Welcome to the gated Castle Pines Village golf and full amenities community! Home backs up to open space with incredible views creating a sense of privacy and serenity. As you enter the home through the gated courtyard you will find a great space to entertain guests with a gas fireplace. Adjacent to the courtyard is a separate 2 story Casita, a perfect space for additional offices, extra garage or bonus rooms. This space is ready to make your own! The home boasts vaulted ceilings and gorgeous hardwood floors. Enjoy entertaining in the dining room high ceilings and a private outdoor patio. The kitchen has vaulted ceilings and a private balcony where you can enjoy some mountain views and open space/privacy. The kitchen features top-of-the-line appliances, double ovens, brand new Bosch refrigerator and dishwasher. Entertain guests in style where windows flood the space with natural light. The basement is renovated, seller added a bedroom/gym and bathroom making it a complete 2 bedroom, gym (w/bathroom) and movie room. Downstairs walk-out basement has a walk-in storage/pantry, full wet bar/kitchenette area with dishwasher, mini fridge, kegerator and family room with outdoor patio. Retreat to main floor master suite (no stairs!) - complete with 2 showers, 2 water closets (toilets) - a Luxurious 7-Piece Spa-like Bathroom with a soaking tub and 2 large walk-in closets. Upstairs you'll find a private bedroom ensuite with built-in bookshelves, coffee bar/wine cooler and full bathroom with its own soaking tub. This property is LOW-MAINTENANCE, the HOA maintains all the exterior landscaping. Walking distance to the Shops/Restaurants at Happy Canyon, Pool, Playground, Tennis Courts and Rec Center. Come check out what Country Club living is supposed to be! Over 100 Photos & FPs https://clients.architecturalstorytelling.com/5006-Esmond-Ln
Sold for $1,140,000
$1,140,000
5006 Esmond Lane, Castle Rock, CO 80108
4beds
5,558sqft
Single Family Residence
Built in 2002
6,316 Square Feet Lot
$1,212,900 Zestimate®
$205/sqft
$4,860 Estimated rent
Home value
$1,212,900
$1.14M - $1.30M
$4,860/mo
Zestimate® history
Owner options
List your home for rent
$4,860/mo
Rent Zestimate®
Find your next renter with Zillow Rental Manager. Plus, with online applications, you can quickly screen prospective tenants – for free.
$4,860/mo
Rent Zestimate®
Refinance and save
$6,999/mo
Est. payment
Refinancing to a lower rate could help reduce your monthly payments and save thousands over the life of the loan.
$6,999/mo
Est. payment
Explore your selling options
Work with a Zillow partner agent
Leverage their expertise and Zillow's premium Showcase listings to get your home seen by more buyers.
Get startedList with your own agent
Get your home in front of millions of buyers by listing it on Zillow.
Learn how to do itSell it yourself
Take full control of how buyers see your home on Zillow by listing For Sale by Owner (FSBO).
List your homeWhat's special
Zillow last checked:
Listing updated:
Listed by:
Alexis Papadakis-Greenberg 303-720-2865 alexis@facetimerealestate.net,
Coldwell Banker Global Luxury Denver
Bought with:
Derek Schulze, 100084491
Symbio Denver Corp.
Source: REcolorado as distributed by MLS GRID,MLS#: 7070974
Facts & features
Interior
Bedrooms & bathrooms
- Bedrooms: 4
- Bathrooms: 5
- Full bathrooms: 2
- 3/4 bathrooms: 1
- 1/2 bathrooms: 2
- Main level bathrooms: 2
- Main level bedrooms: 1
Primary bedroom
- Level: Main
Bedroom
- Level: Upper
Bedroom
- Level: Basement
Bedroom
- Level: Basement
Primary bathroom
- Description: 2 Separate Showers, 2 Separate Toilets, Tub And Separate Sinks And 2 Walk In Closets
- Level: Main
Bathroom
- Level: Main
Bathroom
- Level: Upper
Bathroom
- Level: Basement
Bathroom
- Level: Basement
Den
- Level: Main
Family room
- Level: Basement
Kitchen
- Level: Main
Laundry
- Level: Main
Living room
- Level: Main
Media room
- Level: Basement
Utility room
- Level: Basement
Heating
- Forced Air, Natural Gas
Cooling
- Central Air
Appliances
- Included: Bar Fridge, Convection Oven, Cooktop, Dishwasher, Disposal, Dryer, Freezer, Microwave, Oven, Refrigerator, Trash Compactor, Washer
- Laundry: In Unit
Features
- Ceiling Fan(s), Eat-in Kitchen, Entrance Foyer, Five Piece Bath, Granite Counters, High Ceilings, Kitchen Island, Open Floorplan, Pantry, Primary Suite, Sauna, Smoke Free, Vaulted Ceiling(s), Walk-In Closet(s), Wet Bar
- Flooring: Carpet, Tile, Wood
- Windows: Double Pane Windows, Window Coverings, Window Treatments
- Basement: Daylight,Finished,Full,Walk-Out Access
- Number of fireplaces: 3
- Fireplace features: Family Room, Gas, Gas Log, Great Room, Other, Outside
- Common walls with other units/homes: No Common Walls
Interior area
- Total structure area: 5,558
- Total interior livable area: 5,558 sqft
- Finished area above ground: 3,198
- Finished area below ground: 2,317
Property
Parking
- Total spaces: 4
- Parking features: Concrete, Dry Walled, Insulated Garage, Lighted, Storage
- Attached garage spaces: 2
- Details: Off Street Spaces: 2
Features
- Levels: Two
- Stories: 2
- Entry location: Exterior Access
- Patio & porch: Covered, Deck, Front Porch, Patio
- Exterior features: Balcony, Lighting, Rain Gutters
- Fencing: None
- Has view: Yes
- View description: Meadow, Mountain(s)
Lot
- Size: 6,316 Square Feet
- Features: Cul-De-Sac, Irrigated, Landscaped, Many Trees, Master Planned, Open Space, Sprinklers In Front, Sprinklers In Rear
Details
- Parcel number: R0429431
- Zoning: PDU
- Special conditions: Standard
Construction
Type & style
- Home type: SingleFamily
- Architectural style: Contemporary
- Property subtype: Single Family Residence
Materials
- Frame, Rock, Stucco
- Foundation: Structural
- Roof: Concrete
Condition
- Updated/Remodeled
- Year built: 2002
Details
- Builder model: Joyce Homes
Utilities & green energy
- Electric: 110V, 220 Volts
- Sewer: Public Sewer
- Water: Public
- Utilities for property: Cable Available, Electricity Connected, Internet Access (Wired), Natural Gas Available, Natural Gas Connected
Community & HOA
Community
- Security: Carbon Monoxide Detector(s), Security Entrance, Security System, Smoke Detector(s), Video Doorbell
- Subdivision: Castle Pines Village
HOA
- Has HOA: Yes
- Amenities included: Clubhouse, Fitness Center, Gated, Golf Course, Park, Playground, Pool, Tennis Court(s), Trail(s)
- Services included: Reserve Fund, Exterior Maintenance w/out Roof, Maintenance Grounds, On-Site Check In, Recycling, Road Maintenance, Security, Trash
- HOA fee: $248 monthly
- HOA name: Castle Pines Village HOA
- HOA phone: 303-814-1345
- Second HOA fee: $213 monthly
- Second HOA name: Village Lakes Homes Association
- Second HOA phone: 303-814-1345
Location
- Region: Castle Rock
Financial & listing details
- Price per square foot: $205/sqft
- Tax assessed value: $1,343,227
- Annual tax amount: $8,186
- Date on market: 6/4/2024
- Listing terms: Cash,Conventional,Jumbo,Other
- Exclusions: Seller`s Personal Property And Staging Furniture And Items
- Ownership: Individual
- Electric utility on property: Yes
- Road surface type: Paved
Price history
| Date | Event | Price |
|---|---|---|
| 11/1/2024 | Sold | $1,140,000-0.9%$205/sqft |
Source:  REcolorado as distributed by MLS GRID #7070974 Report a problem REcolorado as distributed by MLS GRID #7070974 Report a problem | ||
| 9/16/2024 | Pending sale | $1,150,000$207/sqft |
Source: REcolorado as distributed by MLS GRID #7070974 Report a problem | ||
| 8/23/2024 | Price change | $1,150,000-8%$207/sqft |
Source: REcolorado as distributed by MLS GRID #7070974 Report a problem | ||
| 8/3/2024 | Price change | $1,250,000-3.8%$225/sqft |
Source: REcolorado as distributed by MLS GRID #7070974 Report a problem | ||
| 6/22/2024 | Price change | $1,300,000-3.7%$234/sqft |
Source: REcolorado as distributed by MLS GRID #7070974 Report a problem | ||
| 6/4/2024 | Listed for sale | $1,350,000+22.7%$243/sqft |
Source: REcolorado as distributed by MLS GRID #7070974 Report a problem | ||
| 5/25/2022 | Sold | $1,100,000-4.3%$198/sqft |
Source: Public Record Report a problem | ||
| 4/28/2022 | Pending sale | $1,150,000$207/sqft |
Source:  HomeSmart #5698402 Report a problem HomeSmart #5698402 Report a problem | ||
| 4/26/2022 | Price change | $1,150,000-4.2%$207/sqft |
Source: HomeSmart #5698402 Report a problem | ||
| 4/14/2022 | Listed for sale | $1,200,000+61.6%$216/sqft |
Source: HomeSmart #5698402 Report a problem | ||
| 4/7/2018 | Sold | $742,500-7.1%$134/sqft |
Source: Public Record Report a problem | ||
| 2/27/2018 | Pending sale | $799,000$144/sqft |
Source: LIV Sotheby's International Realty #1680125 Report a problem | ||
| 2/9/2018 | Listed for sale | $799,000+11.1%$144/sqft |
Source: LIV Sotheby's International Realty #1680125 Report a problem | ||
| 5/20/2016 | Listing removed | $719,000$129/sqft |
Source: LIV Sotheby's International Realty #9342420 Report a problem | ||
| 11/21/2015 | Price change | $719,000+21.9%$129/sqft |
Source: LIV Sotheby's International Realty #9342420 Report a problem | ||
| 5/2/2013 | Listed for sale | $589,900-1.7%$106/sqft |
Source: prudential preferred real estate #1181869 Report a problem | ||
| 2/4/2009 | Sold | $599,999$108/sqft |
Source: Public Record Report a problem | ||
Public tax history
| Year | Property taxes | Tax assessment |
|---|---|---|
| 2025 | $8,121 -0.8% | $83,950 +13.9% |
| 2024 | $8,186 +21% | $73,700 -1% |
| 2023 | $6,768 -3.6% | $74,410 +24.4% |
| 2022 | $7,024 | $59,830 -2.8% |
| 2021 | -- | $61,550 +13.1% |
| 2020 | $6,229 +14.4% | $54,400 |
| 2019 | $5,447 | $54,400 +16.3% |
| 2018 | $5,447 +5.4% | $46,770 |
| 2017 | $5,169 +90.7% | $46,770 -3.3% |
| 2016 | $2,710 -50.9% | $48,350 |
| 2015 | $5,516 +7.3% | $48,350 +12.9% |
| 2014 | $5,143 | $42,840 |
| 2013 | -- | $42,840 -3.9% |
| 2012 | -- | $44,570 |
| 2011 | -- | $44,570 -17.4% |
| 2010 | -- | $53,980 +5.5% |
| 2009 | -- | $51,180 |
| 2008 | -- | $51,180 +11.8% |
| 2007 | -- | $45,780 |
| 2006 | $5,412 +10.7% | $45,780 +8.2% |
| 2004 | $4,889 -21.4% | $42,320 +14.9% |
| 2003 | $6,224 | $36,830 +159.8% |
| 2002 | -- | $14,174 +764.3% |
| 2001 | $189 | $1,640 |
Find assessor info on the county website
Neighborhood: 80108
Nearby homes
- $1,095,0003 bd3 ba4.2k sqft5005 Esmond Ln, Castle Rock, CO 80108Sold

- $1,176,9004 bd5 ba5.1k sqft5007 Vermillion Dr, Castle Rock, CO 80108Off Market
- $1,428,4002 bd3 ba3.3k sqft5004 Esmond Ln, Castle Rock, CO 80108Off Market
- $1,092,1004 bd3 ba4.4k sqft5003 Esmond Ln, Castle Rock, CO 80108Off Market
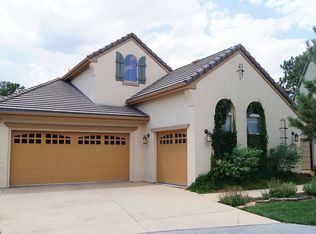
- $923,5004 bd3 ba2.6k sqft5008 Vermillion Dr, Castle Rock, CO 80108Off Market
- $1,307,0002 bd2 ba2.7k sqft5046 Vermillion Dr, Castle Rock, CO 80108Off Market
- $1,051,4003 bd3 ba4.9k sqft5009 Vermillion Ct, Castle Rock, CO 80108Off Market
- $592,500-- bd-- ba-- sqft5003 Esmond Ln, Castle Pines, CO 80108Off Market
Nearby schools
GreatSchools rating
- 6/10Buffalo Ridge Elementary SchoolGrades: PK-5Distance: 2.7 mi
- 8/10Rocky Heights Middle SchoolGrades: 6-8Distance: 6.2 mi
- 9/10Rock Canyon High SchoolGrades: 9-12Distance: 6.5 mi
Schools provided by the listing agent
- Elementary: Buffalo Ridge
- Middle: Rocky Heights
- High: Rock Canyon
- District: Douglas RE-1
Source: REcolorado as distributed by MLS GRID. This data may not be complete. We recommend contacting the local school district to confirm school assignments for this home.
Get a cash offer in 3 minutes
Find out how much your home could sell for in as little as 3 minutes with a no-obligation cash offer.
Estimated market value
$1,212,900
Get a cash offer in 3 minutes
Find out how much your home could sell for in as little as 3 minutes with a no-obligation cash offer.
Estimated market value
$1,212,900
- Colorado
- Douglas County
- Castle Rock
- 80108
- 5006 Esmond Lane
Nearby cities
Nearby neighborhoods
Nearby zip codes
Other Castle Rock Topics
