Skip main navigation
Sold for $795,000
  • $795,000

    5006 Firwood Dr, Canonsburg, PA 15317

    5beds
    4,618sqft
    Single Family Residence
    Built in 2013
    0.33 Acres Lot
    $795,800 Zestimate®
    $172/sqft
    $3,805 Estimated rent

    Home value

    $795,800

    $684,000 - $931,000

    $3,805/mo

    Zestimate® history
    Loading
    Loading...

    Owner options

    List your home for rent

    $3,805/mo

    Rent Zestimate®

    Find your next renter with Zillow Rental Manager. Plus, with online applications, you can quickly screen prospective tenants – for free.

    Learn more

    $3,805/mo

    Rent Zestimate®

    Refinance and save

    $5,244/mo

    Est. payment

    Refinancing to a lower rate could help reduce your monthly payments and save thousands over the life of the loan.

    See today's rates

    $5,244/mo

    Est. payment

    Explore your selling options

    Work with a Zillow partner agent

    Leverage their expertise and Zillow's premium Showcase listings to get your home seen by more buyers.

    Get started

    List with your own agent

    Get your home in front of millions of buyers by listing it on Zillow.

    Learn how to do it

    Sell it yourself

    Take full control of how buyers see your home on Zillow by listing For Sale by Owner (FSBO).

    List your home

    What's special

    Double-sided stone fireplaceHeated saltwater poolMorning roomStainless suiteRare expansive level lotSun-drenched eat-in areaPrivate resort oasis
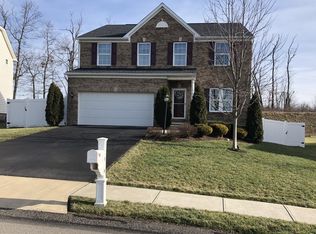
    A Masterpiece of Sophistication and Recreation.Tastefully updated for modern living, this premier home offers an unparalleled lifestyle on a rare, expansive level lot. The main level showcases a sophisticated open-concept layout, featuring a stately living room, a stylish formal dining room, and a chef-inspired kitchen equipped with a massive granite island, stainless suite, and a refined butler’s pantry that flows into a sun-drenched eat-in area. The dramatic two-story great room, anchored by a double-sided stone fireplace shared with the morning room, serves as the heart of the home, while a dedicated executive den—currently utilized as a vibrant play room—and an expanded laundry room provide modern utility. Upstairs, the primary sanctuary offers a spa-caliber ensuite and generous walk-in closet, accompanied by three additional impressively scaled guest bedrooms. The entertainment possibilities continue in the fully finished lower-level "Social Club," featuring a home cinema, custom wet bar, and a private fifth bedroom with a full bath. Outside, the property transforms into a private resort oasis with an oversized deck overlooking a heated saltwater pool, integrated spillover spa, and a rare, flat, fenced-in backyard, all located just minutes from Southpointe. Visit video for more information including floor plans.

    Zillow last checked:

    Listing updated:

    Listed by:

    Angela Hoying Pulkowski 412-741-6312,

    BERKSHIRE HATHAWAY THE PREFERRED REALTY

    Bought with:

    Dana Dervin, RS364668

    HOWARD HANNA REAL ESTATE SERVICES

    Source: WPMLS,MLS#: 1757635MLS LogoOriginating MLS: West Penn Multi-List

    Facts & features

    Interior

    Bedrooms & bathrooms
    • Bedrooms: 5
    • Bathrooms: 4
    • Full bathrooms: 3
    • 1/2 bathrooms: 1
    Primary bedroom
    • Level: Upper
    • Dimensions: 23x16
    Bedroom 2
    • Level: Upper
    • Dimensions: 12x11
    Bedroom 3
    • Level: Upper
    • Dimensions: 12x11
    Bedroom 4
    • Level: Upper
    • Dimensions: 12x11
    Bedroom 5
    • Level: Lower
    • Dimensions: 14x12
    Bonus room
    • Level: Lower
    • Dimensions: 19x15
    Bonus room
    • Level: Main
    • Dimensions: 11x10
    Den
    • Level: Main
    • Dimensions: 15x12
    Dining room
    • Level: Main
    • Dimensions: 16x11
    Family room
    • Level: Main
    • Dimensions: 18x15
    Game room
    • Level: Lower
    • Dimensions: 29x21
    Kitchen
    • Level: Main
    • Dimensions: 17x17
    Laundry
    • Level: Main
    • Dimensions: 13x6
    Living room
    • Level: Main
    • Dimensions: 12x11
    Heating
    • Gas
    Cooling
    • Central Air
    Appliances
    • Included: Some Electric Appliances, Dryer, Dishwasher, Disposal, Microwave, Refrigerator, Stove, Washer
    Features
    • Kitchen Island
    • Flooring: Ceramic Tile, Hardwood, Carpet
    • Windows: Multi Pane
    • Basement: Full,Finished,Interior Entry
    • Number of fireplaces: 1
    • Fireplace features: Gas
    Interior area
    • Total structure area: 4,618
    • Total interior livable area: 4,618 sqft

    Property

    Parking
    • Total spaces: 2
    • Parking features: Attached, Garage, Garage Door Opener
    • Has attached garage: Yes
    Features
    • Levels: Two
    • Stories: 2
    • Pool features: Pool
    Lot
    • Size: 0.33 Acres
    • Dimensions: 0.33
    Details
    • Parcel number: 1400092000000400

    Construction

    Type & style
    • Home type: SingleFamily
    • Architectural style: Two Story
    • Property subtype: Single Family Residence
    Materials
    • Roof: Asphalt
    Condition
    • Resale
    • Year built: 2013

    Utilities & green energy

    • Sewer: Public Sewer
    • Water: Public

    Community & HOA

    Community
    • Subdivision: Overbrooke Estates
    HOA
    • Has HOA: Yes
    • HOA fee: $45 monthly
    Location
    • Region: Canonsburg

    Financial & listing details

    • Price per square foot: $172/sqft
    • Tax assessed value: $459,500
    • Annual tax amount: $7,975
    • Date on market: 6/2/2026

    Price history

    DateEventPrice
    7/13/2026Sold$795,000$172/sqft
    Source: WPMLS #1757635 Report a problem
    6/8/2026Pending sale$795,000$172/sqft
    Source: WPMLS #1757635 Report a problem
    6/2/2026Listed for sale$795,000$172/sqft
    Source: WPMLS #1757635 Report a problem
    5/4/2026Contingent$795,000$172/sqft
    Source: WPMLS #1750464 Report a problem
    4/28/2026Listed for sale$795,000+35.7%$172/sqft
    Source: WPMLS #1750464 Report a problem
    8/9/2019Sold$586,000-1.7%$127/sqft
    Source: WPMLS #1402892 Report a problem
    7/4/2019Pending sale$595,950$129/sqft
    Source: BERKSHIRE HATHAWAY THE PREFERRED REALTY #1402892 Report a problem
    6/24/2019Listed for sale$595,950+29.5%$129/sqft
    Source: BERKSHIRE HATHAWAY THE PREFERRED REALTY #1402892 Report a problem
    10/4/2013Sold$460,122+454.4%$100/sqft
    Source: Public Record Report a problem
    4/3/2013Sold$83,000$18/sqft
    Source: Public Record Report a problem

    Public tax history

    YearProperty taxesTax assessment
    2026$7,975 +3.1%$459,500
    2025$7,738 +4%$459,500
    2024$7,439 0%$459,500
    2023$7,439 +1.9%$459,500
    2022$7,298 $459,500
    2021$7,298 +1.9%$459,500
    2020$7,159 +541.1%$459,500
    2018$1,117 +1517.8%$459,500
    2017$69 -90.5%$459,500 +931.8%
    2016$727 $44,535
    2015$727 $44,535
    2014-- $44,535 +17.9%
    2013-- $37,785
    Find assessor info on the county website

    Neighborhood: 15317

    Nearby schools

    GreatSchools rating
    Schools provided by the listing agent
    • District: Canon McMillan

    Source: WPMLS. This data may not be complete. We recommend contacting the local school district to confirm school assignments for this home.

    Sell for more on Zillow
    Get a Zillow Showcase℠ listing at no additional cost and you could sell for .
    $795,800
    2% more
    +$15,916
    With Zillow Showcase(estimated)
    $811,716
    Sell for more on Zillow
    Get a Zillow Showcase℠ listing at no additional cost and you could sell for .
    $795,800
    2% more
    +$15,916
    With Zillow Showcase(estimated)
    $811,716