Come see this lovely 2 BEDROOM 2 BATH DOUBLEWIDE located in the 55+ community of FOXWOOD LAKE ESTATES, where you own the land! This FULLY FURNISHED home includes a large LIVING ROOM, formal DINING ROOM, EATING NOOK in the kitchen and a SPACIOUS FLORIDA ROOM. The PRIMARY SUITE spans the entire width of the home and has THREE WALK-IN CLOSETS, and an ENSUITE BATH. The LAUNDRY and WORKSHOP are located in the UTILITY SHED. The kitchen was updated in 2014, Florida Room windows were replaced in 2015, roof was replaced in 2016, concrete parking pad and sidewalk added in 2019, laminate floors in kitchen and dining installed 2025. Amenities include a clubhouse with a library, game room, fitness center and more. There is also a heated community pool, sauna, shuffleboard, pickleball, a paved walking path around the community lake, and a dock for fishing. This is more than a home - it's a lifestyle! This is your chance to live in a community where people love sharing their hobbies and interests. Enjoy pancake breakfasts, pot-luck dinners, dances, pool aerobics, bingo and more. **Note: Electronic lift chair in LR, twin bedspreads in guest room, and artificial plants (used for staging) do not convey.**
Sold for $159,900
$159,900
5006 FOX CLIFF DR, LAKELAND, FL 33810
2beds
1,152sqft
Manufactured Home, Single Family Residence
Built in 1985
4,800 Square Feet Lot
$159,000 Zestimate®
$139/sqft
$1,515 Estimated rent
Home value
$159,000
$146,000 - $173,000
$1,515/mo
Zestimate® history
Owner options
List your home for rent
$1,515/mo
Rent Zestimate®
Find your next renter with Zillow Rental Manager. Plus, with online applications, you can quickly screen prospective tenants – for free.
$1,515/mo
Rent Zestimate®
Refinance and save
$1,199/mo
Est. payment
Refinancing to a lower rate could help reduce your monthly payments and save thousands over the life of the loan.
$1,199/mo
Est. payment
Explore your selling options
Work with a Zillow partner agent
Leverage their expertise and Zillow's premium Showcase listings to get your home seen by more buyers.
Get startedList with your own agent
Get your home in front of millions of buyers by listing it on Zillow.
Learn how to do itSell it yourself
Take full control of how buyers see your home on Zillow by listing For Sale by Owner (FSBO).
List your homeWhat's special
Fully furnished homeDock for fishingEnsuite bathHeated community poolSpacious florida roomFormal dining roomThree walk-in closets
Zillow last checked:
Listing updated:
Listed by:
Julie Roberson 863-557-1972,
SILCO REAL ESTATE EXCHANGE, IN 863-644-7583
Bought with:
Melanie Carney, 3283673
DALTON WADE INC
Source: Stellar MLS,MLS#: L4958671 Originating MLS: Lakeland
Originating MLS: Lakeland
Facts & features
Interior
Bedrooms & bathrooms
- Bedrooms: 2
- Bathrooms: 2
- Full bathrooms: 2
Rooms
- Room types: Florida Room, Dining Room
Primary bedroom
- Features: Ceiling Fan(s), Walk-In Closet(s)
- Level: First
- Area: 221 Square Feet
- Dimensions: 17x13
Bedroom 2
- Features: Built-in Closet
- Level: First
- Area: 121 Square Feet
- Dimensions: 11x11
Primary bathroom
- Features: Dual Sinks, En Suite Bathroom, Makeup/Vanity Space, Shower No Tub, Water Closet/Priv Toilet, Built-in Closet
- Level: First
- Area: 84 Square Feet
- Dimensions: 7x12
Bathroom 2
- Features: Single Vanity, Tub With Shower
- Level: First
- Area: 22.5 Square Feet
- Dimensions: 5x4.5
Florida room
- Level: First
- Area: 80 Square Feet
- Dimensions: 8x10
Kitchen
- Features: Pantry, Built-in Closet
- Level: First
- Area: 180 Square Feet
- Dimensions: 12x15
Living room
- Features: Ceiling Fan(s)
- Level: First
- Area: 240 Square Feet
- Dimensions: 12x20
Workshop
- Level: First
- Area: 96 Square Feet
- Dimensions: 8x12
Heating
- Central
Cooling
- Central Air
Appliances
- Included: Dishwasher, Disposal, Dryer, Electric Water Heater, Freezer, Microwave, Range, Range Hood, Refrigerator, Washer
- Laundry: Other
Features
- Built-in Features, Ceiling Fan(s), Eating Space In Kitchen, Primary Bedroom Main Floor, Vaulted Ceiling(s), Walk-In Closet(s)
- Flooring: Carpet, Laminate, Tile
- Windows: Blinds, Window Treatments
- Has fireplace: No
- Furnished: Yes
Interior area
- Total structure area: 1,332
- Total interior livable area: 1,152 sqft
Property
Parking
- Total spaces: 1
- Parking features: Driveway, Parking Pad
- Carport spaces: 1
- Has uncovered spaces: Yes
Features
- Levels: One
- Stories: 1
- Patio & porch: Enclosed, Rear Porch
- Exterior features: Awning(s), Storage
- Pool features: Heated
Lot
- Size: 4,800 Square Feet
- Dimensions: 60 x 80
- Features: City Lot, Landscaped, Level
Details
- Additional structures: Shed(s)
- Parcel number: 232726010010005290
- Zoning: RES
- Special conditions: None
Construction
Type & style
- Home type: MobileManufactured
- Property subtype: Manufactured Home, Single Family Residence
Materials
- Vinyl Siding
- Foundation: Crawlspace
- Roof: Metal,Shingle
Condition
- New construction: No
- Year built: 1985
Utilities & green energy
- Sewer: Public Sewer
- Water: Public
- Utilities for property: Electricity Connected, Public
Community & HOA
Community
- Features: Dock, Fishing, Buyer Approval Required, Clubhouse, Community Mailbox, Deed Restrictions, Fitness Center, Gated Community - No Guard, Golf Carts OK, Pool
- Pet fee: $0 monthly
- Senior community: Yes
- Subdivision: FOXWOOD LAKE ESTATES PH 01
HOA
- Has HOA: Yes
- Amenities included: Clubhouse, Fitness Center, Recreation Facilities, Spa/Hot Tub
- Services included: Community Pool, Reserve Fund, Private Road, Recreational Facilities
- HOA fee: $81 monthly
- HOA name: Melody
- HOA phone: 863-859-6615
Location
- Region: Lakeland
Financial & listing details
- Price per square foot: $139/sqft
- Tax assessed value: $131,465
- Annual tax amount: $1,712
- Date on market: 1/20/2026
- Cumulative days on market: 63 days
- Listing terms: Cash,Conventional,VA Loan
- Ownership: Fee Simple
- Total actual rent: 0
- Electric utility on property: Yes
- Road surface type: Paved
- Body type: Double Wide
Price history
| Date | Event | Price |
|---|---|---|
| 4/9/2026 | Sold | $159,900$139/sqft |
Source:  Stellar MLS #L4958671 Report a problem Stellar MLS #L4958671 Report a problem | ||
| 3/24/2026 | Pending sale | $159,900$139/sqft |
Source: Stellar MLS #L4958671 Report a problem | ||
| 3/2/2026 | Price change | $159,900-5.7%$139/sqft |
Source: Stellar MLS #L4958671 Report a problem | ||
| 1/21/2026 | Listed for sale | $169,500+208.2%$147/sqft |
Source: Stellar MLS #L4958671 Report a problem | ||
| 3/14/2014 | Sold | $55,000+17%$48/sqft |
Source: Public Record Report a problem | ||
| 1/19/2012 | Sold | $47,000$41/sqft |
Source: Public Record Report a problem | ||
Public tax history
| Year | Property taxes | Tax assessment |
|---|---|---|
| 2025 | $1,712 +4.8% | $82,946 +10% |
| 2024 | $1,634 +24.2% | $75,405 +10% |
| 2023 | $1,316 +9.3% | $68,550 +10% |
| 2022 | $1,203 +15.4% | $62,318 +10% |
| 2021 | $1,043 -11.8% | $56,653 -11.1% |
| 2020 | $1,183 -0.1% | $63,724 +2.2% |
| 2019 | $1,184 | $62,343 +4.9% |
| 2018 | $1,184 +3.9% | $59,434 +4% |
| 2017 | $1,139 +2.3% | $57,165 0% |
| 2016 | $1,113 -2.2% | $57,170 -0.3% |
| 2015 | $1,138 +193.2% | $57,360 +24.3% |
| 2014 | $388 -2.6% | $46,164 +1.5% |
| 2013 | $399 -53.2% | $45,482 +5.1% |
| 2012 | $851 +455.4% | $43,270 -1.7% |
| 2011 | $153 -0.7% | $44,002 +1.5% |
| 2010 | $154 +9.1% | $43,352 +2.7% |
| 2009 | $141 -0.5% | $42,212 +0.1% |
| 2008 | $142 | $42,170 |
| 2007 | -- | -- |
| 2006 | $306 | -- |
| 2005 | -- | -- |
| 2004 | -- | -- |
| 2003 | $241 +27.6% | $36,948 +2.4% |
| 2002 | $189 +5.4% | $36,082 +1.6% |
| 2001 | $179 | $35,514 |
Find assessor info on the county website
Neighborhood: 33810
Nearby homes
- $159,7002 bd2 ba1.2k sqft5010 Fox Cliff Dr, Lakeland, FL 33810Off Market
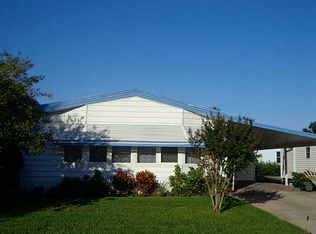
- $139,3002 bd2 ba1.2k sqft5002 Fox Cliff Dr, Lakeland, FL 33810Off Market
- $190,7002 bd2 ba1.2k sqft5086 Fox Cliff Dr, Lakeland, FL 33810Off Market
- $148,8002 bd2 ba1.2k sqft5090 Fox Cliff Dr, Lakeland, FL 33810Off Market
- $179,8002 bd2 ba1.3k sqft5082 Fox Cliff Dr, Lakeland, FL 33810Off Market
- $182,0002 bd2 ba1.4k sqft5014 Fox Cliff Dr, Lakeland, FL 33810Off Market
- $185,100-- bd-- ba1.3k sqft5007 Fox Cliff Dr, Lakeland, FL 33810Off Market
- $134,0002 bd2 ba1.3k sqft5003 Fox Cliff Dr, Lakeland, FL 33810Sold
Nearby schools
GreatSchools rating
- 3/10Sleepy Hill Elementary SchoolGrades: PK-5Distance: 1.6 mi
- 2/10Sleepy Hill Middle SchoolGrades: 6-8Distance: 1.5 mi
- 3/10Kathleen Senior High SchoolGrades: PK,9-12Distance: 4 mi
Get a cash offer in 3 minutes
Find out how much your home could sell for in as little as 3 minutes with a no-obligation cash offer.
Estimated market value
$159,000
Get a cash offer in 3 minutes
Find out how much your home could sell for in as little as 3 minutes with a no-obligation cash offer.
Estimated market value
$159,000
- Florida
- Polk County
- Lakeland
- 33810
- 5006 FOX CLIFF DR
Nearby cities
Nearby neighborhoods
Nearby zip codes
Other Lakeland Topics
