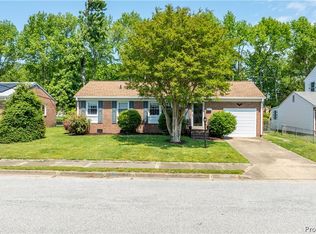
Beautifully updated split-level residence offers an ideal blend of modern convenience & classic charm. Flexible floorplan & a host of upgrades. A perfect fit for families of all sizes. 4 Bedrooms, modern baths, Brick front w/low-maintenance vinyl siding. Gorgeous hardwood floors in living room, stairs & landing. Ground-level flex room offers additional living space w/separate entrance, perfect for multigenerational living. New kitchen flooring in 2018, custom real wood cabinets extend to ceiling providing ample storage. Pantry, updated appliances including refrigerator, stove & dishwasher. Updated and expanded load center w/generator lockout & outdoor portable generator plug. Underground power lines in progress. New AC unit (2020) & new roof (2018). Gas water heater, enclosed back porch w/a separate workshop area. Fully fenced yard w/extended concrete driveway running along side of property, perfect for add'l parking. 10 x 12 barn-style storage shed w/loft new in 2020 to convey.
Sold for $300,000
Street View
$300,000
5006 Goldsboro Dr, Hampton, VA 23605
4beds
1,894sqft
Single Family Residence
Built in 1965
9,147 Square Feet Lot
$331,200 Zestimate®
$158/sqft
$2,479 Estimated rent
Home value
$331,200
$315,000 - $348,000
$2,479/mo
Zestimate® history
Owner options
List your home for rent
$2,479/mo
Rent Zestimate®
Find your next renter with Zillow Rental Manager. Plus, with online applications, you can quickly screen prospective tenants – for free.
$2,479/mo
Rent Zestimate®
Refinance and save
$1,845/mo
Est. payment
Refinancing to a lower rate could help reduce your monthly payments and save thousands over the life of the loan.
$1,845/mo
Est. payment
Explore your selling options
Work with a Zillow partner agent
Leverage their expertise and Zillow's premium Showcase listings to get your home seen by more buyers.
Get startedList with your own agent
Get your home in front of millions of buyers by listing it on Zillow.
Learn how to do itSell it yourself
Take full control of how buyers see your home on Zillow by listing For Sale by Owner (FSBO).
List your homeWhat's special
Zillow last checked:
Listing updated:
Listed by:
Tracy A Foster 804-725-6603,
Abbitt Realty Company LLC
Bought with:
Non-Member Non-Member
Non MLS Member
Source: Chesapeake Bay & Rivers AOR,MLS#: 2417910Originating MLS: Chesapeake Bay Area MLS
Facts & features
Interior
Bedrooms & bathrooms
- Bedrooms: 4
- Bathrooms: 2
- Full bathrooms: 1
- 1/2 bathrooms: 1
Primary bedroom
- Level: First
- Dimensions: 0 x 0
Bedroom 2
- Level: Second
- Dimensions: 0 x 0
Bedroom 3
- Level: Second
- Dimensions: 0 x 0
Bedroom 4
- Level: Second
- Dimensions: 0 x 0
Dining room
- Description: eat-in kitchen
- Level: First
- Dimensions: 0 x 0
Family room
- Level: First
- Dimensions: 0 x 0
Kitchen
- Level: First
- Dimensions: 0 x 0
Living room
- Level: First
- Dimensions: 0 x 0
Recreation
- Description: Flex room w/separate entrance
- Level: First
- Dimensions: 0 x 0
Heating
- Forced Air, Natural Gas
Cooling
- Central Air, Electric
Appliances
- Included: Dishwasher, Electric Cooking, Gas Water Heater, Microwave, Refrigerator, Stove
- Laundry: Washer Hookup, Dryer Hookup
Features
- Ceiling Fan(s), Eat-in Kitchen, High Speed Internet, Bath in Primary Bedroom, Main Level Primary, Pantry, Cable TV, Wired for Data, Walk-In Closet(s), Paneling/Wainscoting
- Flooring: Ceramic Tile, Partially Carpeted, Wood
- Doors: Insulated Doors, Sliding Doors, Storm Door(s)
- Basement: Crawl Space
- Attic: Access Only
- Has fireplace: No
Interior area
- Total interior livable area: 1,894 sqft
- Finished area above ground: 1,894
Property
Parking
- Parking features: Driveway, Paved
- Has uncovered spaces: Yes
Features
- Levels: Two
- Stories: 2
- Patio & porch: Rear Porch
- Exterior features: Lighting, Storage, Shed, Paved Driveway
- Pool features: None
- Fencing: Fenced,Full
- Has view: Yes
- View description: City
Lot
- Size: 9,147 Square Feet
- Features: Cleared, Landscaped, Level
Details
- Parcel number: 3000029
- Zoning description: R11
Construction
Type & style
- Home type: SingleFamily
- Architectural style: Other
- Property subtype: Single Family Residence
Materials
- Brick, Frame
- Foundation: Slab
- Roof: Asphalt,Composition
Condition
- Resale
- New construction: No
- Year built: 1965
Utilities & green energy
- Electric: Generator Hookup
- Sewer: Public Sewer
- Water: Public
Community & HOA
Community
- Security: Smoke Detector(s)
- Subdivision: Newmarket
Location
- Region: Hampton
Financial & listing details
- Price per square foot: $158/sqft
- Tax assessed value: $261,100
- Annual tax amount: $3,029
- Date on market: 12/8/2025
- Ownership: Individuals
- Ownership type: Sole Proprietor
Price history
| Date | Event | Price |
|---|---|---|
| 9/6/2024 | Sold | $300,000$158/sqft |
Source: Chesapeake Bay & Rivers AOR #2417910 Report a problem | ||
| 8/14/2024 | Contingent | $300,000$158/sqft |
Source:  REIN Inc. #10541941 Report a problem REIN Inc. #10541941 Report a problem | ||
| 8/1/2024 | Pending sale | $300,000$158/sqft |
Source:  WMLS #2402146 Report a problem WMLS #2402146 Report a problem | ||
| 7/31/2024 | Price change | $300,000+4.2%$158/sqft |
Source: REIN Inc. #10541941 Report a problem | ||
| 7/27/2024 | Price change | $288,000-4%$152/sqft |
Source:  CVRMLS #2417910 Report a problem CVRMLS #2417910 Report a problem | ||
| 7/11/2024 | Listed for sale | $300,000+179.1%$158/sqft |
Source: REIN Inc. #10541941 Report a problem | ||
| 6/1/2001 | Sold | $107,500$57/sqft |
Source: Public Record Report a problem | ||
Public tax history
| Year | Property taxes | Tax assessment |
|---|---|---|
| 2025 | $3,083 +8.3% | $261,100 +9.6% |
| 2024 | $2,845 +5.3% | $238,200 +8.3% |
| 2023 | $2,702 +16.4% | $220,000 +23.1% |
| 2022 | $2,322 +8.1% | $178,700 +5.1% |
| 2021 | $2,148 | $170,100 +3.3% |
| 2020 | $2,148 | $164,700 |
| 2019 | $2,148 +4.2% | $164,700 +3.8% |
| 2018 | $2,062 | $158,700 |
| 2017 | $2,062 | -- |
| 2016 | $2,062 | -- |
| 2015 | $2,062 | -- |
| 2014 | $2,062 | $158,700 |
| 2013 | -- | -- |
| 2012 | -- | -- |
| 2011 | -- | -- |
| 2010 | -- | -- |
| 2009 | -- | -- |
| 2008 | -- | -- |
| 2007 | -- | -- |
| 2006 | -- | -- |
| 2005 | -- | -- |
| 2004 | -- | -- |
| 2003 | -- | -- |
| 2002 | -- | $103,300 +12% |
| 2001 | -- | $92,200 |
Find assessor info on the county website
Neighborhood: Northampton
Nearby homes
- $270,0004 bd2 ba1.3k sqft5008 Goldsboro Dr, Hampton, VA 23605Sold
- $285,5003 bd2 ba1.3k sqft5004 Goldsboro Dr, Hampton, VA 23605Off Market
- $267,5003 bd1 ba1.3k sqft5002 Goldsboro Dr, Hampton, VA 23605Off Market
- $284,6004 bd2 ba1.3k sqft5010 Goldsboro Dr, Hampton, VA 23605Off Market

- $338,8003 bd2 ba1.8k sqft5005 Hillsboro Ct, Hampton, VA 23605Off Market
- $251,8003 bd1 ba1.2k sqft5007 Goldsboro Dr, Hampton, VA 23605Off Market
- $272,9003 bd1 ba1.5k sqft5009 Goldsboro Dr, Hampton, VA 23605Off Market
- $273,9003 bd1 ba1.5k sqft5012 Goldsboro Dr, Hampton, VA 23605Off Market
Nearby schools
GreatSchools rating
- 4/10Alfred S. Forrest Elementary SchoolGrades: PK-5Distance: 0.9 mi
- 5/10Cesar Tarrant Middle SchoolGrades: 6-8Distance: 1.2 mi
- 7/10Bethel High SchoolGrades: 9-12Distance: 1.4 mi
Schools provided by the listing agent
- Elementary: Alfred S. Forrest
- Middle: Cesar Tarrant
- High: Bethel
Source: Chesapeake Bay & Rivers AOR. This data may not be complete. We recommend contacting the local school district to confirm school assignments for this home.


Get pre-qualified for a loan
At Zillow Home Loans, we can pre-qualify you in as little as 5 minutes with no impact to your credit score.An equal housing lender. NMLS #10287.
Sell for more on Zillow
Get a Zillow Showcase℠ listing at no additional cost and you could sell for .
$331,200
2% more
+$6,624
With Zillow Showcase(estimated)
$337,824
- Virginia
- Hampton City
- Hampton
- 23605
- Northampton
- 5006 Goldsboro Dr
Nearby cities
Nearby neighborhoods
Nearby zip codes
Other Hampton Topics
