Enjoy coming home to this beautiful 3-bedroom, 2-bath home. The kitchen offers a large island, great for gathering. The spacious, open floor has a neutral gray tone tile throughout, except for the bedrooms, which have carpet. All appliances are included, as well as the washer and dryer, which are located in a separate laundry room. What sets this home apart from all the rest in the community is the Location. It is situated across the street from the Resort Style Amenities! You can walk out the front door and head straight to the pool or fitness facility. The community offers a clubhouse, pool, and splash area, tennis courts, Pickleball courts, a fitness center, walking trails, and more. This home is also USDA eligible!! Welcome Home!!!
Sold for $263,000
$263,000
5006 Grist Mill Ct, Wimauma, FL 33598
3beds
1,432sqft
Single Family Residence
Built in 2017
4,400 Square Feet Lot
$258,900 Zestimate®
$184/sqft
$2,058 Estimated rent
Home value
$258,900
$238,000 - $282,000
$2,058/mo
Zestimate® history
Owner options
List your home for rent
$2,058/mo
Rent Zestimate®
Find your next renter with Zillow Rental Manager. Plus, with online applications, you can quickly screen prospective tenants – for free.
$2,058/mo
Rent Zestimate®
Refinance and save
$1,917/mo
Est. payment
Refinancing to a lower rate could help reduce your monthly payments and save thousands over the life of the loan.
$1,917/mo
Est. payment
Explore your selling options
Work with a Zillow partner agent
Leverage their expertise and Zillow's premium Showcase listings to get your home seen by more buyers.
Get startedList with your own agent
Get your home in front of millions of buyers by listing it on Zillow.
Learn how to do itSell it yourself
Take full control of how buyers see your home on Zillow by listing For Sale by Owner (FSBO).
List your homeWhat's special
Large islandNeutral gray tone tileSpacious open floor
Zillow last checked:
Listing updated:
Listed by:
John Warner, III 813-215-4450,
KELLER WILLIAMS SOUTH SHORE 813-641-8300
Bought with:
Jennifer Ferris, 3275370
CHARLES RUTENBERG REALTY INC
Source: Stellar MLS,MLS#: TB8409058 Originating MLS: Suncoast Tampa
Originating MLS: Suncoast Tampa
Facts & features
Interior
Bedrooms & bathrooms
- Bedrooms: 3
- Bathrooms: 2
- Full bathrooms: 2
Primary bedroom
- Features: Walk-In Closet(s)
- Level: First
- Area: 192 Square Feet
- Dimensions: 16x12
Bathroom 2
- Level: First
- Area: 110 Square Feet
- Dimensions: 10x11
Bathroom 3
- Level: First
- Area: 110 Square Feet
- Dimensions: 11x10
Dining room
- Level: First
- Area: 120 Square Feet
- Dimensions: 12x10
Kitchen
- Level: First
- Area: 130 Square Feet
- Dimensions: 10x13
Living room
- Level: First
- Area: 168 Square Feet
- Dimensions: 12x14
Heating
- Central
Cooling
- Central Air
Appliances
- Included: Water Softener, Dishwasher, Disposal, Dryer, Microwave, Range, Refrigerator, Washer
- Laundry: Inside, Laundry Room
Features
- Kitchen/Family Room Combo, In Wall Pest System, Split Bedroom, Thermostat, Walk-In Closet(s)
- Flooring: Carpet, Ceramic Tile
- Doors: Sliding Doors
- Windows: Blinds, Hurricane Shutters
- Has fireplace: No
Interior area
- Total structure area: 1,928
- Total interior livable area: 1,432 sqft
Property
Parking
- Total spaces: 2
- Parking features: Driveway, Garage Door Opener
- Attached garage spaces: 2
- Has uncovered spaces: Yes
- Details: Garage Dimensions: 18x20
Features
- Levels: One
- Stories: 1
- Patio & porch: Other
- Exterior features: Sidewalk
- Fencing: Vinyl
Lot
- Size: 4,400 Square Feet
- Dimensions: 40 x 110
- Features: In County, Sidewalk
- Residential vegetation: Trees/Landscaped
Details
- Parcel number: U183220A3U00001700011.0
- Zoning: PD
- Special conditions: None
Construction
Type & style
- Home type: SingleFamily
- Architectural style: Traditional
- Property subtype: Single Family Residence
Materials
- Block, Stucco
- Foundation: Slab
- Roof: Shingle
Condition
- New construction: No
- Year built: 2017
Utilities & green energy
- Sewer: Public Sewer
- Water: Public
- Utilities for property: Underground Utilities, BB/HS Internet Available, Electricity Available, Phone Available, Sewer Connected, Street Lights, Water Connected
Community & HOA
Community
- Features: Clubhouse, Community Mailbox, Deed Restrictions, Fitness Center, Park, Playground, Pool, Sidewalks, Tennis Court(s)
- Pet fee: $0 monthly
- Subdivision: SUNSHINE VILLAGE PH 2 - VISTA PALMS
HOA
- Has HOA: Yes
- Services included: Community Pool, Maintenance Grounds, Pool Maintenance, Recreational Facilities, Security
- HOA fee: $100 monthly
- HOA name: Roger Kessler/Unique Property Servi
- HOA phone: 813-879-1139
Location
- Region: Wimauma
Financial & listing details
- Price per square foot: $184/sqft
- Tax assessed value: $208,925
- Annual tax amount: $5,708
- Date on market: 7/19/2025
- Cumulative days on market: 35 days
- Listing terms: Cash,Conventional,FHA,USDA Loan,VA Loan
- Ownership: Fee Simple
- Total actual rent: 0
- Electric utility on property: Yes
- Road surface type: Paved, Asphalt
Price history
| Date | Event | Price |
|---|---|---|
| 10/1/2025 | Sold | $263,000-2.6%$184/sqft |
Source:  Stellar MLS #TB8409058 Report a problem Stellar MLS #TB8409058 Report a problem | ||
| 8/23/2025 | Pending sale | $270,000$189/sqft |
Source: Stellar MLS #TB8409058 Report a problem | ||
| 7/19/2025 | Listed for sale | $270,000+50.4%$189/sqft |
Source: Stellar MLS #TB8409058 Report a problem | ||
| 4/9/2019 | Sold | $179,500$125/sqft |
Source: Public Record Report a problem | ||
| 2/25/2019 | Pending sale | $179,500$125/sqft |
Source: Keller Williams Realty Brandon #T3154164 Report a problem | ||
| 1/30/2019 | Listed for sale | $179,500+1.9%$125/sqft |
Source: KELLER WILLIAMS REALTY #T3154164 Report a problem | ||
| 11/21/2017 | Sold | $176,100$123/sqft |
Source: Public Record Report a problem | ||
Public tax history
| Year | Property taxes | Tax assessment |
|---|---|---|
| 2025 | $6,415 +8.6% | $158,908 +2.9% |
| 2024 | $5,908 +3.4% | $154,430 +3% |
| 2023 | $5,715 +8.1% | $149,932 +3% |
| 2022 | $5,287 +3.2% | $145,565 +3% |
| 2021 | $5,123 +3.5% | $141,325 +1.4% |
| 2020 | $4,951 +5.3% | $139,374 +6.7% |
| 2019 | $4,703 | $130,653 -4.9% |
| 2018 | $4,703 +10.2% | $137,391 +494.8% |
| 2017 | $4,268 | $23,100 |
Find assessor info on the county website
Neighborhood: 33598
Nearby homes
- $325,7006 bd3 ba2.5k sqft5004 Grist Mill Ct, Wimauma, FL 33598Off Market

- $251,5003 bd2 ba1.2k sqft5008 Grist Mill Ct, Wimauma, FL 33598Off Market

- $305,2005 bd2 ba2.2k sqft5010 Grist Mill Ct, Wimauma, FL 33598Off Market
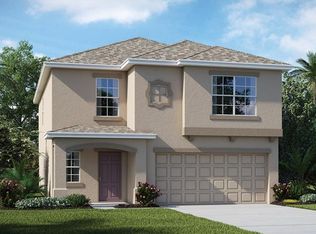
- $320,1005 bd2 ba2.4k sqft5002 Grist Mill Ct, Wimauma, FL 33598Off Market

- $301,8004 bd2 ba1.9k sqft16819 Peaceful Valley Dr, Wimauma, FL 33598Off Market
- $274,1003 bd2 ba1.5k sqft16821 Peaceful Valley Dr, Wimauma, FL 33598Off Market
- $286,5004 bd2 ba1.9k sqft4922 Grist Mill Ct, Wimauma, FL 33598Off Market
- $317,8005 bd2 ba2.4k sqft5012 Grist Mill Ct, Wimauma, FL 33598Off Market
Nearby schools
GreatSchools rating
- 4/10Reddick Elementary SchoolGrades: PK-5Distance: 1.4 mi
- 2/10Shields Middle SchoolGrades: 6-8Distance: 3.3 mi
- NAAmi Kids YesGrades: 6-12Distance: 3.5 mi
Schools provided by the listing agent
- Elementary: Reddick Elementary School
- Middle: Shields-HB
Source: Stellar MLS. This data may not be complete. We recommend contacting the local school district to confirm school assignments for this home.
Get a cash offer in 3 minutes
Find out how much your home could sell for in as little as 3 minutes with a no-obligation cash offer.
Estimated market value
$258,900
Get a cash offer in 3 minutes
Find out how much your home could sell for in as little as 3 minutes with a no-obligation cash offer.
Estimated market value
$258,900
- Florida
- Hillsborough County
- Wimauma
- 33598
- 5006 Grist Mill Ct
Nearby cities
Nearby zip codes
Other Wimauma Topics
