Skip main navigation
Closed
  • $351,800

    5006 Hayden Ct, Baxter, TN 38544

    3beds
    1,853sqft
    Single Family Residence, Residential
    Built in 2016
    0.78 Acres Lot
    $356,200 Zestimate®
    $190/sqft
    $2,253 Estimated rent

    Home value

    $356,200

    $299,000 - $424,000

    $2,253/mo

    Zestimate® history
    Loading
    Loading...

    Owner options

    List your home for rent

    $2,253/mo

    Rent Zestimate®

    Find your next renter with Zillow Rental Manager. Plus, with online applications, you can quickly screen prospective tenants – for free.

    Learn more

    $2,253/mo

    Rent Zestimate®

    Refinance and save

    $1,993/mo

    Est. payment

    Refinancing to a lower rate could help reduce your monthly payments and save thousands over the life of the loan.

    See today's rates

    $1,993/mo

    Est. payment

    Explore your selling options

    Work with a Zillow partner agent

    Leverage their expertise and Zillow's premium Showcase listings to get your home seen by more buyers.

    Get started

    List with your own agent

    Get your home in front of millions of buyers by listing it on Zillow.

    Learn how to do it

    Sell it yourself

    Take full control of how buyers see your home on Zillow by listing For Sale by Owner (FSBO).

    List your home

    What's special

    Mother in law suiteBeautiful stoneCovered front porchStainless steel appliancesSpacious kitchenOver size flex roomLarge deck
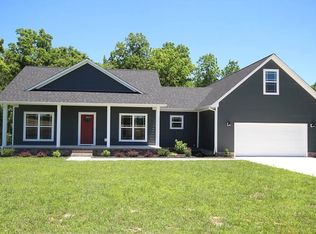
    More Documents on file for Acres. This home has beautiful stone that is stunning as it greets you when you step onto your covered front porch. Discover your Dream Home in Baxter TN. Your own Private Creek in your back yard with a Large Deck to sit and over look the wild life with the sound of Bubbling water. Your own Oasis just under 10 mins to schools, Shopping, Medical facilities and other Amenities. I-40 gives you quick access to where you want to go. This charming Home boasts a spacious Kitchen with stainless steel appliances and granite countertops, perfect for entertaining . A large Master Bedroom has his and Her large walk in closets with on-suite Bathroom. The view of the creek out the large windows for your morning wake up. The over size Flex room offers so many options for the use could be used as a Mother in law suite, Another bedroom, family room, work space. It has its own heating and cooling .You have a walk in area under the house with electric for storage and a work shop. Everything on the main level except the flex room. This Neighborhood is a must see. Don't miss out on this incredible opportunity. Buyers to confirm all information.

    Zillow last checked:

    Listing updated:

    Listing Provided by:

    Kim Milligan 931-265-2009,

    Highlands Elite Real Estate

    Bought with:

    Olivia McCoy Cobb, 351949

    Real Estate Professionals of Tennessee

    Source: RealTracs MLS as distributed by MLS GRID,MLS#: 2976023MLS Logo

    Facts & features

    Interior

    Bedrooms & bathrooms
    • Bedrooms: 3
    • Bathrooms: 2
    • Full bathrooms: 2
    • Main level bedrooms: 3
    Recreation room
    • Features: Second Floor
    • Level: Second Floor
    Heating
    • Central, Heat Pump
    Cooling
    • Ceiling Fan(s), Central Air, Electric
    Appliances
    • Included: Built-In Electric Oven, Electric Oven
    • Laundry: Washer Hookup
    Features
    • High Speed Internet
    • Flooring: Wood, Vinyl
    • Basement: Crawl Space,Exterior Entry,Unfinished
    Interior area
    • Total structure area: 1,853
    • Total interior livable area: 1,853 sqft
    • Finished area above ground: 1,853

    Property

    Parking
    • Total spaces: 2
    • Parking features: Garage Door Opener, Attached
    • Attached garage spaces: 2
    Features
    • Levels: One
    • Stories: 1
    • Patio & porch: Porch, Covered, Deck
    • Has view: Yes
    • View description: Water
    • Has water view: Yes
    • Water view: Water
    Lot
    • Size: 0.78 Acres
    • Dimensions: 77.29 x 197.70 IRR
    Details
    • Parcel number: 086K A 00600 000
    • Special conditions: Standard

    Construction

    Type & style
    • Home type: SingleFamily
    • Property subtype: Single Family Residence, Residential
    Materials
    • Stone, Vinyl Siding
    • Roof: Shingle
    Condition
    • New construction: No
    • Year built: 2016

    Utilities & green energy

    • Sewer: Private Sewer
    • Water: Public
    • Utilities for property: Electricity Available, Water Available

    Community & neighborhood

    Location
    • Region: Baxter
    • Subdivision: Oakwood

    Price history

    DateEventPrice
    12/2/2025Sold$351,800-6.2%$190/sqft
    Source: RealTracs MLS as distributed by MLS GRID #2976023 Report a problem
    10/6/2025Pending sale$374,900$202/sqft
    Source: RealTracs MLS as distributed by MLS GRID #2976023 Report a problem
    8/18/2025Listed for sale$374,900+96.3%$202/sqft
    Source: RealTracs MLS as distributed by MLS GRID #2976023 Report a problem
    4/20/2016Sold$191,000+961.1%$103/sqft
    Source: Public Record Report a problem
    8/21/2015Sold$18,000-9.5%$10/sqft
    Source: Public Record Report a problem
    4/3/2015Price change$19,900-9.1%$11/sqft
    Source: American Way Real Estate #166145 Report a problem
    12/2/2014Listed for sale$21,900+15.9%$12/sqft
    Source: Visual Tour #166145 Report a problem
    10/8/2013Sold$18,900$10/sqft
    Source: Public Record Report a problem

    Public tax history

    YearProperty taxesTax assessment
    2025$1,482 $55,700
    2024$1,482 $55,700
    2023$1,482 +7.6%$55,700
    2022$1,377 $55,700
    2021-- $55,700 +11.1%
    2020$1,467 $50,150
    2019$1,467 +7.2%$50,150
    2018$1,369 +0%$50,150
    2017$1,369 $50,150
    2016$1,369 +31.4%$50,150 +35%
    2015$1,042 +496.8%$37,150 +496.8%
    2014$175 $6,225
    2013$175 -0.2%$6,225
    2012$175 +6.2%$6,225
    2011$165 $6,225
    2010-- $6,225
    2009$171 $6,225
    2008$171 +7%$6,225
    2007$160 $6,225

    Find assessor info on the county website

    Neighborhood: 38544

    Nearby schools

    GreatSchools rating
    Schools provided by the listing agent
    • Elementary: Baxter Primary
    • Middle: Upperman Middle School
    • High: Upperman High School

    Source: RealTracs MLS as distributed by MLS GRID. This data may not be complete. We recommend contacting the local school district to confirm school assignments for this home.

    Get pre-qualified for a loan
    At Zillow Home Loans, we can pre-qualify you in as little as 5 minutes with no impact to your credit score.

    An equal housing lender. NMLS #10287.