Skip main navigation
Closed
  • Listing Provided by: RedKey Realty Leaders
    Bought with: Worth Clark Realty
    Price Unknown

    5006 Hi View Ave, Saint Louis, MO 63119

    2beds
    1,440sqft
    Single Family Residence
    Built in 1957
    3,920.4 Square Feet Lot
    $274,600 Zestimate®
    $--/sqft
    $1,727 Estimated rent

    Home value

    $274,600

    $261,000 - $288,000

    $1,727/mo

    Zestimate® history
    Loading
    Loading...

    Owner options

    List your home for rent

    $1,727/mo

    Rent Zestimate®

    Find your next renter with Zillow Rental Manager. Plus, with online applications, you can quickly screen prospective tenants – for free.

    Learn more

    $1,727/mo

    Rent Zestimate®

    Refinance and save

    Refinancing to a lower rate could help reduce your monthly payments and save thousands over the life of the loan.

    See today's rates

    Explore your selling options

    Work with a Zillow partner agent

    Leverage their expertise and Zillow's premium Showcase listings to get your home seen by more buyers.

    Get started

    List with your own agent

    Get your home in front of millions of buyers by listing it on Zillow.

    Learn how to do it

    Sell it yourself

    Take full control of how buyers see your home on Zillow by listing For Sale by Owner (FSBO).

    List your home

    What's special

    Lg family roomRecessed lightingTiered deckThermal windowsArchitectural shingle roofUpdated kitchenWired speakers
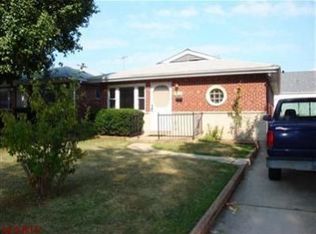
    Tailored brick home, one of the cutest in Shrewsbury and exceptionally maintained inside & out. Updated kitchen w/stainless appliances, (fridge stays), maple cabs & newer flooring to match H/W floors running throughout main level. Breakfast bar opens to combination living/dining area creating a very appealing floor-plan. Gorgeous bath updated in 2017 w/custom tile, step-in shower and chic adult height vanity. Enjoy the convenience of deep closets in each bedroom w/California Closet organizers & main-floor stacker washer-dryer which remains. Walk-out L/L has lg family room w/Berber carpet, recessed lighting, wired speakers, fun bar-entertainment area & plenty of storage. Convenient side door from drive into kitchen + add'l back door to tiered deck & fully fenced yard. Other items of note: Thermal windows, Ruud HVAC 2021, architectural shingle roof 2013, sewer lateral 2000, new main plumbing stack 2023***Truly Move in and enjoy!!***

    Zillow last checked:

    Listing updated:

    Listing Provided by:

    Carole Fitzgerald 314-941-7014,

    RedKey Realty Leaders,

    Brian Fitzgerald 314-580-1990,

    RedKey Realty Leaders

    Bought with:

    Sandra D Fernandez, 2017011611

    Worth Clark Realty

    Source: MARIS,MLS#: 23067713MLS LogoOriginating MLS: St. Louis Association of REALTORS

    Facts & features

    Interior

    Bedrooms & bathrooms
    • Bedrooms: 2
    • Bathrooms: 1
    • Full bathrooms: 1
    • Main level bathrooms: 1
    • Main level bedrooms: 2
    Bedroom
    • Features: Floor Covering: Wood, Wall Covering: Some
    • Level: Main
    • Area: 132
    • Dimensions: 12x11
    Bedroom
    • Features: Floor Covering: Wood, Wall Covering: Some
    • Level: Main
    • Area: 121
    • Dimensions: 11x11
    Dining room
    • Features: Floor Covering: Wood, Wall Covering: Some
    • Level: Main
    • Area: 77
    • Dimensions: 11x7
    Family room
    • Features: Floor Covering: Carpeting, Wall Covering: Some
    • Level: Lower
    • Area: 532
    • Dimensions: 38x14
    Kitchen
    • Features: Floor Covering: Laminate, Wall Covering: Some
    • Level: Main
    • Area: 130
    • Dimensions: 13x10
    Living room
    • Features: Floor Covering: Wood, Wall Covering: Some
    • Level: Main
    • Area: 204
    • Dimensions: 17x12
    Heating
    • Forced Air, Natural Gas
    Cooling
    • Ceiling Fan(s), Central Air, Electric
    Appliances
    • Included: Dishwasher, Disposal, Dryer, Microwave, Gas Range, Gas Oven, Refrigerator, Washer, Gas Water Heater
    • Laundry: Main Level
    Features
    • Lever Faucets, Shower, Sound System, Breakfast Bar, Eat-in Kitchen, Granite Counters, Dining/Living Room Combo
    • Flooring: Carpet, Hardwood
    • Doors: Panel Door(s), Storm Door(s)
    • Windows: Insulated Windows
    • Basement: Full,Partially Finished,Walk-Out Access
    • Has fireplace: No
    • Fireplace features: Recreation Room, None
    Interior area
    • Total structure area: 1,440
    • Total interior livable area: 1,440 sqft
    • Finished area above ground: 960
    • Finished area below ground: 480

    Property

    Parking
    • Parking features: Additional Parking, Off Street
    Accessibility
    • Accessibility features: Accessible Bedroom, Accessible Entrance, Accessible Full Bath, Accessible Kitchen, Accessible Washer/Dryer
    Features
    • Levels: One
    • Patio & porch: Deck
    Lot
    • Size: 3,920 sqft
    • Dimensions: 36 x 110
    • Features: Near Public Transit
    Details
    • Parcel number: 23J510389
    • Special conditions: Standard

    Construction

    Type & style
    • Home type: SingleFamily
    • Architectural style: Bungalow,Traditional
    • Property subtype: Single Family Residence
    Materials
    • Brick
    Condition
    • Year built: 1957

    Utilities & green energy

    • Sewer: Public Sewer
    • Water: Public

    Community & neighborhood

    Location
    • Region: Saint Louis
    • Subdivision: Hill Top View

    Other

    Other facts
    • Listing terms: Cash,Conventional,FHA,VA Loan
    • Ownership: Private
    • Road surface type: Concrete

    Price history

    DateEventPrice
    1/12/2024Sold--
    Source: MARIS #23067713 Report a problem
    11/27/2023Pending sale$249,900$174/sqft
    Source: MARIS #23067713 Report a problem
    11/14/2023Listed for sale$249,900$174/sqft
    Source: MARIS #23067713 Report a problem
    12/22/2003Sold--
    Source: Public Record Report a problem
    4/2/2003Sold--
    Source: Public Record Report a problem
    8/1/2002Sold--
    Source: Public Record Report a problem

    Public tax history

    YearProperty taxesTax assessment
    2025$3,144 +18.1%$44,030 +29.1%
    2024$2,662 +2.3%$34,110
    2023$2,604 +0.1%$34,110 +9.5%
    2022$2,600 +9.7%$31,160
    2021$2,370 +2.9%$31,160 +11.6%
    2020$2,304 -1.7%$27,910
    2019$2,343 $27,910 +13.2%
    2018$2,343 $24,650
    2017$2,343 +0.3%$24,650 +8%
    2016$2,336 +11.3%$22,820
    2015$2,099 $22,820 -5.7%
    2014$2,099 -5.9%$24,190
    2013$2,231 $24,190 -8.8%
    2012-- $26,510
    2011-- $26,510 +3.9%
    2010$2,120 +6.2%$25,520
    2009$1,995 -9.5%$25,520 -14%
    2008$2,205 +12.5%$29,680
    2007$1,960 $29,680 +23.4%
    2006$1,960 +0.5%$24,060
    2005$1,950 +47.3%$24,060 +23.4%
    2003$1,324 +0.5%$19,500 +10.6%
    2002$1,318 +16.1%$17,630
    2001$1,135 $17,630

    Find assessor info on the county website

    Neighborhood: 63119

    Nearby schools

    GreatSchools rating
    Schools provided by the listing agent
    • Elementary: Gotsch/Mesnier
    • Middle: Rogers Middle
    • High: Affton High

    Source: MARIS. This data may not be complete. We recommend contacting the local school district to confirm school assignments for this home.

    Get a cash offer in 3 minutes
    Find out how much your home could sell for in as little as 3 minutes with a no-obligation cash offer.
    Estimated market value
    $274,600
    Get a cash offer in 3 minutes
    Find out how much your home could sell for in as little as 3 minutes with a no-obligation cash offer.
    Estimated market value
    $274,600