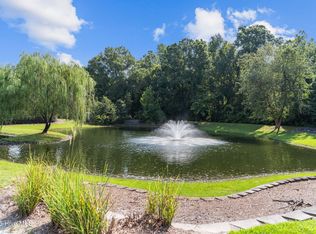
Welcome to this three-bedroom, two-bath condominium in the well sought-after Hunters Crossing community. Ideally located just 2 miles from UNCW and 10 miles from Wrightsville Beach, this home offers the perfect combination of comfort, convenience, and proximity to Wilmington's coastal attractions. Enjoy quick access to downtown Wilmington, where you'll find an array of fine dining, breweries, boutique shopping, art galleries, and entertainment options. The proximity and easy access to I-40 and the airport makes this location even more ideal. Inside, you'll be greeted by a spacious open floor plan, perfect for modern living and entertaining. The split-bedroom layout offers exceptional privacy, with the primary suite located on one side of the home and the two additional bedrooms on the other. The primary suite features a large walk-in closet and an en-suite bath complete with a soaking tub. The secondary bedrooms share a full bath conveniently situated between them. If you enjoy a low-maintenance lifestyle, this is the property for you. Instead of doing lawn work and maintenance spend your days relaxing by the community pool and grilling in the designated barbecue area. Spend your evenings simply unwinding in the peaceful surroundings. Schedule your showing today!
Sold for $230,000
$230,000
5006 Hunters Trail Unit 4, Wilmington, NC 28405
3beds
1,482sqft
Condominium
Built in 2002
-- sqft lot
$228,400 Zestimate®
$155/sqft
$1,788 Estimated rent
Home value
$228,400
$212,000 - $247,000
$1,788/mo
Zestimate® history
Owner options
List your home for rent
$1,788/mo
Rent Zestimate®
Find your next renter with Zillow Rental Manager. Plus, with online applications, you can quickly screen prospective tenants – for free.
$1,788/mo
Rent Zestimate®
Refinance and save
$4,014/mo
Est. payment
Refinancing to a lower rate could help reduce your monthly payments and save thousands over the life of the loan.
$4,014/mo
Est. payment
Explore your selling options
Work with a Zillow partner agent
Leverage their expertise and Zillow's premium Showcase listings to get your home seen by more buyers.
Get startedList with your own agent
Get your home in front of millions of buyers by listing it on Zillow.
Learn how to do itSell it yourself
Take full control of how buyers see your home on Zillow by listing For Sale by Owner (FSBO).
List your homeWhat's special
Designated barbecue areaCommunity poolSplit-bedroom layoutPrimary suiteLarge walk-in closetSpacious open floor plan
Zillow last checked:
Listing updated:
Listed by:
Ireaca Bernard 910-619-5007,
Cape Cottages Realty LLC
Bought with:
Allison E Donovan, 283146
Nest Realty
Source: Hive MLS,MLS#: 100539884 Originating MLS: Cape Fear Realtors MLS, Inc.
Originating MLS: Cape Fear Realtors MLS, Inc.Facts & features
Interior
Bedrooms & bathrooms
- Bedrooms: 3
- Bathrooms: 2
- Full bathrooms: 2
Rooms
- Room types: Living Room, Dining Room, Master Bedroom, Bedroom 2, Bedroom 3
Primary bedroom
- Level: First
- Dimensions: 14 x 13
Bedroom 2
- Level: First
- Dimensions: 15 x 12
Bedroom 3
- Level: First
- Dimensions: 13 x 12
Dining room
- Level: First
- Dimensions: 14 x 11
Kitchen
- Level: First
- Dimensions: 14 x 10
Living room
- Level: First
- Dimensions: 19 x 14
Heating
- Electric, Heat Pump
Cooling
- Central Air
Appliances
- Included: Built-In Microwave, Washer, Refrigerator, Range, Dryer, Disposal, Dishwasher
- Laundry: Laundry Closet
Features
- Walk-in Closet(s), Ceiling Fan(s), Pantry, Blinds/Shades, Walk-In Closet(s)
- Flooring: LVT/LVP
Interior area
- Total structure area: 1,482
- Total interior livable area: 1,482 sqft
Property
Parking
- Parking features: Assigned, Off Street, Paved
Features
- Stories: 1
- Patio & porch: Patio
- Exterior features: Cluster Mailboxes
- Pool features: See Remarks
- Fencing: None
Details
- Parcel number: R04900001026049
- Zoning: MD-17
- Special conditions: Standard
Construction
Type & style
- Home type: Condo
- Property subtype: Condominium
Materials
- Composition, Fiber Cement
- Foundation: Slab
- Roof: Architectural Shingle
Condition
- New construction: No
- Year built: 2002
Utilities & green energy
- Sewer: Public Sewer
- Water: Public
- Utilities for property: Water Connected
Community & HOA
Community
- Subdivision: Hunters Crossing
HOA
- Has HOA: Yes
- Amenities included: Barbecue, Pool, Maintenance Grounds, Management, Master Insure, Security, Street Lights, Termite Bond, Trash
- HOA fee: $2,580 annually
- HOA name: Association Management of Wilmington
- HOA phone: 910-794-2570
Location
- Region: Wilmington
Financial & listing details
- Price per square foot: $155/sqft
- Tax assessed value: $249,700
- Annual tax amount: $1,469
- Date on market: 12/31/2025
- Cumulative days on market: 6 days
- Listing agreement: Exclusive Right To Sell
- Listing terms: Cash,Conventional,FHA
Price history
| Date | Event | Price |
|---|---|---|
| 12/11/2025 | Sold | $230,000-3.4%$155/sqft |
Source:  Hive MLS #100539884 Report a problem Hive MLS #100539884 Report a problem | ||
| 11/12/2025 | Pending sale | $238,000$161/sqft |
Source: Hive MLS #100539884 Report a problem | ||
| 11/6/2025 | Listed for sale | $238,000+47%$161/sqft |
Source: Hive MLS #100539884 Report a problem | ||
| 1/31/2008 | Sold | $161,900$109/sqft |
Source: Hive MLS #30410209 Report a problem | ||
Public tax history
| Year | Property taxes | Tax assessment |
|---|---|---|
| 2025 | $1,469 +13.3% | $249,700 +67.5% |
| 2024 | $1,297 +3% | $149,100 |
| 2023 | $1,260 -0.6% | $149,100 |
| 2022 | $1,267 -0.7% | $149,100 |
| 2021 | $1,276 +11.5% | $149,100 +37.3% |
| 2020 | $1,144 | $108,600 |
| 2019 | $1,144 | $108,600 |
| 2018 | -- | $108,600 |
| 2017 | -- | $108,600 -4.3% |
| 2016 | -- | $113,500 |
| 2015 | $1,202 +4.4% | $113,500 |
| 2014 | $1,151 | $113,500 |
| 2013 | -- | $113,500 |
| 2012 | -- | $113,500 -26.6% |
| 2011 | -- | $154,574 |
| 2010 | -- | $154,574 |
| 2009 | -- | -- |
| 2008 | -- | -- |
| 2007 | -- | -- |
| 2005 | -- | $107,035 |
| 2004 | -- | $107,035 |
Find assessor info on the county website
Neighborhood: North College
Nearby homes
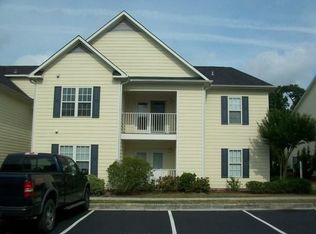
- $253,0003 bd2 ba1.4k sqft5004 Hunters Trl UNIT 12, Wilmington, NC 28405Sold
- $221,2003 bd2 ba1.4k sqft5004 Hunters Trl UNIT 1, Wilmington, NC 28405Off Market
- $20,000-- bd-- ba-- sqft5004 Hunters Trl UNIT 2, Wilmington, NC 28405Sold
- $153,400-- bd-- ba-- sqft5004 Hunters Trl UNIT 3, Wilmington, NC 28405Off Market
- $150,200-- bd-- ba-- sqft5004 Hunters Trl UNIT 4, Wilmington, NC 28405Off Market
- $250,9003 bd2 ba-- sqft5004 Hunters Trl UNIT 5, Wilmington, NC 28405Off Market
- $156,500-- bd-- ba-- sqft5004 Hunters Trl UNIT 6, Wilmington, NC 28405Off Market
- $156,600-- bd-- ba-- sqft5004 Hunters Trl UNIT 7, Wilmington, NC 28405Off Market
Nearby schools
GreatSchools rating
- 3/10College Park Elementary at Sidbury RoadGrades: K-5Distance: 1.5 mi
- 6/10M C S Noble MiddleGrades: 6-8Distance: 2.6 mi
- 3/10New Hanover HighGrades: 9-12Distance: 3.1 mi
Schools provided by the listing agent
- Elementary: College Park
- Middle: Noble
- High: New Hanover
Source: Hive MLS. This data may not be complete. We recommend contacting the local school district to confirm school assignments for this home.
Get a cash offer in 3 minutes
Find out how much your home could sell for in as little as 3 minutes with a no-obligation cash offer.
Estimated market value
$228,400
Get a cash offer in 3 minutes
Find out how much your home could sell for in as little as 3 minutes with a no-obligation cash offer.
Estimated market value
$228,400
- North Carolina
- New Hanover County
- Wilmington
- 28405
- North College
- 5006 Hunters Trail Unit 4
Nearby cities
Nearby neighborhoods
Nearby zip codes
Other Wilmington Topics
