Skip main navigation
Off market
Street View
  • $796,300

    5006 Innsbruck Way, Columbia, MO 65203

    6beds
    5,943sqft
    Single Family Residence
    Built in 2003
    -- sqft lot
    $796,300 Zestimate®
    $134/sqft
    $4,711 Estimated rent

    Home value

    $796,300

    $749,000 - $852,000

    $4,711/mo

    Zestimate® history
    Loading
    Loading...

    Owner options

    List your home for rent

    $4,711/mo

    Rent Zestimate®

    Find your next renter with Zillow Rental Manager. Plus, with online applications, you can quickly screen prospective tenants – for free.

    Learn more

    $4,711/mo

    Rent Zestimate®

    Refinance and save

    $4,841/mo

    Est. payment

    Refinancing to a lower rate could help reduce your monthly payments and save thousands over the life of the loan.

    See today's rates

    $4,841/mo

    Est. payment

    Explore your selling options

    Work with a Zillow partner agent

    Leverage their expertise and Zillow's premium Showcase listings to get your home seen by more buyers.

    Get started

    List with your own agent

    Get your home in front of millions of buyers by listing it on Zillow.

    Learn how to do it

    Sell it yourself

    Take full control of how buyers see your home on Zillow by listing For Sale by Owner (FSBO).

    List your home

    What's special

    Crown mouldingUpper-level rec roomScreened porchGuest bedroomGorgeous backyardWood floorsGrand foyer

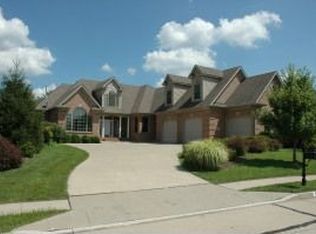
    Heritage Estates stunner! Nestled into the back of the neighborhood, this expansive 2-story home offers endless opportunity. A grand foyer with two staircases welcomes you inside, where you'll find wood floors, crown moulding, and 2 gas fireplaces. A study/office, two dining areas, a huge 4-season room plus screened porch, and a guest bedroom and bath complete the main floor. Head up the grand staircase to find 4 bedrooms, and an upper-level rec room that doubles as a theatre room. The lower level offers a family room and rec room with wetbar, 6th bedroom, and tons of unfinished storage. A gorgeous backyard, close proximity to the park, and 3-car garage make this home the total package! Move-in ready and waiting for you to call home! Buyer to verify all data including but not limited to taxes, measurements, restrictions, dues, schools and square footage.

    This property is off market, which means it's not currently listed for sale or rent on Zillow. This may be different from what's available on other websites or public sources.
    Zillow last checked:

    Listing updated:

    Listed by:

    Bev Curtis 573-864-5054,

    Weichert, Realtors - House of Brokers 573-446-6767

    Bought with:

    Phebe Tutt, 2010038884

    ProMO Real Estate

    Source: CBORMLS,MLS#: 412925MLS Logo

    Facts & features

    Interior

    Bedrooms & bathrooms
    • Bedrooms: 6
    • Bathrooms: 4
    • Full bathrooms: 4
    Primary bedroom
    • Description: Wood flooring
    • Level: Upper
    • Area: 325.5
    • Dimensions: 21 x 15.5
    Bedroom
    • Description: Next to full bathroom
    • Level: Lower
    • Area: 170.03
    • Dimensions: 13.42 x 12.67
    Bedroom 1
    • Description: Guest bedroom or 2nd main level office
    • Level: Main
    • Area: 133.27
    • Dimensions: 11.67 x 11.42
    Bedroom 3
    • Level: Upper
    • Area: 188.5
    • Dimensions: 14.5 x 13
    Bedroom 4
    • Level: Upper
    • Area: 126.17
    • Dimensions: 13.17 x 9.58
    Bedroom 5
    • Level: Upper
    • Area: 122.54
    • Dimensions: 11.67 x 10.5
    Primary bathroom
    • Description: 2 closets, jetted tub, 2 sinks, shower
    • Level: Upper
    Full bathroom
    • Description: Main level full bath, across the hall from bedroom
    • Level: Main
    Full bathroom
    • Level: Upper
    Dining room
    • Description: Crown moulding, hardwood floors
    • Level: Main
    • Area: 169
    • Dimensions: 13 x 13
    Family room
    • Description: 2 skylights, 10 x 9 additional area
    • Level: Upper
    • Area: 359.81
    • Dimensions: 25.25 x 14.25
    Family room
    • Description: Carpet area with door to side patio
    • Level: Lower
    • Area: 318.75
    • Dimensions: 25.5 x 12.5
    Foyer
    • Level: Main
    • Area: 139.5
    • Dimensions: 15.5 x 9
    Kitchen
    • Description: Access to formal dining room and breakfast room
    • Level: Main
    • Area: 155.61
    • Dimensions: 15.83 x 9.83
    Living room
    • Description: Gas fireplace, screened porch is next to LR
    • Level: Main
    • Area: 233.38
    • Dimensions: 16.67 x 14
    Office
    • Description: French glass doors, gas fireplace
    • Level: Main
    • Area: 205.38
    • Dimensions: 15.5 x 13.25
    Other
    • Description: Game room area with wet bar
    • Level: Lower
    • Area: 248.63
    • Dimensions: 19.5 x 12.75
    Recreation room
    • Description: Stained concrete area, built in shelves
    • Level: Lower
    • Area: 225.96
    • Dimensions: 18.83 x 12
    Sunroom
    • Description: Four season room, heat and AC, 3 walls of windows
    • Level: Main
    • Area: 305.91
    • Dimensions: 27 x 11.33
    Utility room
    • Description: Utility sink, cabinets
    • Level: Main
    • Area: 69.75
    • Dimensions: 9 x 7.75
    Heating
    • High Efficiency Furnace, Forced Air, Natural Gas
    Cooling
    • Central Electric
    Appliances
    • Included: Water Softener Owned
    Features
    • Tub/Shower, Stand AloneShwr/MBR, Walk-In Closet(s), Eat-in Kitchen, Formal Dining, Granite Counters, Wood Cabinets, Pantry
    • Flooring: Wood, Carpet, Tile
    • Basement: Walk-Out Access
    • Has fireplace: Yes
    • Fireplace features: Air Circulating, Living Room, Gas
    Interior area
    • Total structure area: 5,943
    • Total interior livable area: 5,943 sqft
    • Finished area below ground: 1,597

    Property

    Parking
    • Total spaces: 3
    • Parking features: Attached, Paved
    • Attached garage spaces: 3
    Features
    • Levels: 2 Story
    • Patio & porch: Concrete, Deck, Front Porch
    • Has spa: Yes
    • Spa features: Tub/Built In Jetted
    • Fencing: None
    Lot
    • Dimensions: 108.60 × 210.98
    • Features: Level, Curbs and Gutters, Cul-De-Sac
    Details
    • Parcel number: 1680000050170001
    • Zoning description: R-1 One- Family Dwelling*

    Construction

    Type & style
    • Home type: SingleFamily
    • Property subtype: Single Family Residence
    Materials
    • Foundation: Concrete Perimeter
    • Roof: ArchitecturalShingle
    Condition
    • Year built: 2003
    Details
    • Builder name: Glidewell

    Utilities & green energy

    • Electric: City
    • Gas: Gas-Natural
    • Sewer: City
    • Water: Public
    • Utilities for property: Natural Gas Connected, Trash-City

    Community & neighborhood

    Security
    • Security features: Smoke Detector(s)
    Location
    • Region: Columbia
    • Subdivision: Heritage Est

    HOA & financial

    HOA
    • Has HOA: Yes
    • HOA fee: $50 annually

    Price history

    DateEventPrice
    6/15/2023Sold--
    Source: CBORMLS #412925 Report a problem
    4/15/2023Listed for sale$685,000-14.3%$115/sqft
    Source: CBORMLS #412925 Report a problem
    8/19/2022Listing removed--
    Source: CBORMLS #405784 Report a problem
    7/8/2022Price change$799,000-6%$134/sqft
    Source: CBORMLS #405784 Report a problem
    5/31/2022Price change$850,000-5.6%$143/sqft
    Source: CBORMLS #405784 Report a problem
    3/26/2022Listed for sale$900,000$151/sqft
    Source: CBORMLS #405784 Report a problem

    Public tax history

    YearProperty taxesTax assessment
    2025-- $111,834 +14.5%
    2024$6,590 +0.8%$97,679
    2023$6,535 +4.1%$97,679 +4%
    2022$6,277 -0.2%$93,918
    2021$6,289 -6%$93,918
    2020$6,693 0%$93,918
    2019$6,693 +3.3%$93,918 +4%
    2018$6,481 +1.2%$90,307
    2017$6,402 +0.2%$90,307
    2016$6,391 $90,307
    2015$6,391 +8.9%$90,307
    2014$5,869 $90,307
    2013-- $90,307
    2012-- $90,307
    2011-- $90,307
    2010-- $90,307
    2009-- $90,307
    2008-- $90,307
    2007-- --
    2003-- $5,130
    2002-- $5,130
    2001-- $5,130

    Find assessor info on the county website

    Neighborhood: Heritage Estates

    Nearby schools

    GreatSchools rating
    Schools provided by the listing agent
    • Elementary: Mill Creek
    • Middle: John Warner
    • High: Rock Bridge

    Source: CBORMLS. This data may not be complete. We recommend contacting the local school district to confirm school assignments for this home.

    Get pre-qualified for a loan
    At Zillow Home Loans, we can pre-qualify you in as little as 5 minutes with no impact to your credit score.

    An equal housing lender. NMLS #10287.

    Sell for more on Zillow
    Get a Zillow Showcase℠ listing at no additional cost and you could sell for .
    $796,300
    2% more
    +$15,926
    With Zillow Showcase(estimated)
    $812,226