Come and take a look at this beautiful Fremont floorplan from Carothers Homes with 4 bedrooms, 2 Full baths, 1 half bath, and 3 cars garage. Sprinkler system, the kitchen includes a center island granite countertops with tiled backsplash. Walk-in shower and dual vanities in the master bedroom and contains a Kennedy Jetted tub.
Closed
Price Unknown
5006 La Piedra Ln, Killeen, TX 76549
4beds
2,329sqft
Single Family Residence
Built in 2018
10,576 Square Feet Lot
$403,200 Zestimate®
$--/sqft
$2,201 Estimated rent
Home value
$403,200
$383,000 - $423,000
$2,201/mo
Zestimate® history
Owner options
List your home for rent
$2,201/mo
Rent Zestimate®
Find your next renter with Zillow Rental Manager. Plus, with online applications, you can quickly screen prospective tenants – for free.
$2,201/mo
Rent Zestimate®
Refinance and save
Refinancing to a lower rate could help reduce your monthly payments and save thousands over the life of the loan.
Explore your selling options
Work with a Zillow partner agent
Leverage their expertise and Zillow's premium Showcase listings to get your home seen by more buyers.
Get startedList with your own agent
Get your home in front of millions of buyers by listing it on Zillow.
Learn how to do itSell it yourself
Take full control of how buyers see your home on Zillow by listing For Sale by Owner (FSBO).
List your homeWhat's special
Zillow last checked:
Listing updated:
Listed by:
Dominic Vo (866)277-6005,
All City Real Estate Ltd. Co
Bought with:
Rosalind Coleman, TREC #0621442
Homecity Real Estate
Source: Central Texas MLS,MLS#: 514687 Originating MLS: Fort Hood Area Association of REALTORS
Originating MLS: Fort Hood Area Association of REALTORSFacts & features
Interior
Bedrooms & bathrooms
- Bedrooms: 4
- Bathrooms: 3
- Full bathrooms: 2
- 1/2 bathrooms: 1
Primary bedroom
- Level: Lower
- Dimensions: 14x17
Bedroom 2
- Level: Lower
- Dimensions: 13x11
Bedroom 3
- Level: Lower
- Dimensions: 12x14
Bedroom 4
- Level: Lower
- Dimensions: 12x12
Living room
- Level: Lower
- Dimensions: 17x18
Heating
- Has Heating (Unspecified Type)
Cooling
- 1 Unit
Appliances
- Included: Double Oven, Dryer, Electric Cooktop, Electric Water Heater, Microwave, Some Electric Appliances, Built-In Oven, Cooktop
- Laundry: Electric Dryer Hookup, Laundry Room
Features
- Ceiling Fan(s), Crown Molding, Garden Tub/Roman Tub, Pull Down Attic Stairs, Separate Shower, Vaulted Ceiling(s), Walk-In Closet(s), Custom Cabinets, Granite Counters, Kitchen Island, Pantry, Walk-In Pantry
- Flooring: Carpet, Tile
- Windows: Double Pane Windows
- Attic: Access Only,Pull Down Stairs
- Number of fireplaces: 1
- Fireplace features: Electric, Living Room
Interior area
- Total interior livable area: 2,329 sqft
Property
Parking
- Total spaces: 3
- Parking features: Attached, Garage, Garage Door Opener
- Attached garage spaces: 3
Features
- Levels: One
- Stories: 1
- Patio & porch: Covered, Patio
- Exterior features: Covered Patio
- Pool features: None
- Fencing: Back Yard
- Has view: Yes
- View description: None
- Body of water: None
Lot
- Size: 10,576 Square Feet
Details
- Parcel number: 477406
Construction
Type & style
- Home type: SingleFamily
- Architectural style: Contemporary/Modern
- Property subtype: Single Family Residence
Materials
- Masonry
- Foundation: Slab
- Roof: Composition,Shingle
Condition
- Resale
- Year built: 2018
Details
- Builder name: Carothers Homes
Utilities & green energy
- Sewer: Public Sewer
- Water: Public
- Utilities for property: Cable Available, Electricity Available, High Speed Internet Available, Trash Collection Public, Underground Utilities
Community & HOA
Community
- Features: None, Curbs
- Subdivision: Estancia West
HOA
- Has HOA: No
Location
- Region: Killeen
Financial & listing details
- Tax assessed value: $411,369
- Annual tax amount: $6,775
- Date on market: 7/14/2023
- Cumulative days on market: 59 days
- Listing agreement: Exclusive Right To Sell
- Listing terms: Cash,Conventional,FHA,VA Loan
- Electric utility on property: Yes
- Road surface type: Paved
Price history
| Date | Event | Price |
|---|---|---|
| 9/22/2023 | Sold | -- |
Source:  Central Texas MLS #514687 Report a problem Central Texas MLS #514687 Report a problem | ||
| 8/22/2023 | Contingent | $415,000$178/sqft |
Source:  Unlock MLS #3362146 Report a problem Unlock MLS #3362146 Report a problem | ||
| 8/22/2023 | Pending sale | $415,000$178/sqft |
Source: Central Texas MLS #514687 Report a problem | ||
| 8/3/2023 | Price change | $415,000-1.2%$178/sqft |
Source: Central Texas MLS #514687 Report a problem | ||
| 7/15/2023 | Listed for sale | $420,000+12%$180/sqft |
Source: Central Texas MLS #514687 Report a problem | ||
| 2/14/2022 | Sold | -- |
Source: Central Texas MLS #459567 Report a problem | ||
| 1/4/2022 | Pending sale | $375,000$161/sqft |
Source: Central Texas MLS #459567 Report a problem | ||
| 12/27/2021 | Listed for sale | $375,000+25%$161/sqft |
Source: Central Texas MLS #459567 Report a problem | ||
| 8/3/2019 | Listing removed | $299,900$129/sqft |
Source: Carothers Homes Report a problem | ||
| 6/27/2019 | Pending sale | $299,900$129/sqft |
Source: Carothers Homes Report a problem | ||
| 12/10/2018 | Listed for sale | $299,900$129/sqft |
Source: Carothers Homes #365192 Report a problem | ||
Public tax history
| Year | Property taxes | Tax assessment |
|---|---|---|
| 2025 | $6,775 -5.2% | $411,369 -2% |
| 2024 | $7,146 -9% | $419,601 -0.2% |
| 2023 | $7,855 -1.1% | $420,457 +10% |
| 2022 | $7,942 | $382,228 +16.5% |
| 2021 | -- | $328,049 +2.4% |
| 2020 | $7,603 +79.1% | $320,413 +88.1% |
| 2019 | $4,245 +933% | $170,327 +979% |
| 2018 | $411 | $15,785 |
Find assessor info on the county website
Neighborhood: 76549
Nearby homes
- $376,7004 bd3 ba2.3k sqft5004 La Piedra Ln, Killeen, TX 76549Off Market
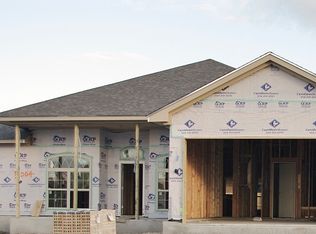
- $387,700-- bd-- ba2.1k sqft5008 La Piedra Ln, Killeen, TX 76549Off Market
- $380,7005 bd3 ba2.5k sqft5007 Pinar Trl, Killeen, TX 76549Off Market

- $380,3004 bd3 ba2.3k sqft5005 Pinar Trl, Killeen, TX 76549Off Market
- $423,9004 bd3 ba2.4k sqft5009 Pinar Trl, Killeen, TX 76549Off Market
- $--5 bd4 ba2.9k sqft5002 La Piedra Ln, Killeen, TX 76549Sold
- $385,700-- bd-- ba2.3k sqft5007 La Piedra Ln, Killeen, TX 76549Off Market
- $423,2004 bd3 ba2.7k sqft5005 La Piedra Ln, Killeen, TX 76549Off Market
Nearby schools
GreatSchools rating
- 3/10Pat Carney Elementary SchoolGrades: PK-5Distance: 0.4 mi
- 3/10Live Oak Ridge Middle SchoolGrades: 6-8Distance: 2.1 mi
- 3/10Robert M. Shoemaker High SchoolGrades: 9-12Distance: 1.3 mi
Schools provided by the listing agent
- Elementary: Pat Carney Elementary
- Middle: Live Oak Ridge Middle School
- High: Shoemaker High School
- District: Killeen ISD
Source: Central Texas MLS. This data may not be complete. We recommend contacting the local school district to confirm school assignments for this home.
Get a cash offer in 3 minutes
Find out how much your home could sell for in as little as 3 minutes with a no-obligation cash offer.
Estimated market value
$403,200
Get a cash offer in 3 minutes
Find out how much your home could sell for in as little as 3 minutes with a no-obligation cash offer.
Estimated market value
$403,200
- Texas
- Bell County
- Killeen
- 76549
- 5006 La Piedra Ln
Nearby cities
Nearby neighborhoods
Nearby zip codes
Other Killeen Topics
