Explore the epitome of refined living in the coveted gated community of Whitehall, nestled within the picturesque enclave of Tampa Palms. This elegant residence offers unparalleled luxury and sophistication, boasting a wealth of amenities designed to elevate your lifestyle. Step into luxury as you enter this majestic Hannah-Bartoletta home, featuring 4 bedrooms, study/flex room, plus office, 4 full baths, and a 3-car garage. The main floor offers the owner's retreat, study/flex space, and an office adjacent as well as another private bedroom and full bath. Upstairs, you'll find two spacious bedrooms, and two additional full baths, offering comfort and tranquility for family members or guests. With crown molding, tray ceilings, and porcelain tile flooring, every corner exudes timeless elegance. The gourmet kitchen is a chef's delight, showcasing custom handcrafted woodwork, Cambria quartz counters, and stainless steel appliances, all newly installed in 2023. The kitchen remodel in 2023 also included a dishwasher, gas cook top, and microwave/oven combo. All rooms have been graced with luxurious vinyl plank flooring, adding a touch of modern sophistication to the house. Additional upgrades in 2023 include a Culligan reverse osmosis water filtration system and water softener, ensuring pure and soft water throughout the home. The hot water heater has been recently replaced for optimal efficiency. The property also boasts a pool fencing for safety, an irrigation controller for easy maintenance, and recessed lighting for ambiance. Set on a sprawling half-acre lot with breathtaking pond views, this home is an oasis of tranquility. Enjoy outdoor living at its finest on the expansive screened lanai, complete with a cozy fireplace and a newly renovated outdoor kitchen—perfect for entertaining guests or simply unwinding in style. One of the most impressive parts of the home is the resort-style salt water pool and spa, where you can bask in the Florida sunshine or indulge in a rejuvenating soak after a long day. Whitehall residents also enjoy access to three pools, tennis courts, a fitness center, and a playground, ensuring there's something for everyone to enjoy. Conveniently located near I-75, USF, Florida Hospital, Moffitt Cancer Center, and an array of shopping and dining options, this home offers the perfect blend of luxury and convenience. With A-rated schools and proximity to Flatwoods running/biking trails, it's an ideal choice for families seeking the ultimate Florida lifestyle. Don't miss your chance to experience resort-style living at its finest—schedule your private tour today and discover the endless possibilities awaiting you in Whitehall.
Sold for $1,240,000
$1,240,000
5006 Langdale Way, Tampa, FL 33647
4beds
4,095sqft
Single Family Residence
Built in 2001
0.5 Acres Lot
$1,335,100 Zestimate®
$303/sqft
$5,376 Estimated rent
Home value
$1,335,100
$1.25M - $1.43M
$5,376/mo
Zestimate® history
Owner options
List your home for rent
$5,376/mo
Rent Zestimate®
Find your next renter with Zillow Rental Manager. Plus, with online applications, you can quickly screen prospective tenants – for free.
$5,376/mo
Rent Zestimate®
Refinance and save
$8,923/mo
Est. payment
Refinancing to a lower rate could help reduce your monthly payments and save thousands over the life of the loan.
$8,923/mo
Est. payment
Explore your selling options
Work with a Zillow partner agent
Leverage their expertise and Zillow's premium Showcase listings to get your home seen by more buyers.
Get startedList with your own agent
Get your home in front of millions of buyers by listing it on Zillow.
Learn how to do itSell it yourself
Take full control of how buyers see your home on Zillow by listing For Sale by Owner (FSBO).
List your homeWhat's special
Zillow last checked:
Listing updated:
Listed by:
Lori Lahart 813-297-9610,
CENTURY 21 BILL NYE REALTY 813-782-5506,
Melissa Hileman 813-833-6804,
CENTURY 21 BILL NYE REALTY
Bought with:
Scott Lewin, 3482019
EXP REALTY LLC
Source: Stellar MLS,MLS#: T3526725 Originating MLS: Pinellas Suncoast
Originating MLS: Pinellas Suncoast
Facts & features
Interior
Bedrooms & bathrooms
- Bedrooms: 4
- Bathrooms: 4
- Full bathrooms: 4
Rooms
- Room types: Bonus Room, Den/Library/Office, Great Room
Primary bedroom
- Features: Walk-In Closet(s)
- Level: First
- Dimensions: 16x20
Bedroom 2
- Features: Built-in Closet
- Level: First
- Dimensions: 12x12
Bedroom 3
- Features: Built-in Closet
- Level: Second
- Dimensions: 13x14
Bedroom 4
- Features: Walk-In Closet(s)
- Level: Second
- Dimensions: 13x17
Den
- Level: First
- Dimensions: 13x16
Dining room
- Level: First
- Dimensions: 12x15
Great room
- Level: First
- Dimensions: 18x26
Kitchen
- Level: First
- Dimensions: 17x18
Office
- Level: First
- Dimensions: 12x12
Heating
- Central, Electric
Cooling
- Central Air
Appliances
- Included: Oven, Cooktop, Dishwasher, Disposal, Exhaust Fan, Kitchen Reverse Osmosis System, Microwave, Refrigerator, Water Softener
- Laundry: Laundry Room
Features
- Cathedral Ceiling(s), Ceiling Fan(s), Crown Molding, Eating Space In Kitchen, Kitchen/Family Room Combo, Open Floorplan, Primary Bedroom Main Floor, Solid Wood Cabinets, Split Bedroom, Stone Counters, Thermostat, Walk-In Closet(s)
- Flooring: Luxury Vinyl, Porcelain Tile
- Doors: Outdoor Kitchen, Sliding Doors
- Windows: Blinds, Shutters, Window Treatments
- Has fireplace: Yes
- Fireplace features: Outside, Stone, Wood Burning
Interior area
- Total structure area: 5,897
- Total interior livable area: 4,095 sqft
Property
Parking
- Total spaces: 3
- Parking features: Circular Driveway, Garage Door Opener, Oversized
- Attached garage spaces: 3
- Has uncovered spaces: Yes
Features
- Levels: Two
- Stories: 2
- Patio & porch: Covered, Screened
- Exterior features: Irrigation System, Lighting, Outdoor Kitchen, Private Mailbox, Rain Gutters, Sidewalk
- Has private pool: Yes
- Pool features: Child Safety Fence, Gunite, In Ground, Lighting, Salt Water, Screen Enclosure
- Has spa: Yes
- Spa features: In Ground
- Has view: Yes
- View description: Trees/Woods, Water, Pond
- Has water view: Yes
- Water view: Water,Pond
Lot
- Size: 0.5 Acres
- Features: City Lot, Landscaped, Oversized Lot, Sidewalk
- Residential vegetation: Mature Landscaping, Oak Trees, Trees/Landscaped
Details
- Parcel number: A2227195FD00000000042.0
- Zoning: PD-A
- Special conditions: None
Construction
Type & style
- Home type: SingleFamily
- Architectural style: Contemporary
- Property subtype: Single Family Residence
Materials
- Block, Stucco, Wood Frame
- Foundation: Slab
- Roof: Tile
Condition
- New construction: No
- Year built: 2001
Details
- Builder name: Hannah Bartoletta
Utilities & green energy
- Sewer: Public Sewer
- Water: Public
- Utilities for property: Electricity Connected, Natural Gas Connected, Sewer Connected, Street Lights, Water Connected
Community & HOA
Community
- Features: Clubhouse, Deed Restrictions, Dog Park, Fitness Center, Gated Community - No Guard, Park, Pool, Sidewalks, Special Community Restrictions
- Security: Gated Community, Security System, Smoke Detector(s)
- Pet fee: $0 monthly
- Subdivision: TAMPA PALMS
HOA
- Has HOA: Yes
- Amenities included: Basketball Court, Clubhouse, Fitness Center, Lobby Key Required, Pickleball Court(s), Pool, Recreation Facilities, Security, Tennis Court(s)
- Services included: Common Area Taxes, Community Pool, Reserve Fund, Maintenance Grounds, Manager, Private Road, Recreational Facilities
- HOA fee: $291 monthly
- HOA name: Shamil Porto
- HOA phone: 813-933-5571
- Second HOA name: Tampa Palms North
- Second HOA phone: 813-979-9595
Location
- Region: Tampa
Financial & listing details
- Price per square foot: $303/sqft
- Tax assessed value: $1,140,907
- Annual tax amount: $14,351
- Date on market: 5/15/2024
- Cumulative days on market: 78 days
- Listing terms: Cash,Conventional,VA Loan
- Ownership: Fee Simple
- Total actual rent: 0
- Electric utility on property: Yes
- Road surface type: Asphalt
Price history
| Date | Event | Price |
|---|---|---|
| 9/4/2024 | Sold | $1,240,000-8.1%$303/sqft |
Source:  Stellar MLS #T3526725 Report a problem Stellar MLS #T3526725 Report a problem | ||
| 8/2/2024 | Pending sale | $1,350,000$330/sqft |
Source: Stellar MLS #T3526725 Report a problem | ||
| 7/6/2024 | Price change | $1,350,000-3.6%$330/sqft |
Source: Stellar MLS #T3526725 Report a problem | ||
| 5/15/2024 | Listed for sale | $1,400,000+83.6%$342/sqft |
Source: Stellar MLS #T3526725 Report a problem | ||
| 8/13/2019 | Sold | $762,500-1%$186/sqft |
Source: Public Record Report a problem | ||
| 5/10/2019 | Listed for sale | $769,900+12.6%$188/sqft |
Source: ALIGN RIGHT REALTY LLC #T3172563 Report a problem | ||
| 1/17/2013 | Sold | $684,000-2.3%$167/sqft |
Source: Public Record Report a problem | ||
| 12/18/2012 | Pending sale | $699,999$171/sqft |
Source: CENTURY 21 Bill Nye Realty, Inc. #e2077664 Report a problem | ||
| 12/1/2012 | Listed for sale | $699,999+16.9%$171/sqft |
Source: CENTURY 21 BILL NYE REALTY,INC #E2077664 Report a problem | ||
| 3/7/2012 | Listing removed | $599,000$146/sqft |
Source: Homes.com #T2395438 Report a problem | ||
| 3/6/2012 | Listed for sale | $599,000+7%$146/sqft |
Source: Homes.com #T2395438 Report a problem | ||
| 4/26/2010 | Sold | $560,000-6.5%$137/sqft |
Source: Public Record Report a problem | ||
| 12/21/2009 | Listing removed | $599,000$146/sqft |
Source: Homes.com #T2395438 Report a problem | ||
| 12/10/2009 | Listed for sale | $599,000$146/sqft |
Source: Homes.com #T2395438 Report a problem | ||
| 10/22/2009 | Listing removed | $599,000$146/sqft |
Source: Chris McLaughlin #T2323970 Report a problem | ||
| 8/13/2009 | Price change | $599,000-11.3%$146/sqft |
Source: Chris McLaughlin #T2323970 Report a problem | ||
| 3/28/2009 | Price change | $675,000-6.9%$165/sqft |
Source: Chris McLaughlin #T2323970 Report a problem | ||
| 1/18/2009 | Price change | $725,000-6.5%$177/sqft |
Source: Chris McLaughlin #T2323970 Report a problem | ||
| 10/24/2008 | Listed for sale | $775,000+36%$189/sqft |
Source: Chris McLaughlin #T2323970 Report a problem | ||
| 10/3/2008 | Sold | $570,000-54.2%$139/sqft |
Source: Public Record Report a problem | ||
| 12/22/2005 | Sold | $1,245,000$304/sqft |
Source: Public Record Report a problem | ||
Public tax history
| Year | Property taxes | Tax assessment |
|---|---|---|
| 2025 | $22,306 +51.5% | $1,140,907 +44.3% |
| 2024 | $14,720 +2.6% | $790,792 +3% |
| 2023 | $14,352 +3.1% | $767,759 +3% |
| 2022 | $13,920 +1% | $745,397 +3% |
| 2021 | $13,779 +1.2% | $723,686 +1.4% |
| 2020 | $13,612 +2.8% | $713,694 +8% |
| 2019 | $13,239 | $660,622 +1.9% |
| 2018 | $13,239 +0.4% | $648,304 -5.7% |
| 2017 | $13,180 +1.1% | $687,571 +10.6% |
| 2016 | $13,038 +2.7% | $621,910 +0.7% |
| 2015 | $12,697 -0.8% | $617,587 +0.8% |
| 2014 | $12,803 | $612,686 +12.2% |
| 2013 | $12,803 +21.2% | $546,076 +11.1% |
| 2012 | $10,560 -1.9% | $491,486 -1.7% |
| 2011 | $10,761 -6.8% | $499,887 +0.3% |
| 2010 | $11,540 -14.2% | $498,313 -14.7% |
| 2009 | $13,453 -23.1% | $584,505 -24% |
| 2008 | $17,498 -8% | $768,959 -9.5% |
| 2007 | $19,024 -21.8% | $850,087 -15.3% |
| 2006 | $24,319 +104% | $1,003,867 +107.5% |
| 2005 | $11,923 | $483,841 -3.1% |
| 2004 | -- | $499,065 +1.9% |
| 2003 | -- | $489,760 +2.4% |
| 2002 | -- | $478,281 +443.5% |
| 2001 | -- | $88,000 +20.8% |
| 2000 | $2,442 | $72,843 |
Find assessor info on the county website
Neighborhood: Tampa Palms
Nearby homes
- $1,230,9005 bd3 ba3.8k sqft5004 Langdale Way, Tampa, FL 33647Off Market
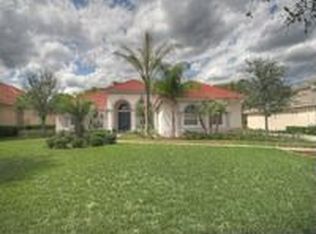
- $949,2005 bd3 ba3.8k sqft5004 Langdale Way #TRY, Tampa, FL 33647Off Market
- $949,2005 bd3 ba3.8k sqft5004 Langdale Way #BROCHURE, Tampa, FL 33647Off Market
- $1,155,8004 bd4 ba3.6k sqft5002 Langdale Way, Tampa, FL 33647Off Market
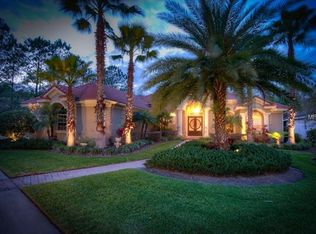
- $1,157,4005 bd3 ba3.5k sqft5001 Langdale Way, Tampa, FL 33647Off Market
- $1,222,7004 bd3 ba4.2k sqft5003 Langdale Way, Tampa, FL 33647Off Market
- $1,911,0004 bd7 ba6.2k sqft16320 Burniston Dr, Tampa, FL 33647Off Market
- $1,449,4005 bd4 ba4.7k sqft16322 Burniston Dr, Tampa, FL 33647Off Market
Nearby schools
GreatSchools rating
- 9/10Chiles Elementary SchoolGrades: PK-5Distance: 0.6 mi
- 8/10Liberty Middle SchoolGrades: 6-8Distance: 1.6 mi
- 3/10Freedom High SchoolGrades: 9-12Distance: 1.7 mi
Schools provided by the listing agent
- Elementary: Chiles-HB
- Middle: Liberty-HB
- High: Freedom-HB
Source: Stellar MLS. This data may not be complete. We recommend contacting the local school district to confirm school assignments for this home.
Get a cash offer in 3 minutes
Find out how much your home could sell for in as little as 3 minutes with a no-obligation cash offer.
Estimated market value
$1,335,100
Get a cash offer in 3 minutes
Find out how much your home could sell for in as little as 3 minutes with a no-obligation cash offer.
Estimated market value
$1,335,100
- Florida
- Hillsborough County
- Tampa
- 33647
- Tampa Palms
- 5006 Langdale Way
Nearby cities
Nearby neighborhoods
Nearby zip codes
Other Tampa Topics
