Skip main navigation
Under contract - showing
  • $830,000

    5006 Langford Pass, Old Hickory, TN 37138

    4beds
    2,680sqft
    : 
    $5,045/mo
    Get pre-qualified
    Single Family Residence, Residential
    Built in 1992
    0.44 Acres Lot
    $-- Zestimate®
    $310/sqft
    $33/mo HOA

    What's special

    Updated foyer fixtureSaltwater-converted in-ground poolBeautifully landscaped backyardCovered porchFully replaced hvac systemNewly renovated bathroomsSpacious bonus room
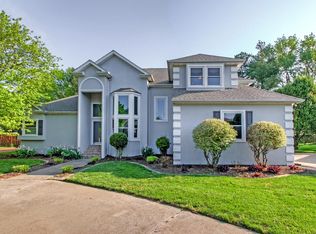
    Step into this stunning Langford Farms home, where every day feels like a vacation. Offering 4 bedrooms, 2.5 bathrooms, and a spacious bonus room. This beautifully enhanced residence blends timeless design with modern upgrades for elevated comfort, efficiency, and style. The fourth bedroom has been used as an expansive closet and dressing room but can easily be converted back to its original purpose. Inside, you’ll find thoughtfully curated improvements throughout, including newly renovated bathrooms, bamboo flooring across the main level, and updated stair and bonus room flooring. Matte black door hardware and over 40 recessed lights with dimmers create a warm, modern ambiance, complemented by designer lighting such as an Arhaus chandelier in the dining room, updated foyer fixture, and a Pottery Barn light in the family room. Major system upgrades provide peace of mind and year-round comfort, including a fully replaced HVAC system, whole-house water filtration system (conveniently located in the garage), and an electronic air filtration system integrated with the thermostat for enhanced air quality. Additional features include mini split systems in both the garage and bonus room, offering flexible climate control. The outdoor living space is truly exceptional—featuring a covered porch overlooking a beautifully landscaped backyard and a saltwater-converted in-ground pool, creating a private retreat perfect for relaxing or entertaining. Located near Langford Farms Club, residents have access to optional membership amenities including a pool, fitness center, tennis and pickleball courts, and after-school childcare (separate from HOA).
    85 days
    |
    528
    |
    38
    |

    Likely to sell faster than

    Zillow last checked:

    Listing updated:

    Listed by:

    Drew Hodges 615-925-0171,

    Hodges and Fooshee Realty Inc. 615-538-1100

    Source: RealTracs MLS as distributed by MLS GRID,MLS#: 3184761MLS Logo

      Facts & features

      Interior

      Bedrooms & bathrooms
      • Bedrooms: 4
      • Bathrooms: 3
      • Full bathrooms: 2
      • 1/2 bathrooms: 1
      • Main level bedrooms: 4
      Bedroom 1
      • Features: Suite
      • Level: Suite
      • Area: 224 Square Feet
      • Dimensions: 16x14
      Bedroom 2
      • Area: 143 Square Feet
      • Dimensions: 13x11
      Bedroom 3
      • Area: 144 Square Feet
      • Dimensions: 12x12
      Bedroom 4
      • Area: 132 Square Feet
      • Dimensions: 11x12
      Primary bathroom
      • Features: Double Vanity
      • Level: Double Vanity
      Kitchen
      • Features: Eat-in Kitchen
      • Level: Eat-in Kitchen
      • Area: 345 Square Feet
      • Dimensions: 15x23
      Living room
      • Area: 272 Square Feet
      • Dimensions: 16x17
      Recreation room
      • Area: 270 Square Feet
      • Dimensions: 18x15
      Heating
      • Central
      Cooling
      • Central Air
      Appliances
      • Included: Electric Oven, Electric Range, Dishwasher, Microwave, Water Purifier
      • Laundry: Electric Dryer Hookup, Washer Hookup
      Features
      • Air Filter, Ceiling Fan(s), High Ceilings, Pantry, Smart Thermostat, Walk-In Closet(s)
      • Flooring: Bamboo, Luxury Vinyl, Tile
      • Basement: Crawl Space
      • Number of fireplaces: 1
      • Fireplace features: Gas
      Interior area
      • Total structure area: 2,680
      • Total interior livable area: 2,680 sqft
      • Finished area above ground: 2,680

      Property

      Parking
      • Total spaces: 2
      • Parking features: Garage Door Opener, Garage Faces Side
      • Garage spaces: 2
      Features
      • Levels: Two
      • Stories: 2
      • Patio & porch: Deck, Covered
      • Has private pool: Yes
      • Pool features: In Ground, Association
      • Fencing: Privacy
      Lot
      • Size: 0.44 Acres
      • Dimensions: 110 x 184.68 IRR
      • Features: Level
      • Topography: Level
      Details
      • Additional structures: Storage
      • Parcel number: 052D B 00400 000
      • Special conditions: Standard
      • Other equipment: Air Purifier

      Construction

      Type & style
      • Home type: SingleFamily
      • Property subtype: Single Family Residence, Residential
      Materials
      • Brick
      • Roof: Asphalt
      Condition
      • New construction: No
      • Year built: 1992

      Utilities & green energy

      • Sewer: Public Sewer
      • Water: Public
      • Utilities for property: Water Available

      Community & HOA

      Community
      • Security: Security System, Smoke Detector(s), Smart Camera(s)/Recording
      • Subdivision: Langford Farms 1
      HOA
      • Has HOA: Yes
      • Amenities included: Clubhouse, Fitness Center, Pickleball Court(s), Pool, Tennis Court(s)
      • Services included: Maintenance Grounds
      • HOA fee: $400 annually
      Location
      • Region: Old Hickory

      Financial & listing details

      • Price per square foot: $310/sqft
      • Tax assessed value: $406,100
      • Annual tax amount: $1,938
      • Date on market: 4/30/2026

        Estimated market value

        Not available

        Estimated sales range

        Not available

        Not available

        Price history

        DateEventPrice
        7/3/2026Contingent$830,000$310/sqft
        Source: RealTracs MLS as distributed by MLS GRID #3184761 Report a problem
        4/30/2026Listed for sale$830,000+3.8%$310/sqft
        Source: RealTracs MLS as distributed by MLS GRID #3184761 Report a problem
        5/15/2025Sold$800,000+6.7%$299/sqft
        Source: RealTracs MLS as distributed by MLS GRID #2816007 Report a problem
        4/12/2025Pending sale$749,900$280/sqft
        Source: RealTracs MLS as distributed by MLS GRID #2816007 Report a problem
        4/10/2025Listed for sale$749,900+228.9%$280/sqft
        Source: RealTracs MLS as distributed by MLS GRID #2816007 Report a problem
        8/31/2004Sold$228,000$85/sqft
        Source: Public Record Report a problem

        Public tax history

        YearProperty taxesTax assessment
        2025$1,938 $101,525
        2024$1,938 $101,525
        2023$1,938 +3.4%$101,525 +3.4%
        2022$1,874 $98,150
        2021-- $98,150 +36.2%
        2020$1,816 $72,075
        2019$1,816 +0.2%$72,075 +0.2%
        2018$1,812 +0%$71,950
        2017$1,812 0%$71,950
        2016$1,812 -2%$71,950
        2015$1,849 +9.8%$71,950 +9.8%
        2014$1,685 $65,541
        2013$1,685 +0%$65,541
        2012$1,684 +1.6%$65,541 -1.2%
        2011$1,658 $66,317
        2010-- $66,317 -6.4%
        2009$1,723 $70,822
        2008$1,723 +8.8%$70,822 +10.9%
        2007$1,584 +6.8%$63,873 +6.8%
        2006$1,483 $59,797
        2005$1,483 -16.5%$59,797
        2003$1,776 +15.5%$59,797 +15.5%
        2002$1,538 $51,791
        2001-- $51,791 -75%
        2000-- $207,163
        Find assessor info on the county website

        Monthly payment

        Est. payment

        Payment breakdown

        Explore the cost of this home by adjusting the details. Changes won't be saved.
        All calculations are estimates and provided by Zillow, Inc. for informational purposes only. Actual amounts may vary.
        HOA fees may include property taxes on listings classified as Co-Ops. Contact the listing agent and/or owner for fee details.
        Mortgage interest rates are dependent on a number of factors, including credit score, down payment, and repayment length. Interest rate data provided by Zillow Group Marketplace, Inc. as of 1/1/1970 from various mortgage lenders with which we have lead or other similar arrangements; the Estimated Payment is an average of those rates.
        See how much you could borrow to make a competitive offer.

        Climate risks

        Neighborhood: 37138

        Getting around

        12 / 100
        Car-Dependent
        25 / 100
        Somewhat Bikeable

        Nearby schools

        GreatSchools rating
        Schools provided by the listing agent
        • Elementary: Lakeview Elementary School
        • Middle: Mt. Juliet Middle School
        • High: Green Hill High School

        Source: RealTracs MLS as distributed by MLS GRID. This data may not be complete. We recommend contacting the local school district to confirm school assignments for this home.

        A local agent can set up tours, give advice and negotiate with sellers.

        Browse local experts

        Similar homes