Welcome to this fully renovated home tucked away on a quiet cul-de-sac in the heart of Fairfax. Set on a private lot with mature trees and a full privacy fence, this home offers a peaceful retreat with no through-traffic and minimal HOA restrictions. ⸻ Step inside to find brand new LVP flooring throughout the main level, freshly painted walls, and all new lighting and hardware. The open-concept layout features a brand new chef’s kitchen with white shaker cabinets, soft-close drawers, quartz countertops and backsplash, stainless steel appliances, and a large center island with seating. The kitchen flows into the formal dining room with sliding glass doors and a spacious family room with bay window and recessed lighting. Three generously sized bedrooms and two updated full bathrooms complete the main level, including an upgraded primary suite. ⸻ Walkout access from the dining room leads to the fenced backyard, perfect for entertaining, relaxing, or letting kids and pets roam free. ⸻ The finished lower level adds tremendous living space and flexibility. Enjoy a fully renovated rec room with wood-burning fireplace, a bright fourth bedroom, a third full bathroom, and a large laundry room with ample storage space. ⸻ This home is packed with major system updates: 50-year architectural shingle roof, triple-pane Oxford vinyl windows, upgraded HVAC, Nest thermostat, updated electrical panel, enhanced insulation, sump pit with pump, and a full-home waterproofing system with transferable warranty. Solar panels installed in 2021 (to be paid off fully by sellers at closing) provide energy efficiency with net metering, keeping electric bills low per month in spring and summer. Professionally landscaped and move-in ready. ⸻ Conveniently located near shopping, parks, George Mason University, and commuter routes including Braddock Road, Route 123, I-495, and I-66.$352k VA Loan assumption at 3.75% interest available to ALL buyers (seller willing to forfeit entitlement). This home checks every box: space, privacy, updates, and location. See the full upgrades list for more details.
Sold for $835,000
$835,000
5006 Lone Oak Pl, Fairfax, VA 22032
4beds
2,320sqft
Single Family Residence
Built in 1972
8,640 Square Feet Lot
$847,600 Zestimate®
$360/sqft
$3,700 Estimated rent
Home value
$847,600
$797,000 - $907,000
$3,700/mo
Zestimate® history
Owner options
List your home for rent
$3,700/mo
Rent Zestimate®
Find your next renter with Zillow Rental Manager. Plus, with online applications, you can quickly screen prospective tenants – for free.
$3,700/mo
Rent Zestimate®
Refinance and save
$5,333/mo
Est. payment
Refinancing to a lower rate could help reduce your monthly payments and save thousands over the life of the loan.
$5,333/mo
Est. payment
Explore your selling options
Work with a Zillow partner agent
Leverage their expertise and Zillow's premium Showcase listings to get your home seen by more buyers.
Get startedList with your own agent
Get your home in front of millions of buyers by listing it on Zillow.
Learn how to do itSell it yourself
Take full control of how buyers see your home on Zillow by listing For Sale by Owner (FSBO).
List your homeWhat's special
Wood-burning fireplaceFull privacy fenceFinished lower levelPrivate lotFenced backyardBright fourth bedroomTriple-pane oxford vinyl windows
Zillow last checked:
Listing updated:
Listed by:
Chris Loizou 703-577-4107,
Samson Properties
Bought with:
Sue Rasoul, 0225201638
Redfin Corporation
Source: Bright MLS,MLS#: VAFX2268644
Facts & features
Interior
Bedrooms & bathrooms
- Bedrooms: 4
- Bathrooms: 3
- Full bathrooms: 3
- Main level bathrooms: 2
- Main level bedrooms: 3
Rooms
- Room types: Living Room, Dining Room, Primary Bedroom, Bedroom 2, Bedroom 3, Bedroom 4, Kitchen, Family Room, Utility Room, Bedroom 6
Primary bedroom
- Features: Flooring - Carpet
- Level: Main
- Area: 208 Square Feet
- Dimensions: 16 X 13
Bedroom 2
- Features: Flooring - Carpet
- Level: Main
- Area: 150 Square Feet
- Dimensions: 15 X 10
Bedroom 3
- Features: Flooring - Carpet
- Level: Main
- Area: 180 Square Feet
- Dimensions: 15 X 12
Bedroom 4
- Features: Flooring - Carpet
- Level: Lower
- Area: 168 Square Feet
- Dimensions: 14 X 12
Bedroom 6
- Level: Unspecified
Dining room
- Features: Flooring - Carpet
- Level: Main
- Area: 168 Square Feet
- Dimensions: 14 X 12
Family room
- Features: Flooring - Carpet, Fireplace - Wood Burning
- Level: Lower
- Area: 504 Square Feet
- Dimensions: 28 X 18
Kitchen
- Features: Flooring - HardWood
- Level: Main
- Area: 182 Square Feet
- Dimensions: 14 X 13
Living room
- Features: Flooring - Carpet
- Level: Main
- Area: 270 Square Feet
- Dimensions: 18 X 15
Utility room
- Level: Unspecified
Heating
- Forced Air, Electric
Cooling
- Central Air, Electric
Appliances
- Included: Dishwasher, Disposal, Exhaust Fan, Extra Refrigerator/Freezer, Humidifier, Ice Maker, Built-In Range, Dryer, Microwave, Oven/Range - Electric, Refrigerator, Stainless Steel Appliance(s), Washer, Electric Water Heater
Features
- Flooring: Hardwood, Luxury Vinyl, Carpet
- Has basement: No
- Number of fireplaces: 1
- Fireplace features: Equipment, Screen
Interior area
- Total structure area: 3,000
- Total interior livable area: 2,320 sqft
- Finished area above ground: 1,500
- Finished area below ground: 820
Property
Parking
- Total spaces: 1
- Parking features: Garage Faces Front, Attached
- Attached garage spaces: 1
Accessibility
- Accessibility features: None
Features
- Levels: Split Foyer,Two
- Stories: 2
- Pool features: None
Lot
- Size: 8,640 Square Feet
Details
- Additional structures: Above Grade, Below Grade
- Parcel number: 0693 07 0003
- Zoning: 131
- Special conditions: Standard
Construction
Type & style
- Home type: SingleFamily
- Property subtype: Single Family Residence
Materials
- Brick, Vinyl Siding
- Foundation: Block
- Roof: Asphalt
Condition
- Excellent
- New construction: No
- Year built: 1972
Utilities & green energy
- Sewer: Public Sewer
- Water: Public
- Utilities for property: Broadband
Community & HOA
Community
- Subdivision: Maywood Terrace
HOA
- Has HOA: Yes
- HOA fee: $30 annually
- HOA name: MAYWOOD TERRACE HOA
Location
- Region: Fairfax
Financial & listing details
- Price per square foot: $360/sqft
- Tax assessed value: $755,710
- Annual tax amount: $8,736
- Date on market: 9/25/2025
- Listing agreement: Exclusive Right To Sell
- Ownership: Fee Simple
Price history
| Date | Event | Price |
|---|---|---|
| 11/24/2025 | Sold | $835,000-1.6%$360/sqft |
Source:  Bright MLS #VAFX2268644 Report a problem Bright MLS #VAFX2268644 Report a problem | ||
| 11/5/2025 | Contingent | $849,000$366/sqft |
Source: Bright MLS #VAFX2268644 Report a problem | ||
| 9/25/2025 | Listed for sale | $849,000+54.4%$366/sqft |
Source: Bright MLS #VAFX2268644 Report a problem | ||
| 6/17/2005 | Sold | $550,000$237/sqft |
Source: Public Record Report a problem | ||
Public tax history
| Year | Property taxes | Tax assessment |
|---|---|---|
| 2025 | $8,736 +3.2% | $755,710 +3.4% |
| 2024 | $8,466 +4.4% | $730,750 +1.7% |
| 2023 | $8,106 +3.7% | $718,260 +5% |
| 2022 | $7,819 | $683,750 +14.5% |
| 2021 | -- | $597,260 +7.9% |
| 2020 | $6,550 +1.9% | $553,480 +1.9% |
| 2019 | $6,429 +1.1% | $543,240 +1.1% |
| 2018 | $6,360 +5.7% | $537,350 +3.7% |
| 2017 | $6,015 +4.7% | $518,130 +4.5% |
| 2016 | $5,747 +3.8% | $496,030 |
| 2015 | $5,536 +2.9% | $496,030 +2.7% |
| 2014 | $5,378 | $482,990 +18.2% |
| 2013 | -- | $408,680 -2.1% |
| 2012 | -- | $417,310 |
| 2011 | -- | $417,310 +2% |
| 2010 | -- | $409,300 -4.4% |
| 2009 | -- | $428,140 -8.8% |
| 2008 | -- | $469,400 -8.2% |
| 2007 | -- | $511,450 +70.1% |
| 2003 | -- | $300,730 +15% |
| 2002 | -- | $261,505 +18.3% |
| 2001 | -- | $221,015 |
Find assessor info on the county website
Neighborhood: Kings Park West
Nearby homes
- $794,1004 bd3 ba1.5k sqft5008 Lone Oak Pl, Fairfax, VA 22032Off Market
- $793,9004 bd3 ba1.5k sqft5004 Lone Oak Pl, Fairfax, VA 22032Off Market
- $759,6004 bd3 ba1.3k sqft5007 Lone Oak Pl, Fairfax, VA 22032Off Market
- $869,1004 bd2 ba1.9k sqft5079 Coleridge Dr, Fairfax, VA 22032Off Market
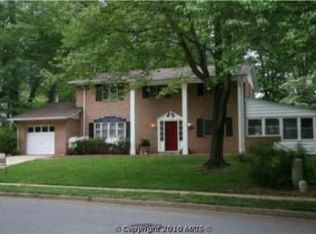
- $1,019,2005 bd3 ba2.7k sqft4923 Cove Rd, Fairfax, VA 22032Off Market
- $770,0004 bd3 ba2.2k sqft5009 Lone Oak Pl, Fairfax, VA 22032Sold
- $978,5005 bd4 ba3.3k sqft5005 Lone Oak Pl, Fairfax, VA 22032Off Market
- $965,1005 bd4 ba2.5k sqft4921 Cove Rd, Fairfax, VA 22032Off Market
Nearby schools
GreatSchools rating
- 10/10Laurel Ridge Elementary SchoolGrades: PK-6Distance: 0.6 mi
- 8/10Robinson SecondaryGrades: 7-12Distance: 1.1 mi
Schools provided by the listing agent
- District: Fairfax County Public Schools
Source: Bright MLS. This data may not be complete. We recommend contacting the local school district to confirm school assignments for this home.
Get a cash offer in 3 minutes
Find out how much your home could sell for in as little as 3 minutes with a no-obligation cash offer.
Estimated market value
$847,600
Get a cash offer in 3 minutes
Find out how much your home could sell for in as little as 3 minutes with a no-obligation cash offer.
Estimated market value
$847,600
- Virginia
- Fairfax County
- Fairfax
- 22032
- Kings Park West
- 5006 Lone Oak Pl
Nearby cities
Nearby neighborhoods
Nearby zip codes
Other Fairfax Topics
