LUXURY EXECUTIVE HOME! MAIN LEVEL PRIMARY BEDROOM SUITE! SOLAR! Discover elegance in this pristine luxury home located in the highly sought-after golf course community of Arrowood. This exquisite property features 4 spacious bedrooms, 3.5 bathrooms, a versatile loft, and a bonus den, perfect for both relaxation and entertainment. As you enter, you are welcomed by a large great room that sets the tone for sophisticated indoor/outdoor living. The heart of this home is its stunning central courtyard, complete with a cozy fireplace and a unique piece of artwork by Aaron Chang, crafted on galvanized steel, creating an inviting atmosphere. The gourmet kitchen is a true entertainer’s delight, showcasing beautiful granite countertops and a matching backsplash that extends from counter to cabinet. It features upgraded cabinetry offering ample storage, a large island with bar seating, a double oven, and a butler’s pantry equipped with a sink, generous counter space, a wine rack, and a wine fridge. Retreat to the spacious primary bedroom suite located on the main level, where luxury meets comfort. The primary bathroom includes dual sinks, a vanity, a large soaking tub, a generous walk-in shower, and a thoughtfully designed walk-in closet. The conveniently located main level laundry room also boasts plenty of storage space. Upstairs, you’ll find three additional large bedrooms, two well-appointed bathrooms, an office nook for focused work, and a generous loft that leads to a delightful deck patio overlooking the courtyard—a perfect spot for morning coffee or relaxation. Step outside to the beautifully manicured backyard, designed for entertaining with a built-in fire pit and a pergola that offers the perfect ambiance for gatherings with friends and family. Arrowood’s community amenities include a Jr Olympic-sized pool, a tot lot, scenic walking trails, and a recreational grass area. Enjoy access to the renowned Arrowood Golf Course, featuring a stunning 18-hole course, Top Tracer golf, pickleball courts, and the Fairways Bar and Grill, which hosts a variety of community events throughout the year, including live music, trivia nights, craft fairs, and farmers markets. Located less than 10 miles from the beach and close to the 76 freeway, dining, shopping, and Luiseno Park, this home offers the ultimate lifestyle of luxury and convenience. Come live the dream in Arrowood!
Sold for $1,650,000
Zillow last checked:
Listing updated:
Bought with:
Pamela Campbell, DRE #02012983
Redfin Corporation
Source: CRMLS,MLS#: NDP2405093 Originating MLS: California Regional MLS (North San Diego County & Pacific Southwest AORs)
Originating MLS: California Regional MLS (North San Diego County & Pacific Southwest AORs)Price history
| Date | Event | Price |
|---|---|---|
| 1/15/2025 | Sold | $1,650,000$386/sqft |
Source:  CRMLS #NDP2405093 Report a problem CRMLS #NDP2405093 Report a problem | ||
| 12/18/2024 | Pending sale | $1,650,000$386/sqft |
Source: CRMLS #NDP2405093 Report a problem | ||
| 11/14/2024 | Price change | $1,650,000-2.7%$386/sqft |
Source: CRMLS #NDP2405093 Report a problem | ||
| 6/12/2024 | Listed for sale | $1,695,000+104.5%$397/sqft |
Source: CRMLS #NDP2405093 Report a problem | ||
| 9/6/2007 | Sold | $829,000$194/sqft |
Source: Public Record Report a problem | ||
Nearby homes
- $1,456,9005 bd5 ba4.8k sqft5002 Medalist Ct, Oceanside, CA 92057Off Market

- $1,811,4006 bd6 ba4.7k sqft1021 Straightaway Ct, Oceanside, CA 92057Off Market
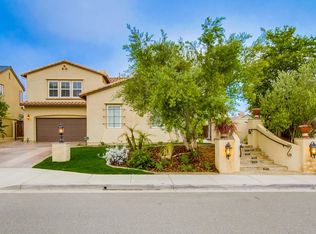
- $1,679,5005 bd5 ba4.7k sqft5010 Medalist Ct, Oceanside, CA 92057Off Market
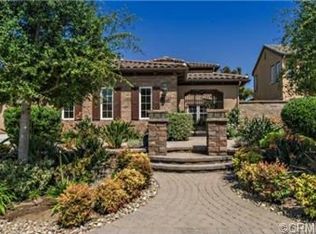
- $1,551,4005 bd4 ba4.7k sqft5005 Medalist Ct, Oceanside, CA 92057Off Market
Get a cash offer in 3 minutes
Find out how much your home could sell for in as little as 3 minutes with a no-obligation cash offer.
Estimated market value
$1,603,900
