Skip main navigation
Closed
  • $260,000

    5006 N Hamilton Ln, Muncie, IN 47304

    4beds
    2,010sqft
    Single Family Residence
    Built in 1959
    0.36 Acres Lot
    $268,300 Zestimate®
    $--/sqft
    $1,886 Estimated rent

    Home value

    $268,300

    $223,000 - $325,000

    $1,886/mo

    Zestimate® history
    Loading
    Loading...

    Owner options

    List your home for rent

    $1,886/mo

    Rent Zestimate®

    Find your next renter with Zillow Rental Manager. Plus, with online applications, you can quickly screen prospective tenants – for free.

    Learn more

    $1,886/mo

    Rent Zestimate®

    Refinance and save

    $1,600/mo

    Est. payment

    Refinancing to a lower rate could help reduce your monthly payments and save thousands over the life of the loan.

    See today's rates

    $1,600/mo

    Est. payment

    Explore your selling options

    Work with a Zillow partner agent

    Leverage their expertise and Zillow's premium Showcase listings to get your home seen by more buyers.

    Get started

    List with your own agent

    Get your home in front of millions of buyers by listing it on Zillow.

    Learn how to do it

    Sell it yourself

    Take full control of how buyers see your home on Zillow by listing For Sale by Owner (FSBO).

    List your home

    What's special

    Double-sided gas fireplaceSpacious layoutPrimary suiteAdditional three bedroomsAbundant counter spaceEn suite bathDrainage system
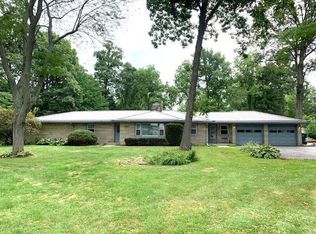
    Charming Midcentury Ranch with Modern Updates. This inviting 4-bedroom, 2-bath midcentury ranch is the perfect blend of classic charm and modern convenience—soon to feature a brand-new roof! Inside, you’ll find a spacious layout with a large kitchen boasting abundant counter space, ample cabinetry, and a double-sided gas fireplace that adds warmth and character to the kitchen, adjacent dining area, and living room. Enjoy picturesque views of mature trees while you cook or dine. The primary suite includes an en suite bath with a step-in shower, while the additional three bedrooms offer plenty of space and natural light. Outside, the beautifully landscaped backyard is ready for relaxation and entertaining. The yard has been graded and equipped with a drainage system to ensure proper water management.

    Zillow last checked:

    Listing updated:

    Listed by:

    Susan Volbrecht Cell:765-749-5948,

    RE/MAX Real Estate Groups

    Bought with:

    Kelly Church

    Domi Agency brokered by eXp Realty, LLC

    Source: IRMLS,MLS#: 202504357MLS Logo

    Facts & features

    Interior

    Bedrooms & bathrooms
    • Bedrooms: 4
    • Bathrooms: 2
    • Full bathrooms: 2
    • Main level bedrooms: 4
    Bedroom 1
    • Level: Main
    Bedroom 2
    • Level: Main
    Dining room
    • Level: Main
    • Area: 195
    • Dimensions: 15 x 13
    Kitchen
    • Level: Main
    • Area: 120
    • Dimensions: 15 x 8
    Living room
    • Level: Main
    • Area: 330
    • Dimensions: 22 x 15
    Heating
    • Natural Gas, Forced Air
    Cooling
    • Central Air
    Appliances
    • Included: Dishwasher, Microwave, Refrigerator, Washer, Dryer-Electric, Electric Range, Water Softener Owned
    • Laundry: Main Level
    Features
    • Bookcases, Walk-In Closet(s), Countertops-Solid Surf, Eat-in Kitchen, Entrance Foyer, Split Br Floor Plan, Double Vanity, Stand Up Shower, Tub/Shower Combination, Main Level Bedroom Suite
    • Flooring: Carpet, Laminate, Tile
    • Basement: Crawl Space,Sump Pump
    • Number of fireplaces: 1
    • Fireplace features: Dining Room, Kitchen, Living Room, Gas Log
    Interior area
    • Total structure area: 2,010
    • Total interior livable area: 2,010 sqft
    • Finished area above ground: 2,010
    • Finished area below ground: 0

    Property

    Parking
    • Total spaces: 2
    • Parking features: Attached, Concrete
    • Attached garage spaces: 2
    • Has uncovered spaces: Yes
    Features
    • Levels: One
    • Stories: 1
    • Patio & porch: Deck, Porch
    • Fencing: Full,Chain Link
    Lot
    • Size: 0.36 Acres
    • Dimensions: 100 x 155
    • Features: Level
    Details
    • Additional structures: Shed
    • Parcel number: 180729356006.000007
    • Other equipment: Sump Pump

    Construction

    Type & style
    • Home type: SingleFamily
    • Architectural style: Ranch
    • Property subtype: Single Family Residence
    Materials
    • Brick
    • Roof: Shingle
    Condition
    • New construction: No
    • Year built: 1959

    Utilities & green energy

    • Gas: CenterPoint Energy
    • Sewer: City
    • Water: City, Indiana American Water Co

    Community & HOA

    Community
    • Subdivision: Halteman Village
    Location
    • Region: Muncie

    Financial & listing details

    • Tax assessed value: $228,500
    • Annual tax amount: $1,943
    • Date on market: 2/11/2025
    • Listing terms: Cash,Conventional,FHA,VA Loan

    Price history

    DateEventPrice
    3/31/2025Sold$260,000
    Source: IRMLS #202504357 Report a problem
    2/23/2025Pending sale$260,000
    Source: IRMLS #202504357 Report a problem
    2/22/2025Listed for sale$260,000
    Source: IRMLS #202504357 Report a problem
    2/14/2025Pending sale$260,000
    Source: IRMLS #202504357 Report a problem
    2/11/2025Listed for sale$260,000+85.8%
    Source: IRMLS #202504357 Report a problem
    3/24/2021Listing removed--
    Source: Owner Report a problem
    2/6/2014Listing removed$139,900$70/sqft
    Source: Owner Report a problem
    12/10/2013Listed for sale$139,900+35.8%$70/sqft
    Source: Owner Report a problem
    5/5/2005Sold$103,000$51/sqft
    Source: Public Record Report a problem

    Public tax history

    YearProperty taxesTax assessment
    2025$2,115 +15.8%$228,500 +8%
    2024$1,826 +15.2%$211,500 +10.2%
    2023$1,585 +11.6%$191,900 +16.5%
    2022$1,420 +24.7%$164,700 +14.9%
    2021$1,139 +3.6%$143,400 +12.5%
    2020$1,099 +13.9%$127,500 -1.2%
    2019$965 -9.7%$129,000 +4.5%
    2018$1,069 +18.4%$123,500 -1%
    2017$903 +1.3%$124,800 +11.6%
    2016$891 -8.4%$111,800 -1%
    2014$973 +26.5%$112,900 +4.7%
    2013$769 +17.7%$107,800 +5.3%
    2012$654 -36.1%$102,400 -21.8%
    2011$1,022 -3.1%$131,000 +0.3%
    2010$1,055 +5.5%$130,600
    2009$1,001 -66%$130,600 -1.4%
    2006$2,943 $132,500 +30.9%
    2005-- $101,200
    Find assessor info on the county website

    Neighborhood: 47304

    Nearby schools

    GreatSchools rating
    Schools provided by the listing agent
    • Elementary: Royerton
    • Middle: Delta
    • High: Delta
    • District: Delaware Community School Corp.

    Source: IRMLS. This data may not be complete. We recommend contacting the local school district to confirm school assignments for this home.

    Get pre-qualified for a loan
    At Zillow Home Loans, we can pre-qualify you in as little as 5 minutes with no impact to your credit score.

    An equal housing lender. NMLS #10287.