A hidden gem awaits in one of Fairfax’s best-kept secrets! Nestled in the highly sought-after Lee Pines/Brentwood community, this beautifully maintained brick 4-bedroom, 3.5-bath home is perched atop a gentle rise on just over a half-acre lot with NO HOA! Enjoy rare privacy and tranquility, all just minutes from everything Fairfax has to offer. With nearly 3,000 square feet of living space, this home is thoughtfully designed for both everyday living and unforgettable entertaining. Exceptional indoor-outdoor living takes center stage with multiple patio spaces and beautifully landscaped grounds. A stunning stone patio creates a warm, inviting arrival and sets the tone for what’s inside. Step into a light-filled interior where classic charm meets modern comfort. The gourmet kitchen serves as the heart of the home, featuring granite countertops, stainless steel appliances, two full-size ovens, a built-in microwave, a large island, a lighted deep walk in pantry and still ample space for a full dining table! Sliding doors open directly to the side patio, creating seamless flow. The main level also offers a spacious living area with vaulted ceilings, a solar tube for enhanced natural light, a cozy gas brick fireplace, and oversized windows that fill the space with sunshine. A convenient powder room and access to the oversized two-car garage complete this level. Upstairs, you’ll find three generously sized bedrooms, including a serene primary suite with a custom closet system and a spa-inspired bath featuring dual vanities and a walk-in shower. The secondary bedrooms offer excellent space and storage and are complemented by a full hall bath with a self-cleaning, jetted spa tub. The finished walkout lower level adds incredible versatility, featuring a large recreation area with direct access to an additional outdoor space. Anchored by a pellet stove, it’s the perfect setting for movie nights, game days, or a home gym. This level also includes a fourth bedroom and full bath ideal for guests, a home office, or multi-generational living, along with a laundry area and generous storage. Extensively maintained and thoughtfully updated, this home offers peace of mind along with its charm and functionality. All located in a prime Fairfax location, just minutes to shopping, parks, and major commuter routes including I-66, Route 50, and the Fairfax County Parkway. More than a home, it’s a lifestyle opportunity in one of Fairfax’s most desirable hidden neighborhoods.
Sold for $1,031,000
$1,031,000
5006 Pheasant Ridge Rd, Fairfax, VA 22030
4beds
2,918sqft
Single Family Residence
Built in 1979
0.5 Acres Lot
$1,022,100 Zestimate®
$353/sqft
$4,352 Estimated rent
Home value
$1,022,100
$961,000 - $1.08M
$4,352/mo
Zestimate® history
Owner options
List your home for rent
$4,352/mo
Rent Zestimate®
Find your next renter with Zillow Rental Manager. Plus, with online applications, you can quickly screen prospective tenants – for free.
$4,352/mo
Rent Zestimate®
Refinance and save
$6,663/mo
Est. payment
Refinancing to a lower rate could help reduce your monthly payments and save thousands over the life of the loan.
$6,663/mo
Est. payment
Explore your selling options
Work with a Zillow partner agent
Leverage their expertise and Zillow's premium Showcase listings to get your home seen by more buyers.
Get startedList with your own agent
Get your home in front of millions of buyers by listing it on Zillow.
Learn how to do itSell it yourself
Take full control of how buyers see your home on Zillow by listing For Sale by Owner (FSBO).
List your homeWhat's special
Cozy gas brick fireplaceBeautifully landscaped groundsStunning stone patioOversized two-car garageGranite countertopsMultiple patio spacesThree generously sized bedrooms
Zillow last checked:
Listing updated:
Listed by:
Susan Skare 703-489-7878,
Berkshire Hathaway HomeServices PenFed Realty
Bought with:
Brittany Purdham, 0225210537
Long & Foster Real Estate, Inc.
Source: Bright MLS,MLS#: VAFX2300496
Facts & features
Interior
Bedrooms & bathrooms
- Bedrooms: 4
- Bathrooms: 4
- Full bathrooms: 3
- 1/2 bathrooms: 1
- Main level bathrooms: 1
Rooms
- Room types: Living Room, Dining Room, Primary Bedroom, Bedroom 2, Bedroom 3, Bedroom 4, Kitchen, Family Room, Foyer, Laundry, Bathroom 2, Bathroom 3, Primary Bathroom, Half Bath
Primary bedroom
- Features: Attached Bathroom, Flooring - Carpet, Recessed Lighting
- Level: Upper
- Area: 273 Square Feet
- Dimensions: 13 X 21
Bedroom 2
- Features: Flooring - Carpet, Ceiling Fan(s)
- Level: Upper
- Area: 156 Square Feet
- Dimensions: 13 X 12
Bedroom 3
- Features: Flooring - Carpet, Ceiling Fan(s)
- Level: Upper
- Area: 169 Square Feet
- Dimensions: 13 X 13
Bedroom 4
- Features: Flooring - Luxury Vinyl Plank
- Level: Lower
- Area: 144 Square Feet
- Dimensions: 12 X 12
Primary bathroom
- Features: Double Sink, Bathroom - Walk-In Shower, Flooring - Ceramic Tile
- Level: Upper
- Area: 52 Square Feet
- Dimensions: 4 X 13
Bathroom 2
- Features: Flooring - Ceramic Tile, Bathroom - Tub Shower
- Level: Upper
- Area: 63 Square Feet
- Dimensions: 7 X 9
Bathroom 3
- Features: Flooring - Ceramic Tile, Bathroom - Walk-In Shower
- Level: Lower
- Area: 40 Square Feet
- Dimensions: 5 X 8
Dining room
- Features: Flooring - Luxury Vinyl Plank, Recessed Lighting, Ceiling Fan(s)
- Level: Main
- Area: 180 Square Feet
- Dimensions: 12 X 15
Family room
- Features: Flooring - Luxury Vinyl Plank, Recessed Lighting, Chair Rail
- Level: Lower
- Area: 432 Square Feet
- Dimensions: 18 X 24
Foyer
- Features: Flooring - Luxury Vinyl Plank, Cathedral/Vaulted Ceiling
- Level: Main
- Area: 80 Square Feet
- Dimensions: 10 X 8
Half bath
- Level: Main
- Area: 12 Square Feet
- Dimensions: 3 X 4
Kitchen
- Features: Flooring - Luxury Vinyl Plank, Lighting - Pendants, Recessed Lighting, Kitchen Island, Kitchen - Electric Cooking
- Level: Main
- Area: 270 Square Feet
- Dimensions: 15 X 18
Laundry
- Features: Flooring - Vinyl, Built-in Features
- Level: Lower
- Area: 198 Square Feet
- Dimensions: 18 X 11
Living room
- Features: Flooring - Carpet, Fireplace - Wood Burning, Cathedral/Vaulted Ceiling, Recessed Lighting, Ceiling Fan(s)
- Level: Main
- Area: 330 Square Feet
- Dimensions: 15 X 22
Heating
- Central, Natural Gas
Cooling
- Ceiling Fan(s), Central Air, Electric
Appliances
- Included: Cooktop, Dishwasher, Disposal, Dryer, Exhaust Fan, Humidifier, Ice Maker, Microwave, Oven/Range - Electric, Oven, Refrigerator, Washer, Gas Water Heater
- Laundry: In Basement, Laundry Room
Features
- Breakfast Area, Kitchen - Country, Kitchen Island, Kitchen - Table Space, Dining Area, Primary Bath(s), Open Floorplan, Cathedral Ceiling(s), 9'+ Ceilings
- Flooring: Ceramic Tile, Carpet, Luxury Vinyl
- Doors: Sliding Glass, Storm Door(s)
- Windows: Bay/Bow, Double Pane Windows, Screens, Window Treatments
- Basement: Connecting Stairway,Front Entrance,Exterior Entry,Finished,Walk-Out Access
- Number of fireplaces: 2
- Fireplace features: Equipment, Glass Doors, Screen, Wood Burning Stove
Interior area
- Total structure area: 2,918
- Total interior livable area: 2,918 sqft
- Finished area above ground: 1,918
- Finished area below ground: 1,000
Property
Parking
- Total spaces: 2
- Parking features: Garage Door Opener, On Street, Attached
- Attached garage spaces: 2
- Has uncovered spaces: Yes
Accessibility
- Accessibility features: None
Features
- Levels: Three
- Stories: 3
- Patio & porch: Patio, Porch
- Exterior features: Rain Gutters, Other
- Pool features: None
Lot
- Size: 0.5 Acres
- Features: Backs to Trees, Wooded
Details
- Additional structures: Above Grade, Below Grade
- Parcel number: 0563 07 0017
- Zoning: 110
- Special conditions: Standard
Construction
Type & style
- Home type: SingleFamily
- Architectural style: Reverse
- Property subtype: Single Family Residence
Materials
- Brick
- Foundation: Slab
- Roof: Fiberglass
Condition
- Very Good
- New construction: No
- Year built: 1979
Details
- Builder model: CUSTON HOME
Utilities & green energy
- Sewer: Septic = # of BR
- Water: Public
- Utilities for property: Cable Available, Multiple Phone Lines
Community & HOA
Community
- Security: Fire Alarm
- Subdivision: Lee Pines
HOA
- Has HOA: No
- Amenities included: Other
- Services included: Other
Location
- Region: Fairfax
Financial & listing details
- Price per square foot: $353/sqft
- Tax assessed value: $881,630
- Annual tax amount: $9,496
- Date on market: 4/10/2026
- Listing agreement: Exclusive Right To Sell
- Listing terms: Other,Conventional,Negotiable,VA Loan,FHA,FHLMC,FMHA,FNMA,VHDA
- Inclusions: Cabinets In Laundry Area, Pellet Stove
- Ownership: Fee Simple
- Road surface type: Black Top
Price history
| Date | Event | Price |
|---|---|---|
| 4/30/2026 | Sold | $1,031,000+8.6%$353/sqft |
Source:  Bright MLS #VAFX2300496 Report a problem Bright MLS #VAFX2300496 Report a problem | ||
| 4/15/2026 | Pending sale | $949,000$325/sqft |
Source: Bright MLS #VAFX2300496 Report a problem | ||
| 4/10/2026 | Listed for sale | $949,000+250.2%$325/sqft |
Source: Bright MLS #VAFX2300496 Report a problem | ||
| 12/29/1998 | Sold | $271,000+12%$93/sqft |
Source: Public Record Report a problem | ||
| 6/6/1997 | Sold | $242,000$83/sqft |
Source: Public Record Report a problem | ||
Public tax history
| Year | Property taxes | Tax assessment |
|---|---|---|
| 2025 | $9,780 +5% | $845,990 +5.2% |
| 2024 | $9,317 +10.2% | $804,260 +7.3% |
| 2023 | $8,456 +1.6% | $749,290 +3% |
| 2022 | $8,319 | $727,540 +6.2% |
| 2021 | -- | $685,170 +12.9% |
| 2020 | $7,185 +5% | $607,070 +5% |
| 2019 | $6,842 | $578,140 |
| 2018 | $6,842 +1.9% | $578,140 |
| 2017 | $6,712 +3.2% | $578,140 +3% |
| 2016 | $6,501 +3.8% | $561,160 |
| 2015 | $6,263 +5.6% | $561,160 +5.4% |
| 2014 | $5,929 | $532,470 +6.3% |
| 2013 | -- | $501,020 -2.4% |
| 2012 | -- | $513,430 +10.6% |
| 2011 | -- | $464,250 +6.8% |
| 2010 | -- | $434,740 -3.9% |
| 2009 | -- | $452,480 -12.9% |
| 2008 | -- | $519,210 -13.7% |
| 2007 | -- | $601,750 +54.5% |
| 2003 | -- | $389,470 +31% |
| 2002 | -- | $297,305 +6.4% |
| 2001 | -- | $279,305 |
Find assessor info on the county website
Neighborhood: Braddock
Nearby homes
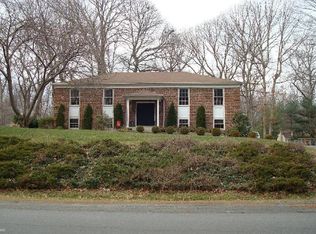
- $969,4004 bd3 ba2.7k sqft5004 Pheasant Ridge Rd, Fairfax, VA 22030Off Market
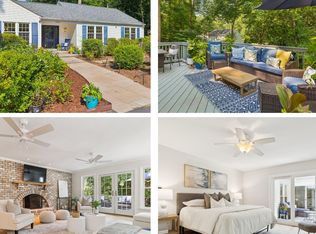
- $850,0003 bd3 ba2.2k sqft5020 Pheasant Ridge Rd, Fairfax, VA 22030Sold
- $851,4003 bd2 ba2k sqft5002 Pheasant Ridge Rd, Fairfax, VA 22030Off Market
- $881,1004 bd2 ba2.2k sqft12310 Cannonball Rd, Fairfax, VA 22030Off Market
- $879,1004 bd2 ba2k sqft5022 Pheasant Ridge Rd, Fairfax, VA 22030Off Market
- $890,1004 bd2 ba2.3k sqft12312 Cannonball Rd, Fairfax, VA 22030Off Market
- $1,019,2004 bd4 ba4.5k sqft12308 Cannonball Rd, Fairfax, VA 22030Off Market
- $949,7004 bd3 ba2.6k sqft5005 Pheasant Ridge Rd, Fairfax, VA 22030Off Market
Nearby schools
GreatSchools rating
- 10/10Willow Springs Elementary SchoolGrades: PK-6Distance: 0.7 mi
- 6/10Johnson Middle SchoolGrades: 7-8Distance: 2.7 mi
- 6/10Fairfax High SchoolGrades: 9-12Distance: 4.8 mi
Schools provided by the listing agent
- Elementary: Willow Springs
- Middle: Willow Springs Elementary School
- High: Fairfax
- District: Fairfax County Public Schools
Source: Bright MLS. This data may not be complete. We recommend contacting the local school district to confirm school assignments for this home.
Get a cash offer in 3 minutes
Find out how much your home could sell for in as little as 3 minutes with a no-obligation cash offer.
Estimated market value
$1,022,100
Get a cash offer in 3 minutes
Find out how much your home could sell for in as little as 3 minutes with a no-obligation cash offer.
Estimated market value
$1,022,100
- Virginia
- Fairfax County
- Fairfax
- 22030
- Braddock
- 5006 Pheasant Ridge Rd
