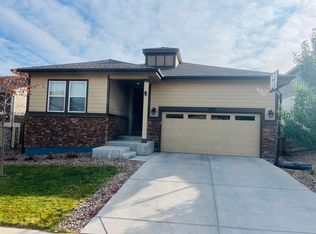
SHOWING FOR BACK UP OFFERS. Assumable 30-yr 2.25% interest rate! All buyers may apply! The Ultimate Smart Home & Backyard Retreat! This high-efficiency gem in Copperleaf is a masterclass in modern living. Powered by a 6-year-old solar system, this home boasts incredibly low utility bills. The interior features sprawling 10’ ceilings, 8’ doors, professional Sherwin-Williams paint, a rare Primary Suite with a custom barn door, an upgraded kitchen with a double row of cabinets, breakfast bar and formal dining room. The formal dining room could easily be converted into a 3rd bedroom. Plus, it includes a whole house fan and the whole home humidifier for superior comfort. The backyard is an entertainer`s dream, featuring a 2-year-old Trex deck with a 5-seat Ozone spa, a 30’ retractable privacy awning with wind-sensing technology, and stylish Corten Steel fencing. Fully built as a Smart Home, it includes fiber-optic Ethernet, an app-controlled B-Hyve sprinkler system, app controlled thermostat and an Ozone laundry system - no detergent needed! Structural peace of mind is built-in with an active radon mitigation system, French drains, and a 7-year-old roof. Enjoy direct access to the High Plains Trail, linking to Centennial & Cherry Creek Trails and the brand-new King Soopers Marketplace opening this summer. Located in the coveted Cherry Creek Schools District!
Sold for $499,000
$499,000
5006 S Wenatchee Street, Aurora, CO 80015
2beds
1,423sqft
Single Family Residence
Built in 2016
5,270 Square Feet Lot
$498,700 Zestimate®
$351/sqft
$2,712 Estimated rent
Home value
$498,700
$469,000 - $529,000
$2,712/mo
Zestimate® history
Owner options
List your home for rent
$2,712/mo
Rent Zestimate®
Find your next renter with Zillow Rental Manager. Plus, with online applications, you can quickly screen prospective tenants – for free.
$2,712/mo
Rent Zestimate®
Refinance and save
$3,460/mo
Est. payment
Refinancing to a lower rate could help reduce your monthly payments and save thousands over the life of the loan.
$3,460/mo
Est. payment
Explore your selling options
Work with a Zillow partner agent
Leverage their expertise and Zillow's premium Showcase listings to get your home seen by more buyers.
Get startedList with your own agent
Get your home in front of millions of buyers by listing it on Zillow.
Learn how to do itSell it yourself
Take full control of how buyers see your home on Zillow by listing For Sale by Owner (FSBO).
List your homeWhat's special
Stylish corten steel fencingFormal dining roomHigh-efficiency gemProfessional sherwin-williams paintBreakfast barWhole house fanWhole home humidifier
Zillow last checked:
Listing updated:
Listed by:
Donna Hickey Hansen 720-675-7355 donnasmojo@gmail.com,
Breathe Real Estate, LLC
Bought with:
Anudari Erdenebileg, 100016797
Aspire Real Estate LLC
Source: REcolorado as distributed by MLS GRID,MLS#: 7529488
Facts & features
Interior
Bedrooms & bathrooms
- Bedrooms: 2
- Bathrooms: 2
- Full bathrooms: 1
- 3/4 bathrooms: 1
- Main level bathrooms: 2
- Main level bedrooms: 2
Bedroom
- Description: Front West Facing Bedroom.
- Level: Main
Bedroom
- Description: Main Bedroom, Sunny East Facing Window, Fits King Size Bed, Custom Closet, Mini Safe.
- Level: Main
Bathroom
- Description: Double Sinks, Roomy Shower With Water Closet.
- Features: En Suite Bathroom
- Level: Main
Bathroom
- Description: Bathroom With Tub.
- Level: Main
Dining room
- Description: Formal Dining Room Has North Facing Window.
- Level: Main
Kitchen
- Description: Breakfast Bar, Sink W/ Built-In Glass Rinser, Double Row Of Cabinets.
- Level: Main
Laundry
- Description: Ozone Laundry System And Built-In Drying Racks.
- Level: Main
Living room
- Description: Double Sliding Glass Doors, With Extra Tall Dog Door, Designer Electric Fireplace, Custom Painted Accent Wall, Wood Floors Throughout.
- Level: Main
Heating
- Forced Air, Natural Gas
Cooling
- Attic Fan, Central Air
Appliances
- Included: Dishwasher, Disposal, Dryer, Microwave, Range, Refrigerator, Self Cleaning Oven, Washer
- Laundry: In Unit
Features
- Ceiling Fan(s), High Ceilings, High Speed Internet, Kitchen Island, Laminate Counters, Smart Thermostat
- Flooring: Carpet, Vinyl, Wood
- Windows: Double Pane Windows
- Has basement: No
- Number of fireplaces: 1
- Fireplace features: Gas
Interior area
- Total structure area: 1,423
- Total interior livable area: 1,423 sqft
- Finished area above ground: 1,423
Property
Parking
- Total spaces: 2
- Parking features: Concrete, Dry Walled
- Attached garage spaces: 2
Features
- Levels: One
- Stories: 1
- Patio & porch: Covered, Deck
- Exterior features: Private Yard, Rain Gutters, Smart Irrigation
- Has spa: Yes
- Spa features: Spa/Hot Tub, Heated
- Fencing: Partial
Lot
- Size: 5,270 Square Feet
- Features: Sprinklers In Front, Sprinklers In Rear
Details
- Parcel number: 034897143
- Special conditions: Standard
Construction
Type & style
- Home type: SingleFamily
- Architectural style: Contemporary
- Property subtype: Single Family Residence
Materials
- Cement Siding, Frame
- Foundation: Slab
Condition
- Updated/Remodeled
- Year built: 2016
Utilities & green energy
- Sewer: Public Sewer
- Water: Public
Green energy
- Energy efficient items: Appliances, Exposure/Shade, Insulation, Lighting, Thermostat
Community & HOA
Community
- Security: Carbon Monoxide Detector(s), Smart Locks, Smoke Detector(s), Video Doorbell
- Subdivision: Copperleaf
HOA
- Has HOA: Yes
- Amenities included: Clubhouse, Fitness Center, Park, Pool
- Services included: Recycling, Trash
- HOA fee: $507 semi-annually
- HOA name: Service Plus Community Management LLC
- HOA phone: 720-571-1440
Location
- Region: Aurora
Financial & listing details
- Price per square foot: $351/sqft
- Tax assessed value: $544,500
- Annual tax amount: $4,860
- Date on market: 3/5/2026
- Listing terms: Cash,Conventional,FHA,Assumable
- Exclusions: Staging And Seller’s Personal Items.
- Ownership: Individual
- Road surface type: Paved
Price history
| Date | Event | Price |
|---|---|---|
| 6/30/2026 | Sold | $499,000$351/sqft |
Source:  REcolorado as distributed by MLS GRID #7529488 Report a problem REcolorado as distributed by MLS GRID #7529488 Report a problem | ||
| 5/29/2026 | Pending sale | $499,000$351/sqft |
Source: REcolorado as distributed by MLS GRID #7529488 Report a problem | ||
| 5/14/2026 | Price change | $499,000-2.2%$351/sqft |
Source: REcolorado as distributed by MLS GRID #7529488 Report a problem | ||
| 4/24/2026 | Price change | $510,000-1.9%$358/sqft |
Source: REcolorado as distributed by MLS GRID #7529488 Report a problem | ||
| 3/5/2026 | Listed for sale | $520,000+49.2%$365/sqft |
Source: REcolorado as distributed by MLS GRID #7529488 Report a problem | ||
| 4/4/2017 | Sold | $348,500$245/sqft |
Source: Public Record Report a problem | ||
Public tax history
| Year | Property taxes | Tax assessment |
|---|---|---|
| 2025 | $4,474 +4.8% | $34,031 +0.7% |
| 2024 | $4,269 +16.4% | $33,802 -10.7% |
| 2023 | $3,666 -0.4% | $37,850 +34.7% |
| 2022 | $3,679 | $28,099 -2.8% |
| 2021 | -- | $28,908 +7% |
| 2020 | $3,464 -17% | $27,020 |
| 2019 | $4,174 | -- |
| 2018 | $4,174 +24.5% | $25,769 +24.4% |
| 2017 | $3,352 | $20,714 +267.4% |
| 2016 | -- | $5,638 +5.8% |
| 2015 | -- | $5,330 +137.9% |
| 2014 | -- | $2,240 |
Find assessor info on the county website
Neighborhood: 80015
Nearby homes
- $523,0003 bd2 ba1.5k sqft4984 S Wenatchee St, Aurora, CO 80015Off Market
- $527,6003 bd3 ba1.8k sqft5016 S Wenatchee St, Aurora, CO 80015Off Market
- $486,5002 bd2 ba1.4k sqft4964 S Wenatchee St, Aurora, CO 80015Off Market
- $543,7004 bd3 ba1.9k sqft5018 S Wenatchee St, Aurora, CO 80015Off Market
- $513,8003 bd2 ba1.5k sqft5009 S Wenatchee Cir, Aurora, CO 80015Off Market
- $560,2004 bd2 ba1.9k sqft4997 S Wenatchee Cir, Aurora, CO 80015Off Market
- $553,9004 bd3 ba1.9k sqft5011 S Wenatchee Cir, Aurora, CO 80015Off Market
- $560,0003 bd3 ba1.8k sqft5010 S Wenatchee Cir, Aurora, CO 80015Sold
Nearby schools
GreatSchools rating
- 5/10Mountain Vista Elementary SchoolGrades: PK-5Distance: 0.6 mi
- 6/10Sky Vista Middle SchoolGrades: 6-8Distance: 1.5 mi
- 9/10Eaglecrest High SchoolGrades: 9-12Distance: 0.8 mi
Schools provided by the listing agent
- Elementary: Mountain Vista
- Middle: Sky Vista
- High: Eaglecrest
- District: Cherry Creek 5
Source: REcolorado as distributed by MLS GRID. This data may not be complete. We recommend contacting the local school district to confirm school assignments for this home.
Get a cash offer in 3 minutes
Find out how much your home could sell for in as little as 3 minutes with a no-obligation cash offer.
Estimated market value
$498,700
Get a cash offer in 3 minutes
Find out how much your home could sell for in as little as 3 minutes with a no-obligation cash offer.
Estimated market value
$498,700
- Colorado
- Arapahoe County
- Aurora
- 80015
- 5006 S Wenatchee Street
Nearby cities
Nearby neighborhoods
Nearby zip codes
Other Aurora Topics
