Skip main navigation
For sale
  • $149,900

    5006 SE 109th St, Belleview, FL 34420

    2beds
    957sqft
    : 
    Loading
    Get pre-qualified
    Villa
    Built in 1985
    2,614 Square Feet Lot
    $148,400 Zestimate®
    $157/sqft
    $145/mo HOA

    What's special

    Brand-new dishwasherAutomatic garage door opener
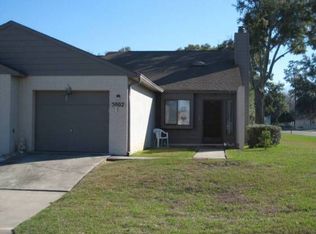
    Welcome to The Villas of Belleview, one of Belleview's sought-after 55+ communities! This 2-bedroom, 1-bath villa offers a functional and unique Jack-and-Jill bathroom layout. Each bedroom features its own private vanity and sink area, while the shared center bath includes a tub/shower combination, toilet, and a skylight. The open living and dining room combination is bright and inviting, enhanced by an additional skylight. A convenient pass-through bar connects the living area to the kitchen, making entertaining easy. The kitchen is equipped with a stainless steel refrigerator, a glass-top range, and a brand-new dishwasher (2026). Laundry hookups are located in the attached 1-car garage, which also includes an automatic garage door opener. Enjoy year-round relaxation in the enclosed Florida room, accessible from both the living room and the primary bedroom. This versatile space features glass windows and a generously sized storage closet. Step outside to your private open patio, enclosed by a privacy fence with a gate leading to the community's common green space. The home also features a new roof installed in April 2022, providing added peace of mind. Living in the Villas of Belleview means enjoying a low-maintenance lifestyle with outstanding community amenities. Residents have access to the community pool and clubhouse, where neighbors gather for social events, meetings, games, and potluck dinners. The HOA also covers basic cable, internet, dumpster service, and basic lawn maintenance, including mowing and weed eating, helping keep your property looking its best with minimal upkeep. Don't miss this opportunity to own a comfortable, move-in-ready home in the desirable Villas of Belleview community!
    11 days
    |
    237
    |
    7
    |

    Likely to sell faster than

    Zillow last checked:

    Listing updated:

    Listed by:

    Corena Wingo 352-812-4932,

    RIDDLE REALTY 352-572-5367,

    Ro Riddle 352-572-5367,

    RIDDLE REALTY

    Source: Stellar MLS,MLS#: OM727942MLS LogoOriginating MLS: Ocala - Marion

    Loading...

      Facts & features

      Interior

      Bedrooms & bathrooms
      • Bedrooms: 2
      • Bathrooms: 1
      • Full bathrooms: 1
      Primary bedroom
      • Features: Ceiling Fan(s), Jack & Jill Bathroom, Split Vanities, Walk-In Closet(s)
      • Level: First
      • Area: 125 Square Feet
      • Dimensions: 10x12.5
      Bedroom 1
      • Features: Ceiling Fan(s), Built-in Closet
      • Level: First
      • Area: 114.66 Square Feet
      • Dimensions: 9.1x12.6
      Bathroom 1
      • Features: Jack & Jill Bathroom, Split Vanities, Tub With Shower, Window/Skylight in Bath, Walk-In Closet(s)
      • Level: First
      • Area: 87.98 Square Feet
      • Dimensions: 14.4x6.11
      Balcony porch lanai
      • Features: Storage Closet
      • Level: First
      • Area: 81.32 Square Feet
      • Dimensions: 7.6x10.7
      Foyer
      • Features: No Closet
      • Level: First
      • Area: 41.07 Square Feet
      • Dimensions: 11.1x3.7
      Great room
      • Features: Ceiling Fan(s), No Closet
      • Level: First
      • Area: 297.29 Square Feet
      • Dimensions: 13.7x21.7
      Kitchen
      • Features: Pantry, Built-in Closet
      • Level: First
      • Area: 70.7 Square Feet
      • Dimensions: 7x10.1
      Heating
      • Central
      Cooling
      • Central Air
      Appliances
      • Included: Dishwasher, Range, Range Hood, Refrigerator
      • Laundry: In Garage
      Features
      • Living Room/Dining Room Combo, Split Bedroom
      • Flooring: Carpet, Tile
      • Windows: Skylight(s), Window Treatments
      • Has fireplace: No
      Interior area
      • Total structure area: 1,484
      • Total interior livable area: 957 sqft
      Video & virtual tour

      Property

      Parking
      • Total spaces: 1
      • Parking features: Garage - Attached
      • Attached garage spaces: 1
      • Details: Garage Dimensions: 25x14
      Features
      • Levels: One
      • Stories: 1
      • Patio & porch: Patio
      • Exterior features: Private Entrance, Storage
      • Fencing: Wood
      Lot
      • Size: 2,614 Square Feet
      • Dimensions: 27 x 95
      Details
      • Parcel number: 3708002002
      • Zoning: PUD
      • Special conditions: None

      Construction

      Type & style
      • Home type: SingleFamily
      • Property subtype: Villa
      Materials
      • Block, Stucco
      • Foundation: Slab
      • Roof: Shingle
      Condition
      • New construction: No
      • Year built: 1985

      Utilities & green energy

      • Sewer: Public Sewer
      • Water: Public
      • Utilities for property: Electricity Connected, Sewer Connected, Water Connected

      Community & HOA

      Community
      • Features: Buyer Approval Required, Clubhouse, Community Mailbox, Deed Restrictions, Gated Community - No Guard, Pool
      • Pet fee: $0 monthly
      • Senior community: Yes
      • Subdivision: VILLAS/BELLEVIEW
      HOA
      • Has HOA: Yes
      • Services included: Cable TV, Community Pool, Internet, Pool Maintenance, Recreational Facilities, Trash
      • HOA fee: $145 monthly
      • HOA name: Alexandra Sloan
      Location
      • Region: Belleview

      Financial & listing details

      • Price per square foot: $157/sqft
      • Tax assessed value: $125,604
      • Annual tax amount: $704
      • Date on market: 7/6/2026
      • Cumulative days on market: 12 days
      • Listing terms: Cash,Conventional
      • Ownership: Fee Simple
      • Total actual rent: 0
      • Electric utility on property: Yes
      • Road surface type: Asphalt

        Estimated market value

        $148,400

        $141,000 - $156,000

        $1,298/mo

        Price history

        DateEventPrice
        7/6/2026Listed for sale$149,900+61.9%$157/sqft
        Source: Stellar MLS #OM727942 Report a problem
        8/21/2006Sold$92,600+54.3%$97/sqft
        Source: Public Record Report a problem
        7/8/2002Sold$60,000$63/sqft
        Source: Public Record Report a problem

        Public tax history

        YearProperty taxesTax assessment
        2024$615 +1.3%$62,144 +3%
        2023$607 -10.1%$60,334 +3%
        2022$675 -0.7%$58,577 +3%
        2021$680 +0.2%$56,871 +1.4%
        2020$678 +0.5%$56,086 +2.3%
        2019$675 $54,825 +1.9%
        2018$675 +4.3%$53,803 +2.1%
        2017$646 +6.2%$52,696 +2.1%
        2016$609 $51,612 +0.7%
        2015$609 +6.6%$51,253 +0.8%
        2014$571 -1.6%$50,846 -2.1%
        2013$580 -1%$51,919 +0.7%
        2012$586 -2.2%$51,534 -3%
        2011$599 -6.8%$53,147 -13.5%
        2010$643 -4.2%$61,464 -7.6%
        2009$671 -16.9%$66,514 -16.6%
        2008$808 -17.4%$79,749 +3%
        2007$978 +43.8%$77,427 +44.5%
        2006$680 +12.2%$53,597 +3%
        2005$606 $52,035 +3%
        2004$606 -39.3%$50,520 +11.3%
        2002$999 +195%$45,408 +7.2%
        2001$339 $42,354
        2000$339 $42,354
        Find assessor info on the county website

        Monthly payment

        Est. payment

        Payment breakdown

        Explore the cost of this home by adjusting the details. Changes won't be saved.
        All calculations are estimates and provided by Zillow, Inc. for informational purposes only. Actual amounts may vary.
        HOA fees may include property taxes on listings classified as Co-Ops. Contact the listing agent and/or owner for fee details.
        Mortgage interest rates are dependent on a number of factors, including credit score, down payment, and repayment length. Interest rate data provided by Zillow Group Marketplace, Inc. as of 1/1/1970 from various mortgage lenders with which we have lead or other similar arrangements; the Estimated Payment is an average of those rates.
        See how much you could borrow to make a competitive offer.

        Climate risks

        Neighborhood: 34420

        Getting around

        57 / 100
        Somewhat Walkable
        49 / 100
        Somewhat Bikeable

        Nearby schools

        GreatSchools rating

        A local agent can set up tours, give advice and negotiate with sellers.

        Browse local experts

        Similar homes