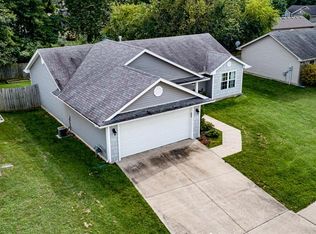
Space, comfort and a backyard you'll actually use! This 3-bedroom, 2-bath Columbia home features easy one-level living with a vaulted ceiling, gas fireplace and updated flooring in the spacious living room. The open kitchen and dining area offers stainless appliances, abundant cabinet and counter space, a pantry and peninsula seating. All three bedrooms are generously sized, including a roomy primary suite. Out back, the large, fully fenced yard is ready for entertaining, gardening, play or pets. An oversized 2-car garage adds valuable storage, and the seller is offering an America's Preferred Home Warranty for added peace of mind!
For sale
Price cut: $10.1K (9/1)
$249,900
5006 Sandstone Dr, Columbia, MO 65202
3beds
1,512sqft
Single Family Residence
Built in 2003
8,462 Square Feet Lot
$248,400 Zestimate®
$165/sqft
$-- HOA
What's special
Gas fireplaceLarge fully fenced yardRoomy primary suiteUpdated flooringPeninsula seatingStainless appliancesVaulted ceiling
- 13 days
- 968
- 31
Likely to sell faster than
Zillow last checked:
Listing updated:
Listed by:
Mariah Carmichael 660-537-9001,
Show Me Real Estate Group LLC 660-537-9001
Source: MMBOR,MLS#: 436809
Facts & features
Interior
Bedrooms & bathrooms
- Bedrooms: 3
- Bathrooms: 2
- Full bathrooms: 2
Full bathroom
- Level: Main
Full bathroom
- Level: Main
Heating
- Forced Air, Natural Gas
Cooling
- Central Electric
Appliances
- Included: Refrigerator, Microwave, Disposal, Dishwasher
- Laundry: Washer/Dryer Hookup
Features
- High Speed Internet, Tub/Shower, Walk-In Closet(s), Kit/Din Combo, Laminate Counters, Wood Cabinets, Pantry
- Flooring: Carpet, Laminate, Vinyl
- Has basement: No
- Has fireplace: Yes
- Fireplace features: Living Room, Gas
Interior area
- Total structure area: 1,512
- Total interior livable area: 1,512 sqft
- Finished area below ground: 0
Video & virtual tour
Property
Parking
- Total spaces: 2
- Parking features: Attached
- Attached garage spaces: 2
Features
- Patio & porch: Concrete, Back, Deck
- Fencing: Back Yard,Full,Privacy,Wood
Lot
- Size: 8,462 Square Feet
- Dimensions: 68 x 124.45
- Features: Cleared, Level
Details
- Parcel number: 128040002044.00 01
Construction
Type & style
- Home type: SingleFamily
- Property subtype: Single Family Residence
Materials
- Foundation: Concrete Perimeter, Slab
Condition
- Year built: 2003
Details
- Builder name: Holliday
Utilities & green energy
- Utilities for property: Trash-City
Community & HOA
Community
- Subdivision: Wyatt Lane Acres
HOA
- Has HOA: No
Location
- Region: Columbia
Financial & listing details
- Price per square foot: $165/sqft
- Tax assessed value: $161,000
- Date on market: 8/23/2026
- Road surface type: Paved
Estimated market value
$248,400
$236,000 - $261,000
$1,882/mo
Price history
| Date | Event | Price |
|---|---|---|
| 9/1/2026 | Price change | $249,900-3.9%$165/sqft |
Source:  MMBOR #436809 Report a problem MMBOR #436809 Report a problem | ||
| 8/23/2026 | Price change | $260,000-1.9%$172/sqft |
Source: MMBOR #436809 Report a problem | ||
| 8/19/2026 | Price change | $265,000-1.1%$175/sqft |
Source: MMBOR #436115 Report a problem | ||
| 8/6/2026 | Price change | $268,000-2.5%$177/sqft |
Source: MMBOR #436115 Report a problem | ||
| 7/23/2026 | Listed for sale | $275,000+80.9%$182/sqft |
Source: MMBOR #436115 Report a problem | ||
| 4/14/2017 | Sold | -- |
Source: MMBOR #368693 Report a problem | ||
| 3/2/2017 | Price change | $152,000+1.3%$101/sqft |
Source: Columbia - WEICHERT, REALTORS - First Tier #368693 Report a problem | ||
| 2/28/2017 | Listed for sale | $150,000$99/sqft |
Source: Weichert, Realtors - First Tier #368693 Report a problem | ||
Public tax history
| Year | Property taxes | Tax assessment |
|---|---|---|
| 2025 | -- | $30,590 +14.5% |
| 2024 | $1,802 +0.8% | $26,714 |
| 2023 | $1,787 +8.1% | $26,714 +8% |
| 2022 | $1,653 -0.2% | $24,738 |
| 2021 | $1,656 -2.3% | $24,738 +4% |
| 2020 | $1,695 0% | $23,791 |
| 2019 | $1,695 +3.3% | $23,791 +4% |
| 2018 | $1,642 +1.2% | $22,876 |
| 2017 | $1,622 +0.2% | $22,876 |
| 2016 | $1,619 | $22,876 |
| 2015 | $1,619 +8.9% | $22,876 |
| 2014 | $1,487 | $22,876 |
| 2013 | -- | $22,876 |
| 2012 | -- | $22,876 |
| 2011 | -- | $22,876 |
| 2010 | -- | $22,876 |
| 2009 | -- | $22,876 |
| 2008 | -- | $22,876 |
| 2007 | -- | -- |
| 2003 | -- | $2,147 |
| 2002 | -- | $2,147 |
| 2001 | -- | $2,147 |
Find assessor info on the county website
Monthly payment
Est. payment
Payment breakdown
Explore the cost of this home by adjusting the details. Changes won't be saved.Climate risks
Neighborhood: 65202
Nearby schools
Schools provided by the listing agent
- Elementary: Two Mile Prairie
- Middle: Lange
- High: Battle
Source: MMBOR. This data may not be complete. We recommend contacting the local school district to confirm school assignments for this home.


Similar homes
- $274,9003 bd2 ba1.3k sqft5108 Opal Dr, Columbia, MO 65202For Sale
 MLS ID #10073955, Tanner Myers. JCMLS
 - $245,0003 bd2 ba1.6k sqft1812 E Riviera Dr, Columbia, MO 65202For Sale
 MLS ID #436913, Julie Wesley, Weichert, Realtors - House of Brokers. MMBOR
 - $269,0004 bd2 ba1.8k sqft2309 Ballenger Ln #A & B, Columbia, MO 65202For Sale
 MLS ID #434938, Sara Jeffrey, Weichert, Realtors - House of Brokers. MMBOR
 - $297,0003 bd2 ba1.5k sqft5501 Gemstone Dr, Columbia, MO 65202For Sale
 MLS ID #436545, David Wilson, Weichert, Realtors - House of Brokers. MMBOR
