Skip main navigation
Off market
  • $618,800

    5006 Santa Barbara Ave, Sparks, NV 89436

    4beds
    2,372sqft
    Site/Stick Built
    Built in 1990
    8,276 Square Feet Lot
    $618,800 Zestimate®
    $261/sqft
    $2,860 Estimated rent

    Home value

    $618,800

    $588,000 - $650,000

    $2,860/mo

    Zestimate® history
    Loading
    Loading...

    Owner options

    List your home for rent

    $2,860/mo

    Rent Zestimate®

    Find your next renter with Zillow Rental Manager. Plus, with online applications, you can quickly screen prospective tenants – for free.

    Learn more

    $2,860/mo

    Rent Zestimate®

    Refinance and save

    $3,598/mo

    Est. payment

    Refinancing to a lower rate could help reduce your monthly payments and save thousands over the life of the loan.

    See today's rates

    $3,598/mo

    Est. payment

    Explore your selling options

    Work with a Zillow partner agent

    Leverage their expertise and Zillow's premium Showcase listings to get your home seen by more buyers.

    Get started

    List with your own agent

    Get your home in front of millions of buyers by listing it on Zillow.

    Learn how to do it

    Sell it yourself

    Take full control of how buyers see your home on Zillow by listing For Sale by Owner (FSBO).

    List your home

    What's special

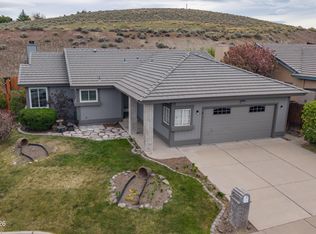
    Updated and remodeled Granite kitchen with tile flooring, Corner kitchen window and sink overlooking the beautifully landscaped backyard, under the cabinet lighting, raised ceilings, large eat at Center Island with storage, recessed lighting, gas range and Samsung refrigerator included! The master bathroom has been extensively remodeled with glass tile and Pebble Stone walk in shower, designer vanity and faucets, Custom tile and stone counter top, glass bowl sinks, travertine flooring and other high-end finishes. Beautiful neighborhood, located in The Vistas! Great School District, spacious front and back yard with lovely Landscaping, no rear neighbors , central air conditioning, plumbed for central vacuum, tile roof, new gutters, new slider, fresh interior paint, new two inch Levolor mini blinds throughout, expansive tile flooring recently professionally steam cleaned and polished, separate laundry room with built-in shelving, and a huge walk-in kitchen pantry which will knock your socks off! Pre-listing inspection complete and all repairs done! What more could you ask for! Impeccably maintained home, featuring 2372 square feet, four bedrooms, two and a half baths, three car garage, formal living and dining room with large separate family room, eat at kitchen island and cozy breakfast nook! Updated and remodeled Granite kitchen with tile flooring, Corner kitchen window and sink overlooking the beautifully landscaped backyard, under the cabinet lighting, raised ceilings, large eat at Center Island with storage, recessed lighting, gas range and Samsung refrigerator included! The master bathroom has been extensively remodeled with glass tile and Pebble Stone walk in shower, designer vanity and faucets, Custom tile and stone countertop, glass bowl sinks, travertine flooring and other high-end finishes. Beautiful neighborhood, located in The Vistas! Great School District, spacious front and back yard with lovely Landscaping, no rear neighbors and level elevation, central air conditioning, plumbed for central vacuum, tile roof, new gutters, new slider, fresh interior paint, new two inch Levolor mini blinds throughout, expansive tile flooring recently professionally steam cleaned and polished, separate laundry room with built-in shelving, and a huge walk-in kitchen pantry which will knock your socks off! Pre-listing inspection complete and all repairs done! What more could you ask for! Perfectly priced at $419,900!

    This property is off market, which means it's not currently listed for sale or rent on Zillow. This may be different from what's available on other websites or public sources.

    Facts & features

    Interior

    Bedrooms & bathrooms
    • Bedrooms: 4
    • Bathrooms: 3
    • Full bathrooms: 2
    • 1/2 bathrooms: 1
    Heating
    • Forced air, Electric, Gas
    Cooling
    • Central
    Appliances
    • Included: Dishwasher, Garbage disposal, Microwave
    • Laundry: cabinets, Shelves
    Features
    • Smart Thermostat, Entry-Foyer
    • Flooring: Tile, Carpet, Linoleum / Vinyl
    • Windows: Blinds, Rods - Hardware, Metal Frame
    • Has fireplace: Yes
    Interior area
    • Total interior livable area: 2,372 sqft

    Property

    Parking
    • Parking features: Garage - Attached
    Features
    • Exterior features: Other, Wood, Brick
    Lot
    • Size: 8,276 sqft
    • Features: Fully Landscaped
    • Topography: Level, Upslope, gentle
    Details
    • Parcel number: 51823111
    • Zoning: SF-15/PUD
    • Special conditions: Standard

    Construction

    Type & style
    • Home type: SingleFamily
    • Property subtype: Site/Stick Built
    Materials
    • Frame
    • Roof: Tile
    Condition
    • Year built: 1990

    Utilities & green energy

    • Sewer: Public Sewer
    • Utilities for property: Phone Connected, Water Connected, Internet Available, Water Meter Installed, Cellular Coverage Avail
    Green energy
    • Energy efficient items: Programmable Thermostat

    Community & neighborhood

    Security
    • Security features: Smoke Detector(s)
    Location
    • Region: Sparks

    HOA & financial

    HOA
    • Has HOA: Yes
    • HOA fee: $27 monthly
    • Amenities included: Maintenance

    Other

    Other facts
    • Sewer: Public Sewer
    • Flooring: Travertine
    • Topography: Level, Upslope, gentle
    • AssociationYN: true
    • GarageYN: true
    • Utilities: Phone Connected, Water Connected, Internet Available, Water Meter Installed, Cellular Coverage Avail
    • RoomsTotal: 4
    • WindowFeatures: Blinds, Rods - Hardware, Metal Frame
    • ElectricOnPropertyYN: True
    • SpecialListingConditions: Standard
    • ParkingFeatures: Common, Garage Door Opener, Opener Control(s)
    • Cooling: Programmable Thermostat
    • LaundryFeatures: cabinets, Shelves
    • AssociationAmenities: Maintenance
    • SecurityFeatures: Smoke Detector(s)
    • AvailabilityDate: 2019-04-19
    • GreenEnergyEfficient: Programmable Thermostat
    • InteriorFeatures: Smart Thermostat, Entry-Foyer
    • RoomLivingRoomFeatures: High Ceilings, Separate/Formal
    • RoomMasterBedroomFeatures: High Ceilings
    • RoomKitchenFeatures: Kitchen Island, Breakfast Bar
    • RoadResponsibility: Public Maintained Road
    • RoomMasterBathroomFeatures: Double Sinks, Shower Stall
    • FoundationDetails: Concrete - Crawl Space
    • LotFeatures: Fully Landscaped
    • PropertySubType: Site/Stick Built
    • ExteriorFeatures: None - NA
    • Zoning: SF-15/PUD
    • Available date: 04/19/2019

    Price history

    DateEventPrice
    6/4/2019Sold$419,900$177/sqft
    Source: Public Record Report a problem
    5/3/2019Pending sale$419,900$177/sqft
    Source: Keller Williams Realty Sparks #190005809 Report a problem
    4/29/2019Listed for sale$419,900+106.8%$177/sqft
    Source: Keller Williams Realty Sparks #190005809 Report a problem
    2/29/2000Sold$203,000$86/sqft
    Source: Public Record Report a problem

    Public tax history

    YearProperty taxesTax assessment
    2026$3,254 +3%$108,984 -1.6%
    2025$3,160 +3%$110,711 +1.2%
    2024$3,069 -1.8%$109,410 +4.3%
    2023$3,125 +8%$104,853 +18.6%
    2022$2,893 +6.3%$88,409 +11.2%
    2021$2,721 +5%$79,518 +1.5%
    2020$2,591 -4.8%$78,357
    2019$2,721 +5%$78,357 +10.5%
    2018$2,591 +12%$70,939 +1.5%
    2017$2,314 $69,868 +0.8%
    2016$2,314 $69,335 +0.3%
    2015$2,314 +297.4%$69,151 +6.1%
    2014$582 -74%$65,181 +12.1%
    2013$2,237 $58,135
    2012-- $58,135 +2.1%
    2011-- $56,926 +0.5%
    2010-- $56,665 -20.5%
    2009-- $71,286 -4.4%
    2008-- $74,601 -13.3%
    2007-- $86,003 +23.4%
    2006-- $69,698 +10.8%
    2005-- $62,887 +2%
    2004-- $61,682 +0.3%
    2003-- $61,524 +4.8%
    2002-- $58,729
    2001-- $58,729

    Find assessor info on the county website

    Neighborhood: 89436

    Nearby schools

    GreatSchools rating
    Schools provided by the listing agent
    • Elementary: Beasley
    • Middle: Mendive
    • High: Reed

    Source: The MLS. This data may not be complete. We recommend contacting the local school district to confirm school assignments for this home.

    Get a cash offer in 3 minutes
    Find out how much your home could sell for in as little as 3 minutes with a no-obligation cash offer.
    Estimated market value
    $618,800
    Get a cash offer in 3 minutes
    Find out how much your home could sell for in as little as 3 minutes with a no-obligation cash offer.
    Estimated market value
    $618,800