TURNKEY HOME! Recent $21,000 PRICE REDUCTION, SELLER MOTIVATED, moving closer to family. No Hurricane damage, move in ready! Introducing a modern marvel in the heart of Tri-par Estates, this community has NO HOA.! Currently this home is one of the newest mobile home for sale in this community and one of the largest square footage. Check out this this stunning 2016-built mobile home, boasting 1,344 square feet of pure luxury living. Nestled in the highly sought-after pet friendly part of the community, this gem offers an exquisite blend of comfort, style, and convenience. Step inside to discover a bright and spacious interior. The home is illuminated by an abundance of natural light streaming through numerous windows. The vaulted ceilings create a sense of spaciousness, making your home feel grand and open. Entertaining is a breeze in the modern open-concept layout, seamlessly integrating the living room, dining room, and kitchen. Whether hosting guests or unwinding after a long day, this versatile space is sure to impress and a convenient for modern living. This impeccable home features two bedrooms, two bathrooms, a media room, and a dedicated interior laundry room, providing ample space for relaxation and practicality. The primary bedroom is a sanctuary of comfort, complete with a large walk-in closet and ensuite bathroom for added privacy. Outside, the beauty continues with meticulously landscaped grounds and maintenance-free stone-covered terrain, eliminating the hassle of mowing grass. Enjoy the Florida sunshine in the outdoor living space, for barbecuing and lounging. The HVAC unit was replaced in 2020. Storage is never an issue with the spacious attached shed, offering plenty of room for all your belongings. Plus, residents of Tri-par Estates enjoy access to a wealth of amenities, including a large pool with a palapa tiki hut and spa, pickleball courts, a fitness center, shuffleboard, miniature golf, horseshoes, and so much more. Stay active and engaged with a variety of social activities and events, from "Thirsty Thursdays" with live entertainment to sewing and painting classes, card games, and beyond. The expansive clubhouse serves as the focal point for community gatherings, dinners, dances, and even Sunday services. Conveniently located near downtown Sarasota, marinas, shopping centers, eateries, and cultural attractions, this home offers the perfect blend of tranquility and convenience. Explore the vibrant arts scene, soak up the sun on world-famous beaches, and embrace the Florida lifestyle you've always dreamed of. Don't miss your chance to experience luxury living in Tri-par Estates. Schedule your private tour today and let's make your next move together!
Sold for $286,000
$286,000
5006 SEA ISLAND AVENUE, SARASOTA, FL 34234
2beds
1,344sqft
Mobile Home
Built in 2016
3,500 Square Feet Lot
$251,700 Zestimate®
$213/sqft
$2,402 Estimated rent
Home value
$251,700
$234,000 - $269,000
$2,402/mo
Zestimate® history
Owner options
List your home for rent
$2,402/mo
Rent Zestimate®
Find your next renter with Zillow Rental Manager. Plus, with online applications, you can quickly screen prospective tenants – for free.
$2,402/mo
Rent Zestimate®
Refinance and save
$1,986/mo
Est. payment
Refinancing to a lower rate could help reduce your monthly payments and save thousands over the life of the loan.
$1,986/mo
Est. payment
Explore your selling options
Work with a Zillow partner agent
Leverage their expertise and Zillow's premium Showcase listings to get your home seen by more buyers.
Get startedList with your own agent
Get your home in front of millions of buyers by listing it on Zillow.
Learn how to do itSell it yourself
Take full control of how buyers see your home on Zillow by listing For Sale by Owner (FSBO).
List your homeWhat's special
Zillow last checked:
Listing updated:
Listed by:
Michelle Ward 941-920-2460,
COMPASS FLORIDA LLC 941-279-3630
Bought with:
Michelle Ward, 3272126
COMPASS FLORIDA LLC
Source: Stellar MLS,MLS#: A4609579 Originating MLS: Port Charlotte
Originating MLS: Port Charlotte
Facts & features
Interior
Bedrooms & bathrooms
- Bedrooms: 2
- Bathrooms: 2
- Full bathrooms: 2
Rooms
- Room types: Utility Room, Media Room
Primary bedroom
- Features: Ceiling Fan(s), Walk-In Closet(s)
- Level: First
- Dimensions: 17x11
Bedroom 2
- Features: Ceiling Fan(s), Built-in Closet
- Level: First
- Dimensions: 9x13
Bathroom 1
- Level: First
- Dimensions: 6.5x11
Bathroom 2
- Level: First
- Dimensions: 5x7.5
Dining room
- Level: First
- Dimensions: 10x11
Kitchen
- Features: Kitchen Island, Pantry
- Level: First
- Dimensions: 10x15
Laundry
- Level: First
- Dimensions: 6.5x8
Living room
- Features: Ceiling Fan(s)
- Level: First
- Dimensions: 19x12
Media room
- Features: Ceiling Fan(s)
- Level: First
- Dimensions: 9x11
Heating
- Central, Electric
Cooling
- Central Air
Appliances
- Included: Dishwasher, Disposal, Dryer, Electric Water Heater, Exhaust Fan, Microwave, Range, Refrigerator, Washer
- Laundry: Inside, Laundry Room
Features
- Ceiling Fan(s), High Ceilings, Living Room/Dining Room Combo, Open Floorplan, Solid Surface Counters, Solid Wood Cabinets, Thermostat, Walk-In Closet(s)
- Flooring: Carpet, Luxury Vinyl
- Windows: Blinds, Double Pane Windows, Drapes, Window Treatments
- Has fireplace: No
- Furnished: Yes
Interior area
- Total structure area: 1,964
- Total interior livable area: 1,344 sqft
Property
Parking
- Total spaces: 1
- Parking features: Tandem
- Carport spaces: 1
Features
- Levels: One
- Stories: 1
- Exterior features: Lighting, Storage
- Has spa: Yes
- Spa features: Heated, In Ground
Lot
- Size: 3,500 Square Feet
- Residential vegetation: Trees/Landscaped
Details
- Parcel number: 0025110071
- Zoning: RMH
- Special conditions: None
Construction
Type & style
- Home type: MobileManufactured
- Property subtype: Mobile Home
Materials
- Vinyl Siding
- Foundation: Crawlspace
- Roof: Shingle
Condition
- New construction: No
- Year built: 2016
Utilities & green energy
- Sewer: Public Sewer
- Water: Public
- Utilities for property: Cable Available, Cable Connected, Electricity Connected, Public, Sewer Connected, Water Connected
Community & HOA
Community
- Features: Association Recreation - Owned, Buyer Approval Required, Clubhouse, Deed Restrictions, Fitness Center, Golf Carts OK, Pool, Sidewalks, Special Community Restrictions, Wheelchair Access
- Security: Security Lights, Smoke Detector(s)
- Pet fee: $0 monthly
- Senior community: Yes
- Subdivision: TRI-PAR ESTATES
HOA
- Has HOA: No
- Amenities included: Cable TV, Clubhouse, Fitness Center, Optional Additional Fees, Pool, Racquetball, Recreation Facilities, Security, Shuffleboard Court, Spa/Hot Tub, Wheelchair Access
- Services included: Cable TV, Community Pool, Reserve Fund, Maintenance Grounds, Manager, Pool Maintenance, Recreational Facilities, Security, Sewer, Trash
- HOA fee: $132 monthly
- HOA name: Bob Cady
- HOA phone: 941-355-8747
Location
- Region: Sarasota
Financial & listing details
- Price per square foot: $213/sqft
- Tax assessed value: $229,600
- Annual tax amount: $4,428
- Date on market: 5/4/2024
- Cumulative days on market: 165 days
- Listing terms: Cash,Conventional,FHA,VA Loan
- Ownership: Fee Simple
- Total actual rent: 0
- Electric utility on property: Yes
- Road surface type: Asphalt
- Body type: Double Wide
Price history
| Date | Event | Price |
|---|---|---|
| 11/20/2024 | Sold | $286,000-1%$213/sqft |
Source:  Stellar MLS #A4609579 Report a problem Stellar MLS #A4609579 Report a problem | ||
| 10/17/2024 | Pending sale | $289,000$215/sqft |
Source: Stellar MLS #A4609579 Report a problem | ||
| 10/14/2024 | Price change | $289,000-6.8%$215/sqft |
Source: Stellar MLS #A4609579 Report a problem | ||
| 8/25/2024 | Price change | $310,000-1.6%$231/sqft |
Source: Stellar MLS #A4609579 Report a problem | ||
| 5/5/2024 | Listed for sale | $315,000+5%$234/sqft |
Source: Stellar MLS #A4609579 Report a problem | ||
| 6/9/2023 | Sold | $300,000-4.8%$223/sqft |
Source: Public Record Report a problem | ||
| 5/3/2023 | Pending sale | $315,000$234/sqft |
Source: Stellar MLS #A4567387 Report a problem | ||
| 4/29/2023 | Listed for sale | $315,000$234/sqft |
Source: Stellar MLS #A4567387 Report a problem | ||
| 4/21/2023 | Pending sale | $315,000$234/sqft |
Source: Stellar MLS #A4567387 Report a problem | ||
| 4/14/2023 | Listed for sale | $315,000+215%$234/sqft |
Source: Stellar MLS #A4567387 Report a problem | ||
| 3/24/2021 | Listing removed | -- |
Source: Owner Report a problem | ||
| 5/5/2017 | Sold | $100,000+17.6%$74/sqft |
Source: Public Record Report a problem | ||
| 3/18/2017 | Price change | $85,000-55.1%$63/sqft |
Source: Owner Report a problem | ||
| 2/14/2017 | Price change | $189,500-4.5%$141/sqft |
Source: Owner Report a problem | ||
| 2/7/2017 | Price change | $198,500-0.5%$148/sqft |
Source: Owner Report a problem | ||
| 1/17/2017 | Listed for sale | $199,500+348.3%$148/sqft |
Source: Owner Report a problem | ||
| 1/13/2016 | Listing removed | $44,500$33/sqft |
Source: Owner Report a problem | ||
| 1/7/2016 | Price change | $44,500+11.5%$33/sqft |
Source: Owner Report a problem | ||
| 1/4/2016 | Price change | $39,900-15.1%$30/sqft |
Source: Owner Report a problem | ||
| 1/1/2016 | Price change | $47,000-5.8%$35/sqft |
Source: Owner Report a problem | ||
| 11/9/2015 | Listed for sale | $49,900+33.1%$37/sqft |
Source: Owner Report a problem | ||
| 10/27/2015 | Sold | $37,500-31.8%$28/sqft |
Source: Public Record Report a problem | ||
| 8/15/2015 | Listed for sale | $55,000$41/sqft |
Source: MANGROVE REALTY ASSOCIATES #A4129435 Report a problem | ||
Public tax history
| Year | Property taxes | Tax assessment |
|---|---|---|
| 2025 | $4,464 -8.6% | $229,600 -3.4% |
| 2024 | $4,886 +10.3% | $237,700 +33.2% |
| 2023 | $4,428 +11.4% | $178,475 +10% |
| 2022 | $3,976 +14.3% | $162,250 +10% |
| 2021 | $3,479 -1.9% | $147,500 -2.1% |
| 2020 | $3,546 +14.5% | $150,700 +10% |
| 2019 | $3,096 | $137,000 -0.7% |
| 2018 | $3,096 +1.6% | $138,000 +20.9% |
| 2017 | $3,049 +86.1% | $114,190 +268.4% |
| 2016 | $1,638 | $31,000 -18.8% |
| 2015 | $1,638 | $38,200 +42.5% |
| 2014 | $1,638 +41.7% | $26,816 |
| 2013 | $1,157 +0.5% | $26,816 +1.7% |
| 2012 | $1,150 +0.9% | $26,368 +3% |
| 2011 | $1,140 0% | $25,600 |
| 2010 | $1,140 -4.9% | $25,600 -19.4% |
| 2009 | $1,198 | $31,746 +0.1% |
| 2008 | $1,198 +5.5% | $31,714 +3% |
| 2007 | $1,136 | $30,790 +2.5% |
| 2006 | -- | $30,039 +3% |
| 2005 | -- | $29,164 +3% |
| 2004 | $954 +15.1% | $28,315 +1.9% |
| 2003 | $828 +8.5% | $27,787 +2.4% |
| 2002 | $763 +3% | $27,136 +1.6% |
| 2001 | $741 +7.4% | $26,709 +3% |
| 2000 | $690 | $25,931 |
Find assessor info on the county website
Neighborhood: 34234
Nearby homes
- $66,0002 bd1 ba552 sqft4966 Sea Island Ave, Sarasota, FL 34234Off Market
- $127,3002 bd2 ba864 sqft5019 Boca Raton Ave, Sarasota, FL 34234Off Market
- $142,6002 bd2 ba821 sqft5018 Sea Island Ave, Sarasota, FL 34234Off Market
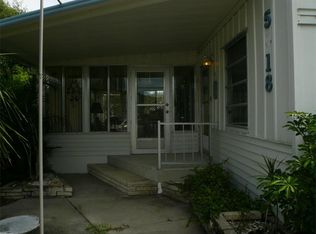
- $195,9002 bd2 ba1.1k sqft5031 Boca Raton Ave, Sarasota, FL 34234Off Market
- $154,7002 bd2 ba915 sqft5007 Boca Raton Ave, Sarasota, FL 34234Off Market
- $310,0003 bd2 ba1.2k sqft4954 Sea Island Ave, Sarasota, FL 34234Sold
- $88,2001 bd1 ba720 sqft5017 Sea Island Ave, Sarasota, FL 34234Off Market
- $117,5002 bd1 ba1k sqft5043 Boca Raton Ave, Sarasota, FL 34234Off Market
Nearby schools
GreatSchools rating
- 4/10Emma E. Booker Elementary SchoolGrades: PK-5Distance: 1.7 mi
- 5/10Booker Middle SchoolGrades: 6-8Distance: 1.2 mi
- 3/10Booker High SchoolGrades: 9-12Distance: 0.9 mi
Schools provided by the listing agent
- Elementary: Emma E. Booker Elementary
- Middle: Booker Middle
- High: Booker High
Source: Stellar MLS. This data may not be complete. We recommend contacting the local school district to confirm school assignments for this home.
Get a cash offer in 3 minutes
Find out how much your home could sell for in as little as 3 minutes with a no-obligation cash offer.
Estimated market value
$251,700
Get a cash offer in 3 minutes
Find out how much your home could sell for in as little as 3 minutes with a no-obligation cash offer.
Estimated market value
$251,700
- Florida
- Sarasota County
- Sarasota
- 34234
- 5006 SEA ISLAND AVENUE
Nearby cities
Nearby neighborhoods
Nearby zip codes
Other Sarasota Topics
