Skip main navigation
Sold for $670,000
  • $670,000

    5006 Southampton Cir, Tampa, FL 33647

    5beds
    2,572sqft
    Single Family Residence
    Built in 1990
    0.26 Acres Lot
    $664,400 Zestimate®
    $260/sqft
    $4,028 Estimated rent

    Home value

    $664,400

    $631,000 - $698,000

    $4,028/mo

    Zestimate® history
    Loading
    Loading...

    Owner options

    List your home for rent

    $4,028/mo

    Rent Zestimate®

    Find your next renter with Zillow Rental Manager. Plus, with online applications, you can quickly screen prospective tenants – for free.

    Learn more

    $4,028/mo

    Rent Zestimate®

    Refinance and save

    $4,588/mo

    Est. payment

    Refinancing to a lower rate could help reduce your monthly payments and save thousands over the life of the loan.

    See today's rates

    $4,588/mo

    Est. payment

    Explore your selling options

    Work with a Zillow partner agent

    Leverage their expertise and Zillow's premium Showcase listings to get your home seen by more buyers.

    Get started

    List with your own agent

    Get your home in front of millions of buyers by listing it on Zillow.

    Learn how to do it

    Sell it yourself

    Take full control of how buyers see your home on Zillow by listing For Sale by Owner (FSBO).

    List your home

    What's special

    Country clubPond lotContemporary lightingSeparate entranceWalk-in closetOverhead lightingRacquetball court
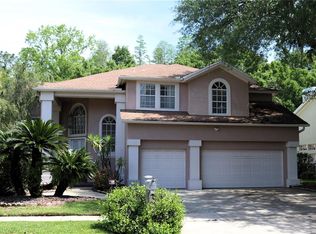
    Looking for a separate in- law suite, private office, gym, or rental with a full bathroom located within the gated/walled courtyard with a separate entrance from the main house? This gorgeous sophisticated four bedroom, newly painted outside (11/23) three and a half bath pool/spa home on a corner conservation and pond lot is exactly what you’ve been looking for. The fifth bedroom is in the Casita. A new roof will be put on before closing and buyers have an opportunity to choose the color. Enter through custom wood French doors, to a light and bright great room with 10 feet high ceilings, lifetime warranted waterproof wood floors throughout, crown molding, contemporary lighting, renovated hall bathrooms with bidets, ceramic floors, and vessel sinks and a custom linen closet for more storage. The newly remodeled eat in custom gourmet kitchen is a showstopper. It boasts 42-inch wood cabinets with led undermount and overhead lighting, a spacious waterfall kitchen island with custom quartzite heat resistant stone countertops, undermount sink, tons of storage below, ample seating, built-in stainless-steel GE Monogram and Bosch appliances, wall to ceiling quartzite back splash, and overlooks the living and dining areas as well as your spacious family room with a stunning modern gas fireplace with floor to ceiling stone. The screened in luxurious private pool and spa recently resurfaced (Nov. 2023) along with the deck painted (Nov 2023), and both overlook your lush and tropical conservation area and beautiful pond. The spacious master bath overlooks the conservation area and has an on-suite bathroom with double sinks, separate shower, garden tub, and a walk-in closet. Community features Tampa Palms Golf and Country Club, five parks including a community pool, tennis courts, racquetball court, access to Hillsborough River through River Park, close to amazing schools, Colleges, Restaurants, Malls, Hospitals, and close to the city and beaches.

    Zillow last checked:

    Listing updated:

    Listed by:

    Sue Macbeth 813-977-3500,

    COLDWELL BANKER REALTY 813-977-3500

    Bought with:

    Noor Salhab, 552557

    PAL REALTY

    Source: Stellar MLS,MLS#: T3483123MLS LogoOriginating MLS: Tampa

    Facts & features

    Interior

    Bedrooms & bathrooms
    • Bedrooms: 5
    • Bathrooms: 4
    • Full bathrooms: 3
    • 1/2 bathrooms: 1
    Primary bedroom
    • Features: En Suite Bathroom, Walk-In Closet(s)
    • Level: First
    • Dimensions: 15x13
    Bedroom 2
    • Features: Built-in Closet
    • Level: First
    • Dimensions: 11x11
    Bedroom 3
    • Features: Built-in Closet
    • Level: First
    • Dimensions: 11x11
    Bedroom 4
    • Features: Built-in Closet
    • Level: First
    • Dimensions: 10x11
    Dining room
    • Level: First
    • Dimensions: 13x12
    Family room
    • Level: First
    • Dimensions: 19x12
    Kitchen
    • Features: Kitchen Island
    • Level: First
    • Dimensions: 10x24
    Living room
    • Level: First
    • Dimensions: 13x15
    Heating
    • Central, Electric
    Cooling
    • Central Air
    Appliances
    • Included: Oven, Convection Oven, Cooktop, Dishwasher, Exhaust Fan, Microwave, Refrigerator, Washer, Water Purifier, Water Softener
    • Laundry: Inside, Laundry Closet, Laundry Room
    Features
    • Attic Fan, Built-in Features, Ceiling Fan(s), Crown Molding, Eating Space In Kitchen, High Ceilings, Kitchen/Family Room Combo, L Dining, Living Room/Dining Room Combo, Primary Bedroom Main Floor, Open Floorplan, Solid Surface Counters, Solid Wood Cabinets, Stone Counters, Walk-In Closet(s), In-Law Floorplan
    • Flooring: Ceramic Tile, Hardwood
    • Doors: French Doors, Sliding Doors
    • Has fireplace: Yes
    • Fireplace features: Family Room, Insert, Non Wood Burning, Stone
    • Common walls with other units/homes: Corner Unit
    Interior area
    • Total structure area: 3,314
    • Total interior livable area: 2,572 sqft

    Property

    Parking
    • Total spaces: 2
    • Parking features: Driveway, Garage Door Opener
    • Attached garage spaces: 2
    • Has uncovered spaces: Yes
    Features
    • Levels: One
    • Stories: 1
    • Patio & porch: Covered, Deck, Front Porch, Patio, Porch, Screened
    • Exterior features: Courtyard, Irrigation System, Lighting, Private Mailbox, Rain Gutters, Sidewalk
    • Has private pool: Yes
    • Pool features: Chlorine Free, Gunite, Heated, In Ground, Lighting, Salt Water, Screen Enclosure, Tile
    • Spa features: Heated, In Ground
    • Has view: Yes
    • View description: Pool, Trees/Woods, Water, Pond
    • Has water view: Yes
    • Water view: Water,Pond
    • Waterfront features: Pond
    Lot
    • Size: 0.26 Acres
    • Dimensions: 70 x 161
    • Features: Conservation Area, Corner Lot, City Lot, Landscaped, Oversized Lot, Sidewalk
    • Residential vegetation: Mature Landscaping, Oak Trees, Wooded
    Details
    • Additional structures: Guest House
    • Parcel number: A2727191C900000400008.0
    • Zoning: CU
    • Special conditions: None

    Construction

    Type & style
    • Home type: SingleFamily
    • Architectural style: Contemporary
    • Property subtype: Single Family Residence
    Materials
    • Block, Stucco, Wood Frame
    • Foundation: Block
    • Roof: Shingle
    Condition
    • New construction: No
    • Year built: 1990

    Utilities & green energy

    • Sewer: Public Sewer
    • Water: Public
    • Utilities for property: BB/HS Internet Available, Cable Available, Cable Connected, Electricity Available, Electricity Connected, Natural Gas Available, Natural Gas Connected, Public, Underground Utilities, Water Available, Water Connected

    Community & HOA

    Community
    • Features: Association Recreation - Owned, Deed Restrictions, Fitness Center, Park, Playground, Pool, Racquetball, Sidewalks
    • Security: Security System, Smoke Detector(s)
    • Pet fee: $0 monthly
    • Subdivision: TAMPA PALMS 5C UNIT 1
    HOA
    • Has HOA: Yes
    • HOA fee: $26 monthly
    • HOA name: Brian Koerber
    • HOA phone: 813-977-3337
    • Second HOA phone: 813-977-3337
    Location
    • Region: Tampa

    Financial & listing details

    • Price per square foot: $260/sqft
    • Tax assessed value: $467,975
    • Annual tax amount: $6,811
    • Date on market: 11/20/2023
    • Cumulative days on market: 2 days
    • Ownership: Fee Simple
    • Total actual rent: 0
    • Electric utility on property: Yes
    • Road surface type: Paved

    Price history

    DateEventPrice
    1/3/2024Sold$670,000-0.7%$260/sqft
    Source: Stellar MLS #T3483123 Report a problem
    11/30/2023Pending sale$675,000$262/sqft
    Source: Stellar MLS #T3483123 Report a problem
    11/29/2023Listed for sale$675,000$262/sqft
    Source: Stellar MLS #T3483123 Report a problem
    11/24/2023Pending sale$675,000$262/sqft
    Source: Stellar MLS #T3483123 Report a problem
    11/20/2023Listed for sale$675,000+87.6%$262/sqft
    Source: Stellar MLS #T3483123 Report a problem
    8/5/2013Sold$359,900+2.9%$140/sqft
    Source: Public Record Report a problem
    6/6/2013Listed for sale$349,900+6.1%$136/sqft
    Source: Coldwell Banker Residential #T2573386 Report a problem
    4/11/2012Listing removed$329,900$128/sqft
    Source: Coldwell Banker Residential Real Estate - New Tampa #T2498460 Report a problem
    3/15/2012Price change$329,900-1.5%$128/sqft
    Source: Coldwell Banker Residential Real Estate - New Tampa #T2498460 Report a problem
    1/24/2012Price change$334,900-4%$130/sqft
    Source: Coldwell Banker Residential Real Estate - New Tampa #T2498460 Report a problem
    12/15/2011Listed for sale$349,000+88.6%$136/sqft
    Source: Coldwell Banker Residential #T2498460 Report a problem
    12/1/1995Sold$185,000$72/sqft
    Source: Public Record Report a problem

    Public tax history

    YearProperty taxesTax assessment
    2025$10,044 +5%$467,975 +2.4%
    2024$9,562 +9.3%$456,846 +23.4%
    2023$8,751 +7.7%$370,188 +10%
    2022$8,122 +11.2%$336,535 +10%
    2021$7,302 +3%$305,941 +3.2%
    2020$7,091 +6.1%$296,409 +7.4%
    2019$6,683 $276,101 +2%
    2018$6,683 +0.7%$270,614 +3.5%
    2017$6,634 +2.3%$261,360 +2.5%
    2016$6,484 +2.9%$255,000 +2.2%
    2015$6,299 +5.9%$249,536 +4.6%
    2014$5,946 $238,492 +7.7%
    2013$5,946 +32.8%$221,361 +9.4%
    2012$4,479 -3.1%$202,345 -1.8%
    2010$4,621 +2.3%$205,993 +2.7%
    2009$4,517 +0%$200,577 +0.1%
    2008$4,517 -3.5%$200,377 +3%
    2007$4,679 -2.2%$194,541 +2.5%
    2006$4,785 +0.7%$189,796 +3%
    2005$4,754 $184,268 +5%
    2003-- $175,565 +2.4%
    2002-- $171,450 +1.6%
    2001-- $168,750 -0.3%
    2000$4,333 $169,302
    Find assessor info on the county website

    Neighborhood: Tampa Palms

    Nearby schools

    GreatSchools rating
    Schools provided by the listing agent
    • Elementary: Chiles-HB
    • Middle: Liberty-HB
    • High: Freedom-HB

    Source: Stellar MLS. This data may not be complete. We recommend contacting the local school district to confirm school assignments for this home.

    Get a cash offer in 3 minutes
    Find out how much your home could sell for in as little as 3 minutes with a no-obligation cash offer.
    Estimated market value
    $664,400
    Get a cash offer in 3 minutes
    Find out how much your home could sell for in as little as 3 minutes with a no-obligation cash offer.
    Estimated market value
    $664,400