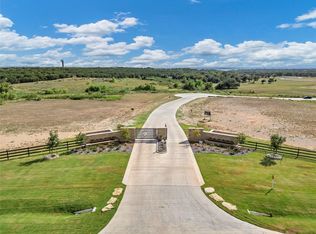
Experience modern comfort, space, and style in this stunning new construction home set on 1.6 acres in one of Granbury’s newest gated luxury communities. Located on the desirable Acton–Fort Worth side of town, this beautiful development welcomes you with a thoughtfully designed entrance, peaceful water features, concrete roads, underground utilities, and scenic views of Comanche Peak. This spacious 2-story home offers 5 bedrooms and 3.5 bathrooms, making it ideal for growing families, guests, or anyone who needs extra room to spread out. Inside, you’ll find soaring ceilings, an open-concept floor plan, and a warm, inviting flow between the kitchen, living, and dining areas. The gourmet kitchen is designed for both everyday living and entertaining, featuring a large hidden walk-in pantry with a butcher block countertop—perfect for a coffee bar, prep space, or extra storage. Step outside to enjoy the covered patio overlooking your backyard, ideal for outdoor dining, relaxing evenings, or weekend gatherings. An oversized 3-car garage provides plenty of room for vehicles, tools, hobbies, and storage.With modern finishes, generous acreage, and a prime location in a gated community, this new Granbury home offers the perfect blend of luxury, comfort, and peaceful country living.
Sold
Price Unknown
5006 Stover Way, Granbury, TX 79049
5beds
2,941sqft
Single Family Residence
Built in 2025
1.62 Acres Lot
$693,300 Zestimate®
$--/sqft
$3,896 Estimated rent
Home value
$693,300
$659,000 - $728,000
$3,896/mo
Zestimate® history
Owner options
List your home for rent
$3,896/mo
Rent Zestimate®
Find your next renter with Zillow Rental Manager. Plus, with online applications, you can quickly screen prospective tenants – for free.
$3,896/mo
Rent Zestimate®
Refinance and save
$750/mo
Est. payment
Refinancing to a lower rate could help reduce your monthly payments and save thousands over the life of the loan.
$750/mo
Est. payment
Explore your selling options
Work with a Zillow partner agent
Leverage their expertise and Zillow's premium Showcase listings to get your home seen by more buyers.
Get startedList with your own agent
Get your home in front of millions of buyers by listing it on Zillow.
Learn how to do itSell it yourself
Take full control of how buyers see your home on Zillow by listing For Sale by Owner (FSBO).
List your homeWhat's special
Generous acreageModern finishesOpen-concept floor planButcher block countertopSoaring ceilingsGourmet kitchenPeaceful water features
Zillow last checked:
Listing updated:
Listed by:
Lonna Hallmark 0513383,
REAL Broker, LLC 855-450-0442
Bought with:
Anna Whitfield, 0707499
League Real Estate
Source: NTREIS,MLS#: 21287687
Facts & features
Interior
Bedrooms & bathrooms
- Bedrooms: 5
- Bathrooms: 4
- Full bathrooms: 3
- 1/2 bathrooms: 1
Primary bedroom
- Features: Ceiling Fan(s), Dual Sinks, Double Vanity, Garden Tub/Roman Tub, Separate Shower, Walk-In Closet(s)
- Level: First
- Dimensions: 14 x 16
Living room
- Features: Built-in Features, Ceiling Fan(s), Fireplace
- Level: First
- Dimensions: 18 x 17
Heating
- Central, Electric
Cooling
- Central Air, Ceiling Fan(s), Electric
Appliances
- Included: Convection Oven, Dishwasher, Electric Cooktop, Electric Water Heater, Microwave
Features
- Decorative/Designer Lighting Fixtures, Double Vanity, Eat-in Kitchen, Kitchen Island, Open Floorplan, Pantry, Wired for Data, Walk-In Closet(s)
- Flooring: Carpet, Tile
- Has basement: No
- Number of fireplaces: 1
- Fireplace features: Great Room
Interior area
- Total interior livable area: 2,941 sqft
Property
Parking
- Total spaces: 3
- Parking features: Door-Multi, Driveway, Garage, Garage Door Opener, Garage Faces Side
- Attached garage spaces: 3
Features
- Levels: Two
- Stories: 1
- Pool features: None
Lot
- Size: 1.62 Acres
- Features: Acreage
Details
- Parcel number: R000110104
Construction
Type & style
- Home type: SingleFamily
- Architectural style: Ranch,Farmhouse
- Property subtype: Single Family Residence
Materials
- Board & Batten Siding, Brick, Cedar
- Foundation: Slab
- Roof: Composition
Condition
- Under Construction
- New construction: Yes
- Year built: 2025
Utilities & green energy
- Sewer: Septic Tank
- Utilities for property: Electricity Available, Electricity Connected, Municipal Utilities, Septic Available, Underground Utilities, Water Available
Community & HOA
Community
- Subdivision: Stewart Ranch
HOA
- Has HOA: Yes
- Services included: Association Management
- HOA fee: $750 annually
- HOA name: Gran Development LLC
- HOA phone: 214-842-7975
Location
- Region: Granbury
Financial & listing details
- Date on market: 6/1/2026
- Cumulative days on market: 364 days
Price history
| Date | Event | Price |
|---|---|---|
| 7/14/2026 | Sold | -- |
Source: NTREIS #21287687 Report a problem | ||
| 6/30/2026 | Pending sale | $699,900$238/sqft |
Source: NTREIS #21287687 Report a problem | ||
| 6/23/2026 | Contingent | $699,900$238/sqft |
Source: NTREIS #21287687 Report a problem | ||
| 6/1/2026 | Listed for sale | $699,900$238/sqft |
Source: NTREIS #21287687 Report a problem | ||
| 5/29/2026 | Listing removed | $699,900$238/sqft |
Source: NTREIS #20950381 Report a problem | ||
| 5/12/2026 | Listed for sale | $699,900$238/sqft |
Source: NTREIS #20950381 Report a problem | ||
| 4/30/2026 | Listing removed | $699,900$238/sqft |
Source: NTREIS #20950381 Report a problem | ||
| 3/9/2026 | Price change | $699,900-3.5%$238/sqft |
Source: NTREIS #20950381 Report a problem | ||
| 12/24/2025 | Listed for sale | $725,000-3.3%$247/sqft |
Source: NTREIS #20950381 Report a problem | ||
| 12/15/2025 | Listing removed | $750,000$255/sqft |
Source: NTREIS #20950381 Report a problem | ||
| 12/5/2025 | Price change | $750,000-3.2%$255/sqft |
Source: NTREIS #20950381 Report a problem | ||
| 10/14/2025 | Price change | $775,000-3.1%$264/sqft |
Source: NTREIS #20950381 Report a problem | ||
| 9/3/2025 | Price change | $799,900-0.6%$272/sqft |
Source: NTREIS #20950381 Report a problem | ||
| 5/28/2025 | Listed for sale | $805,000$274/sqft |
Source: NTREIS #20950381 Report a problem | ||
Public tax history
Tax history is unavailable.
Neighborhood: 76049
Nearby homes
- $--1 acre5007 Stover Way, Granbury, TX 76049Sold
- $1,084,210-- bd-- ba900 sqft6101 Cleburne Hwy, Granbury, TX 76049Off Market
- $378,500-- bd-- ba-- sqft6101 Cleburne Hwy, Granbury, TX 76049Off Market
- $592,900-- bd-- ba-- sqft6101 Cleburne Hwy, Granbury, TX 76049Off Market
- $362,700-- bd-- ba-- sqft6101 Cleburne Hwy, Granbury, TX 76049Off Market
- $520,600-- bd-- ba-- sqft6101 Cleburne Hwy, Granbury, TX 76049Off Market
- $--1 acre3037 Wheeler Branch Rd, Granbury, TX 76049Sold
- $--2.17 acres5025 Stover Way, Granbury, TX 76049Sold
Nearby schools
GreatSchools rating
- 8/10Acton Elementary SchoolGrades: PK-5Distance: 3.8 mi
- 8/10Acton Middle SchoolGrades: 6-8Distance: 2.5 mi
- 6/10Granbury High SchoolGrades: 9-12Distance: 8.1 mi
Schools provided by the listing agent
- Elementary: Acton
- Middle: Acton
- High: Granbury
- District: Granbury ISD
Source: NTREIS. This data may not be complete. We recommend contacting the local school district to confirm school assignments for this home.
- Texas
- Hood County
- Granbury
- 79049
- 5006 Stover Way
