RARE OPPORTUNITY IN SUMMERBROOK-One of Only Two Homes-Stunning Pond Views! This exceptional, rare find 4-bed, 3 full & 2 half-bath offers breathtaking pond views & features a glimmering 9ft deep pool & a slide. The expansive backyard is enclosed by wrought iron, 8-ft wood fencing, and an engineered stone wall at the back. The inviting curb appeal, durable metal roof, and oversized 4-car garage set the stage as you step inside the entryway which leads to soaring cathedral ceilings, a sparkling chandelier & an open, airy feel. Warm wood & sleek tile flooring, elegant plantation shutters, & blackout blinds upstairs add comfort & style. The bright, open layout with pool views is perfect for daily living and entertaining, offering spacious living and dining areas. Work from home with ease in the private office downstairs & enjoy dual staircases leading upstairs. The kitchen is a chef’s dream featuring a Sub-Zero refrigerator-freezer & an oversized pantry for all your essentials. The laundry room off the kitchen offers ample space for a 2nd refrigerator & features a sink & built-in desk. The extra-large primary suite on the 1st floor offers a private patio with pool views, a see-through fireplace to a luxurious ensuite bathroom & two generous walk-in closet. There is also a lovely bedroom (guest room or 2nd primary) & full bath on 1st floor. Upstairs you’ll find 2 spacious bedrooms, each with its own walk-in closet, jack & jill bathroom, a versatile game room featuring built-in cabinets perfect for storage & entertainment & a half-bath. Designed for energy efficiency, this home features added insulation & a radiant barrier in all 3 attics. The garage attic has a new metal ladder for easy access. Prime location being in the Grapevine-Colleyville ISD & as a bonus-you can walk to the highly rated OC Taylor Elem. School. Easy access to shopping, freeways & DFW makes commuting & errands a breeze. Don’t miss this one-of-a-kind home. Schedule your private tour now!
Sold
Price Unknown
5006 Summerbrook Dr, Colleyville, TX 76034
4beds
4,463sqft
Single Family Residence
Built in 1991
0.46 Acres Lot
$1,123,800 Zestimate®
$--/sqft
$7,141 Estimated rent
Home value
$1,123,800
$1.03M - $1.22M
$7,141/mo
Zestimate® history
Owner options
List your home for rent
$7,141/mo
Rent Zestimate®
Find your next renter with Zillow Rental Manager. Plus, with online applications, you can quickly screen prospective tenants – for free.
$7,141/mo
Rent Zestimate®
Refinance and save
$990/mo
Est. payment
Refinancing to a lower rate could help reduce your monthly payments and save thousands over the life of the loan.
$990/mo
Est. payment
Explore your selling options
Work with a Zillow partner agent
Leverage their expertise and Zillow's premium Showcase listings to get your home seen by more buyers.
Get startedList with your own agent
Get your home in front of millions of buyers by listing it on Zillow.
Learn how to do itSell it yourself
Take full control of how buyers see your home on Zillow by listing For Sale by Owner (FSBO).
List your homeWhat's special
Zillow last checked:
Listing updated:
Listed by:
Lisa Harrow 0646742 817-310-5200,
RE/MAX Trinity 817-310-5200
Bought with:
Laurie Wall
The Wall Team Realty Assoc
Sherry Vanbebber, 0623439
The Wall Team Realty Assoc
Source: NTREIS,MLS#: 20881988
Facts & features
Interior
Bedrooms & bathrooms
- Bedrooms: 4
- Bathrooms: 5
- Full bathrooms: 3
- 1/2 bathrooms: 2
Primary bedroom
- Features: Fireplace, Sitting Area in Primary, Walk-In Closet(s)
- Level: First
- Dimensions: 24 x 16
Bedroom
- Features: Split Bedrooms, Walk-In Closet(s)
- Level: First
- Dimensions: 12 x 12
Bedroom
- Features: Split Bedrooms, Walk-In Closet(s)
- Level: Second
- Dimensions: 13 x 12
Bedroom
- Features: Split Bedrooms, Walk-In Closet(s)
- Level: Second
- Dimensions: 1 x 12
Primary bathroom
- Features: Built-in Features, Double Vanity, En Suite Bathroom, Jetted Tub, Linen Closet, Sitting Area in Primary, Solid Surface Counters, Separate Shower
- Level: First
- Dimensions: 19 x 10
Breakfast room nook
- Level: First
- Dimensions: 9 x 7
Dining room
- Level: First
- Dimensions: 17 x 11
Game room
- Features: Built-in Features, Ceiling Fan(s)
- Level: Second
- Dimensions: 20 x 18
Great room
- Level: First
- Dimensions: 20 x 14
Kitchen
- Features: Breakfast Bar, Built-in Features, Kitchen Island, Tile Counters, Walk-In Pantry
- Level: First
- Dimensions: 16 x 14
Laundry
- Level: First
- Dimensions: 10 x 10
Living room
- Features: Fireplace
- Level: First
- Dimensions: 20 x 18
Office
- Features: Built-in Features
- Level: First
- Dimensions: 15 x 12
Heating
- Central, Electric
Cooling
- Central Air, Ceiling Fan(s), Electric, Multi Units
Appliances
- Included: Built-In Refrigerator, Double Oven, Dishwasher, Electric Cooktop, Disposal, Microwave, Wine Cooler
- Laundry: Washer Hookup, Electric Dryer Hookup, Laundry in Utility Room
Features
- Wet Bar, Chandelier, Cathedral Ceiling(s), Central Vacuum, Decorative/Designer Lighting Fixtures, Double Vanity, High Speed Internet, Kitchen Island, Multiple Staircases, Open Floorplan, Pantry, Tile Counters, Cable TV, Walk-In Closet(s)
- Flooring: Carpet, Tile, Wood
- Windows: Bay Window(s), Shutters, Window Coverings
- Has basement: No
- Number of fireplaces: 3
- Fireplace features: Bedroom, Bath, Gas, Glass Doors, Gas Log, Gas Starter, Great Room, Living Room, Primary Bedroom, Raised Hearth, See Through
Interior area
- Total interior livable area: 4,463 sqft
Property
Parking
- Total spaces: 4
- Parking features: Covered, Door-Multi, Driveway, Enclosed, Garage, Garage Door Opener, Gated, Inside Entrance, Lighted, Off Street, Oversized, Garage Faces Side, Storage, Workshop in Garage
- Attached garage spaces: 4
- Has uncovered spaces: Yes
Features
- Levels: Two
- Stories: 2
- Patio & porch: Patio, Screened, Covered
- Exterior features: Dog Run, Garden, Lighting, Private Yard, Rain Gutters
- Has private pool: Yes
- Pool features: Gunite, In Ground, Outdoor Pool, Other, Pool, Private, Pool Sweep, Pool/Spa Combo, Water Feature
- Fencing: Back Yard,Fenced,Masonry,Wood,Wrought Iron
- Has view: Yes
- View description: Water
- Has water view: Yes
- Water view: Water
Lot
- Size: 0.46 Acres
- Dimensions: 20,000
- Features: Back Yard, Interior Lot, Lawn, Landscaped, Many Trees, Subdivision, Sprinkler System
- Residential vegetation: Grassed
Details
- Parcel number: 06442862
Construction
Type & style
- Home type: SingleFamily
- Architectural style: Traditional,Detached
- Property subtype: Single Family Residence
Materials
- Brick, Radiant Barrier
- Foundation: Slab
- Roof: Composition
Condition
- Year built: 1991
Utilities & green energy
- Sewer: Public Sewer
- Water: Public
- Utilities for property: Electricity Connected, Sewer Available, Underground Utilities, Water Available, Cable Available
Green energy
- Energy efficient items: Insulation
Community & HOA
Community
- Features: Sidewalks, Curbs
- Security: Security Gate, Smoke Detector(s)
- Subdivision: Summerbrook Add
HOA
- Has HOA: Yes
- Services included: Association Management, Maintenance Grounds
- HOA fee: $990 annually
- HOA name: Summerbrook HOA
- HOA phone: 817-355-0407
Location
- Region: Colleyville
Financial & listing details
- Tax assessed value: $1,007,746
- Annual tax amount: $16,948
- Date on market: 3/28/2025
- Cumulative days on market: 3 days
- Listing terms: Cash,Conventional,FHA,VA Loan
- Exclusions: Refrigerator in laundry, washer, dryer, all patio items
- Electric utility on property: Yes
Price history
| Date | Event | Price |
|---|---|---|
| 4/21/2026 | Listing removed | $6,000$1/sqft |
Source: Zillow Rentals Report a problem | ||
| 4/4/2026 | Listed for rent | $6,000$1/sqft |
Source: Zillow Rentals Report a problem | ||
| 5/1/2025 | Sold | -- |
Source: NTREIS #20881988 Report a problem | ||
| 4/7/2025 | Pending sale | $1,150,000$258/sqft |
Source: NTREIS #20881988 Report a problem | ||
| 4/1/2025 | Contingent | $1,150,000$258/sqft |
Source: NTREIS #20881988 Report a problem | ||
| 3/28/2025 | Listed for sale | $1,150,000$258/sqft |
Source: NTREIS #20881988 Report a problem | ||
Public tax history
| Year | Property taxes | Tax assessment |
|---|---|---|
| 2025 | $3,131 -4.1% | $1,007,746 |
| 2024 | $3,264 -5.2% | $1,007,746 -0.6% |
| 2023 | $3,443 | $1,013,512 +8.4% |
| 2022 | -- | $935,160 +19.5% |
| 2021 | $3,527 +4% | $782,408 +8.3% |
| 2020 | $3,392 -0.7% | $722,365 -1.4% |
| 2019 | $3,416 +3.1% | $732,657 +6.7% |
| 2018 | $3,312 -68.9% | $686,682 +2.4% |
| 2017 | $10,659 +1.1% | $670,825 +0.2% |
| 2016 | $10,542 -0.1% | $669,322 +21.2% |
| 2015 | $10,548 | $552,100 |
| 2014 | $10,548 | $552,100 +9.2% |
| 2013 | -- | $505,500 +8.3% |
| 2012 | -- | $466,900 |
| 2011 | -- | $466,900 -0.2% |
| 2010 | -- | $467,700 -4.5% |
| 2009 | -- | $489,639 -0.5% |
| 2008 | -- | $492,100 |
| 2007 | -- | $492,100 +6.2% |
| 2006 | -- | $463,400 |
| 2005 | -- | $463,400 |
| 2004 | -- | $463,400 |
| 2003 | -- | $463,400 +8.6% |
| 2002 | -- | $426,700 |
| 2001 | -- | $426,700 +0.9% |
| 2000 | -- | $422,800 |
Find assessor info on the county website
Neighborhood: South Central
Nearby homes
- $1,002,5004 bd3 ba3.2k sqft5004 Summerbrook Dr, Colleyville, TX 76034Off Market
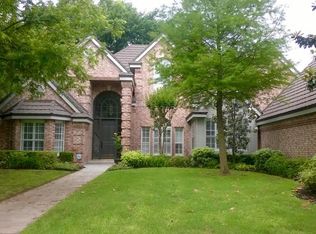
- $1-- bd-- ba-- sqft2405 Norwalk Dr, Colleyville, TX 76034Off Market
- $1,400,6004 bd5 ba4.6k sqft2403 Norwalk Dr, Colleyville, TX 76034Off Market
- $1,331,6004 bd5 ba4.9k sqft5002 Summerbrook Dr, Colleyville, TX 76034Off Market
- $140,0000.966 Acres2406 Glade Rd, Colleyville, TX 76034Off Market
- $1,104,5004 bd1 ba4k sqft2401 Norwalk Dr, Colleyville, TX 76034Off Market
- $1,107,2005 bd4 ba3.6k sqft5007 Summerbrook Dr, Colleyville, TX 76034Off Market
- $1,161,6004 bd4 ba4k sqft5101 Summerbrook Dr, Colleyville, TX 76034Off Market
Nearby schools
GreatSchools rating
- 10/10Taylor Elementary SchoolGrades: PK-5Distance: 0.3 mi
- 8/10Colleyville Middle SchoolGrades: 6-8Distance: 1.5 mi
- 7/10Colleyville Heritage High SchoolGrades: 9-12Distance: 1.5 mi
Schools provided by the listing agent
- Elementary: Taylor
- Middle: Colleyville
- High: Colleyville Heritage
- District: Grapevine-Colleyville ISD
Source: NTREIS. This data may not be complete. We recommend contacting the local school district to confirm school assignments for this home.
Get a cash offer in 3 minutes
Find out how much your home could sell for in as little as 3 minutes with a no-obligation cash offer.
Estimated market value
$1,123,800
Get a cash offer in 3 minutes
Find out how much your home could sell for in as little as 3 minutes with a no-obligation cash offer.
Estimated market value
$1,123,800
- Texas
- Tarrant County
- Colleyville
- 76034
- South Central
- 5006 Summerbrook Dr
Nearby cities
Nearby neighborhoods
Nearby zip codes
Other Colleyville Topics
