Skip main navigation
Sold for $429,950
  • $429,950

    5006 W Seminary Ave, Richmond, VA 23227

    3beds
    1,814sqft
    Single Family Residence
    Built in 1935
    7,374 Square Feet Lot
    $448,000 Zestimate®
    $237/sqft
    $2,479 Estimated rent

    Home value

    $448,000

    $399,000 - $502,000

    $2,479/mo

    Zestimate® history
    Loading
    Loading...

    Owner options

    List your home for rent

    $2,479/mo

    Rent Zestimate®

    Find your next renter with Zillow Rental Manager. Plus, with online applications, you can quickly screen prospective tenants – for free.

    Learn more

    $2,479/mo

    Rent Zestimate®

    Refinance and save

    $2,669/mo

    Est. payment

    Refinancing to a lower rate could help reduce your monthly payments and save thousands over the life of the loan.

    See today's rates

    $2,669/mo

    Est. payment

    Explore your selling options

    Work with a Zillow partner agent

    Leverage their expertise and Zillow's premium Showcase listings to get your home seen by more buyers.

    Get started

    List with your own agent

    Get your home in front of millions of buyers by listing it on Zillow.

    Learn how to do it

    Sell it yourself

    Take full control of how buyers see your home on Zillow by listing For Sale by Owner (FSBO).

    List your home

    What's special

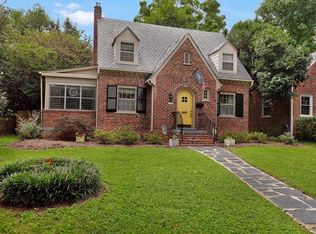
    Welcome to this charming Williamsburg-style Cape Cod with distinctive “T” shape tucked away in the heart of Ginter Park. Bursting with character & timeless detail, this spacious 3-bed/2-bath home offers over 1,800 square feet of inviting living space. Original hardwood floors & arched doorways blend seamlessly w/tasteful updates, creating a warm & functional layout that’s perfect for everyday living/ entertaining alike. Step into the light-filled living room, where a whitewashed brick fireplace & large windows create an ideal gathering space. The formal dining room, framed by a graceful archway, connects easily to the kitchen. Great flow for hosting. Vintage charm meets everyday convenience with stainless steel appliances, plentiful cabinetry in the kitchen. Nice breakfast nook area w/coffee/drink bar & cabinet/pantry. Upstairs, a spacious and flexible primary suite awaits, featuring exposed brick, vaulted ceilings, and beautiful architectural beams. This space offers great privacy w/sitting/office area, en-suite bath, walk in closets. Enjoy quiet evenings on the screened-in side porch, a perfect spot for morning coffee or warm summer nights. The detached garage/workshop is ideal for weekend projects/extra storage/car. Nice level lot w/ample outdoor space for gardening, pets, or play. Addl Feat: gas cooking, gas furnace/central air, 9 FT ceilings…Located in Richmond’s sought-after Ginter Park neighborhood & feeding into Holton Elementary, this home is surrounded by tree-lined streets w/historic charm. All this just minutes from parks, shopping, dining, interstates and downtown. Whether you're seeking character, space, or location—this one checks all the boxes. Don’t miss your chance to own this classic, stylish home!

    Zillow last checked:

    Listing updated:

    Listed by:

    Christian Brock 804-920-9535,

    Hometown Realty

    Bought with:

    Mat Shelton - Eide, 0225247572

    Nest Realty Group

    Source: CVRMLS,MLS#: 2520483MLS LogoOriginating MLS: Central Virginia Regional MLS

    Facts & features

    Interior

    Bedrooms & bathrooms
    • Bedrooms: 3
    • Bathrooms: 2
    • Full bathrooms: 2
    Primary bedroom
    • Level: Second
    • Dimensions: 19.0 x 12.0
    Bedroom 2
    • Level: First
    • Dimensions: 14.0 x 11.5
    Bedroom 3
    • Level: First
    • Dimensions: 12.0 x 11.5
    Additional room
    • Description: Breakfast Nook
    • Level: First
    • Dimensions: 9.0 x 4.5
    Additional room
    • Description: Sitting area in primary
    • Level: Second
    • Dimensions: 15.0 x 11.0
    Dining room
    • Level: First
    • Dimensions: 16.0 x 11.0
    Other
    • Description: Tub & Shower
    • Level: First
    Other
    • Description: Shower
    • Level: Second
    Kitchen
    • Level: First
    • Dimensions: 12.5 x 9.0
    Living room
    • Level: First
    • Dimensions: 16.0 x 14.0
    Heating
    • Forced Air, Natural Gas
    Cooling
    • Central Air
    Appliances
    • Included: Dryer, Dishwasher, Electric Water Heater, Gas Cooking, Disposal, Microwave, Refrigerator, Stove, Washer
    Features
    • Bedroom on Main Level, Breakfast Area, Ceiling Fan(s), Dining Area, Separate/Formal Dining Room, Eat-in Kitchen, Fireplace, High Ceilings, Bath in Primary Bedroom, Pantry, Walk-In Closet(s)
    • Flooring: Ceramic Tile, Wood
    • Basement: Partial,Unfinished,Walk-Out Access
    • Attic: Access Only,Walk-In
    • Number of fireplaces: 1
    • Fireplace features: Masonry
    Interior area
    • Total interior livable area: 1,814 sqft
    • Finished area above ground: 1,814
    • Finished area below ground: 0

    Property

    Parking
    • Total spaces: 1
    • Parking features: Detached, Garage, Off Street, On Street
    • Garage spaces: 1
    • Has uncovered spaces: Yes
    Features
    • Levels: One and One Half
    • Stories: 1.5
    • Patio & porch: Side Porch, Deck, Porch
    • Exterior features: Deck, Porch, Storage, Shed
    • Pool features: None
    • Fencing: Back Yard,Fenced,Privacy
    Lot
    • Size: 7,374 Square Feet
    Details
    • Additional structures: Garage(s)
    • Parcel number: N0170078018
    • Zoning description: R-5

    Construction

    Type & style
    • Home type: SingleFamily
    • Architectural style: Cape Cod
    • Property subtype: Single Family Residence
    Materials
    • Brick, Drywall, Frame, Plaster
    • Roof: Slate
    Condition
    • Resale
    • New construction: No
    • Year built: 1935

    Utilities & green energy

    • Sewer: Public Sewer
    • Water: Public

    Community & HOA

    Community
    • Subdivision: North Ginter Park
    Location
    • Region: Richmond

    Financial & listing details

    • Price per square foot: $237/sqft
    • Tax assessed value: $308,000
    • Annual tax amount: $3,456
    • Date on market: 1/13/2026
    • Ownership: Individuals
    • Ownership type: Sole Proprietor

    Price history

    DateEventPrice
    9/5/2025Sold$429,950$237/sqft
    Source: CVRMLS #2520483 Report a problem
    8/6/2025Pending sale$429,950$237/sqft
    Source: CVRMLS #2520483 Report a problem
    7/30/2025Listed for sale$429,950+172.2%$237/sqft
    Source: CVRMLS #2520483 Report a problem
    7/20/2001Sold$157,950$87/sqft
    Source: Public Record Report a problem

    Public tax history

    YearProperty taxesTax assessment
    2025$3,696 +6.9%$308,000 +6.9%
    2024$3,456 $288,000
    2023$3,456 $288,000
    2022$3,456 +16.6%$288,000 +16.6%
    2021$2,964 +0.8%$247,000 +0.8%
    2020$2,940 +4.7%$245,000 +4.7%
    2019$2,808 +4%$234,000 +4%
    2018$2,700 +14.8%$225,000 +9.8%
    2017$2,352 $205,000 +1%
    2016$2,352 $203,000 +3%
    2015$2,352 $197,000 +0.5%
    2014$2,352 $196,000 -1%
    2013-- $198,000 -15%
    2012-- $233,000 -2.9%
    2011-- $240,000
    2010-- $240,000 +0.4%
    2009-- $239,000
    2008-- $239,000 +4.4%
    2007-- $229,000 +9%
    2006-- $210,000 +10.6%
    2005-- $189,800 +10%
    2003-- $172,500 +11%
    2002-- $155,400 +15%
    2001$1,932 $135,100
    Find assessor info on the county website

    Neighborhood: Ginter Park

    Nearby schools

    GreatSchools rating
    Schools provided by the listing agent
    • Elementary: Holton
    • Middle: Henderson
    • High: John Marshall

    Source: CVRMLS. This data may not be complete. We recommend contacting the local school district to confirm school assignments for this home.

    Get a cash offer in 3 minutes
    Find out how much your home could sell for in as little as 3 minutes with a no-obligation cash offer.
    Estimated market value
    $448,000
    Get a cash offer in 3 minutes
    Find out how much your home could sell for in as little as 3 minutes with a no-obligation cash offer.
    Estimated market value
    $448,000