SLEEK CUSTOM ESTATE in the HIGHLY SOUGHT-AFTER master planned community of Riverstone! Impeccably maintained, beautifully updated & LOADED W/ UPGRADES!! Situated on a corner lot & backing to a beautiful green belt this home will impress starting with its beautiful elevation. Double doors lead to a world of luxury starting w/a dramatic 2 story grand entry! Study w/custom built ins plus elegant formal dinning & living are perfect for entertaining! Formal living room could be a second study. Oversized 2 story family room with picture windows w/electric shades. Gourmet island kitchen featuring custom cabinetry, high end appliances and sunken wine room w/wine fridge. Luxurious primary suite w/porcelain accent walls, electric fireplace and study nook. Spa-like primary bathroom w/high end finishes and 2 closets. 2 bedrooms down, 3 beds plus game room & media up. Oversized covered patio, outdoor kitchen, fireplace, pool, plenty of green space and so much more! Call the Aida Younis Team today!
For sale
$1,899,800
5006 Water View Bnd, Sugar Land, TX 77479
5beds
5,782sqft
Single Family Residence
Built in 2014
0.32 Acres Lot
$1,797,600 Zestimate®
$329/sqft
$85/mo HOA
What's special
Electric fireplaceOutdoor kitchenOversized covered patioCorner lotBeautiful elevationStudy nookGourmet island kitchen
- 75 days |
- 475 |
- 23 |
Zillow last checked:
Listing updated:
Listed by:
Sammy Younis TREC #0629757 713-857-9156,
RE/MAX Southwest
Source: HAR,MLS#: 76730260
Facts & features
Interior
Bedrooms & bathrooms
- Bedrooms: 5
- Bathrooms: 7
- Full bathrooms: 5
- 1/2 bathrooms: 2
Rooms
- Room types: Den, Family Room, Media Room, Utility Room, Wine Room
Primary bedroom
- Level: First
- Area: 330
- Dimensions: 22 x 15
Bedroom
- Level: Second
- Area: 180
- Dimensions: 15 x 12
Bedroom
- Level: Second
- Area: 156
- Dimensions: 13 x 12
Bedroom
- Level: First
- Area: 180
- Dimensions: 15 x 12
Bedroom
- Level: Second
- Area: 195
- Dimensions: 15 x 13
Other
- Level: First
- Area: 198
- Dimensions: 18 x 11
Dining room
- Level: First
- Area: 208
- Dimensions: 16 x 13
Family room
- Level: Second
- Area: 400
- Dimensions: 20 x 20
Media room
- Level: First
- Area: 252
- Dimensions: 21 x 12
Heating
- Natural Gas, Zoned
Cooling
- Ceiling Fan(s), Electric, Zoned
Appliances
- Included: Disposal, Double Oven, Microwave, Gas Range, Dishwasher
- Laundry: Washer Hookup
Features
- 2 Staircases, Crown Molding, Dry Bar, Formal Entry/Foyer, High Ceilings, Vaulted Ceiling, Wet Bar, Wired for Sound, 2 Bedrooms Up, Primary Bed - 1st Floor, Walk-In Closet(s)
- Flooring: Tile, Wood
- Doors: Insulated Doors
- Windows: Insulated/Low-E windows, Window Coverings
- Number of fireplaces: 2
- Fireplace features: Outside, Gas
Interior area
- Total structure area: 5,782
- Total interior livable area: 5,782 sqft
Video & virtual tour
Property
Parking
- Total spaces: 3
- Parking features: Attached, Double-Wide Driveway
- Attached garage spaces: 3
Features
- Stories: 2
- Exterior features: Back Green Space, Outdoor Kitchen, Side Yard, Sprinkler System
- Has private pool: Yes
- Pool features: Heated, In Ground, Salt Water
- Has spa: Yes
- Spa features: Spa/Hot Tub, Private
- Fencing: Back Yard
Lot
- Size: 0.32 Acres
- Features: Corner Lot, Greenbelt, Subdivided, 0 Up To 1/4 Acre
Details
- Parcel number: 9155010020070907
Construction
Type & style
- Home type: SingleFamily
- Architectural style: Contemporary,Mediterranean
- Property subtype: Single Family Residence
Materials
- Spray Foam Insulation, Stucco
- Foundation: Slab
- Roof: Tile
Condition
- New construction: No
- Year built: 2014
Details
- Builder name: Fedrick Harris Estate Homes
Utilities & green energy
- Sewer: Public Sewer
- Water: Public
Green energy
- Energy efficient items: Thermostat, Lighting, HVAC, HVAC>15 SEER
Community & HOA
Community
- Features: Subdivision Tennis Court
- Subdivision: Riverstone
HOA
- Has HOA: Yes
- HOA fee: $1,015 annually
Location
- Region: Sugar Land
Financial & listing details
- Price per square foot: $329/sqft
- Tax assessed value: $1,518,562
- Annual tax amount: $29,975
- Date on market: 6/11/2026
- Listing terms: Cash,Conventional
- Road surface type: Concrete, Curbs, Gutters
Estimated market value
$1,797,600
$1.71M - $1.89M
$6,727/mo
Price history
| Date | Event | Price |
|---|---|---|
| 3/5/2026 | Price change | $1,899,800-1.3%$329/sqft |
Source:  HAR #14219712 Report a problem HAR #14219712 Report a problem | ||
| 9/6/2025 | Price change | $1,925,000-7.2%$333/sqft |
Source: HAR #71740516 Report a problem | ||
| 8/1/2025 | Price change | $2,075,000-3.5%$359/sqft |
Source: HAR #37516470 Report a problem | ||
| 7/6/2025 | Listed for sale | $2,150,000$372/sqft |
Source: HAR #90098500 Report a problem | ||
| 7/1/2025 | Pending sale | $2,150,000$372/sqft |
Source: HAR #90098500 Report a problem | ||
| 3/10/2025 | Listed for sale | $2,150,000+68.1%$372/sqft |
Source: HAR #90098500 Report a problem | ||
| 11/17/2017 | Sold | -- |
Source: Agent Provided Report a problem | ||
| 10/2/2017 | Pending sale | $1,279,000$221/sqft |
Source: RE/MAX Fine Properties #34857957 Report a problem | ||
| 9/16/2017 | Price change | $1,279,000-3%$221/sqft |
Source: RE/MAX Fine Properties #34857957 Report a problem | ||
| 7/21/2017 | Listed for sale | $1,319,000$228/sqft |
Source: RE/MAX Fine Properties #34857957 Report a problem | ||
Public tax history
| Year | Property taxes | Tax assessment |
|---|---|---|
| 2025 | $23,417 +6% | $1,518,562 +4.3% |
| 2024 | $22,086 +6.6% | $1,456,150 +10% |
| 2023 | $20,725 -4.2% | $1,323,773 +10% |
| 2022 | $21,636 +1.4% | $1,203,430 +10% |
| 2021 | $21,330 -20.2% | $1,094,030 -17.4% |
| 2020 | $26,746 +37.8% | $1,324,480 +10% |
| 2019 | $19,405 +2.4% | $1,204,070 +5.7% |
| 2018 | $18,943 -39.2% | $1,139,620 +14.4% |
| 2017 | $31,157 | $996,200 -0.4% |
| 2016 | $31,157 +96.8% | $1,000,000 -13.5% |
| 2015 | $15,832 -2.9% | $1,155,590 +30.1% |
| 2014 | $16,302 | $888,490 +915.4% |
| 2013 | -- | $87,500 |
Find assessor info on the county website
Monthly payment
Est. payment
Payment breakdown
Explore the cost of this home by adjusting the details. Changes won't be saved.Climate risks
Neighborhood: Riverstone
Nearby schools
GreatSchools rating
- 10/10Sonal S Bhuchar Elementary SchoolGrades: PK-5Distance: 1.3 mi
- 9/10First Colony Middle SchoolGrades: 6-8Distance: 2.3 mi
- 7/10Lawrence E Elkins High SchoolGrades: 9-12Distance: 1.5 mi
Schools provided by the listing agent
- Elementary: Sonal Bhuchar Elementary
- Middle: First Colony Middle School
- High: Elkins High School
Source: HAR. This data may not be complete. We recommend contacting the local school district to confirm school assignments for this home.
- $1,518,6005 bd5 ba5.7k sqft5014 Water View Bnd, Sugar Land, TX 77479Off Market
- $1590.64 acresWater Garden Ln, Sugar land, TX 77479Off Market
- $1,654,8005 bd4 ba5.4k sqft5007 Water View Bnd, Sugar Land, TX 77479Off Market
- $1,886,7005 bd5 ba5.8k sqft5003 Water View Bnd, Sugar Land, TX 77479Off Market
- $2921.17 acresWater Garden Ln, Sugar land, TX 77479Off Market
- $1,371,9005 bd4 ba5.2k sqft5022 Water View Bnd, Sugar Land, TX 77479Off Market
- $1,528,0005 bd4 ba6k sqft5011 Water View Bnd, Sugar Land, TX 77479Off Market
- $3911.56 acresRegal Park Ln, Sugar land, TX 77479Off Market
A local agent can set up tours, give advice and negotiate with sellers.
Similar homes
- $1,849,0005 bd6 ba5k sqft7 Haven Shore Ln, Sugar Land, TX 77479For Sale
 MLS ID #85989325, Zain Momin, Atlas Real Estate. HAR
 - $1,724,0005 bd7 ba6.4k sqft4803 Harvest Chase Ln, Sugar Land, TX 77479For Sale
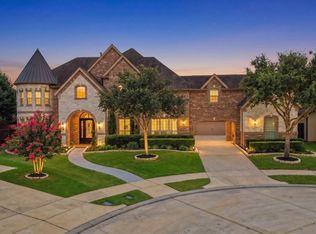 MLS ID #10713845, Denise Zepeda, RE/MAX The Woodlands & Spring. HAR
 - $2,099,0005 bd5 ba6.7k sqft19 Miramar Heights Cir, Sugar Land, TX 77479For Sale
 MLS ID #89788420, Sammy Younis, RE/MAX Southwest. HAR
 - $1,748,8805 bd5 ba5.5k sqft4806 Beamer Creek Ct, Sugar Land, TX 77479For Sale
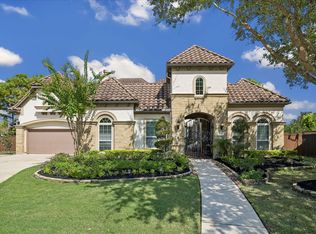 MLS ID #95020746, Sammy Younis, RE/MAX Southwest. HAR
 - $1,799,0006 bd5 ba6.1k sqft61 Open Sands Ct, Sugar Land, TX 77479For SaleMLS ID #76950522, Minal Vyas, RE/MAX Fine Properties. HAR
- $1,988,8005 bd6 ba5.5k sqft4 Ellicott Way, Sugar Land, TX 77479For SaleMLS ID #76367279, CW Ross, Keller Williams Realty Southwest. HAR
- $2,250,0005 bd6 ba6.5k sqft79 Amber Hollow Ct, Sugar Land, TX 77479For SaleMLS ID #65975669, Sammy Younis, RE/MAX Southwest. HAR
- $2,174,9005 bd7 ba5.6k sqft5403 Rouchel Brook Ln, Sugar Land, TX 77479For SaleMLS ID #26579265, Sarah Sawal, Keller Williams Memorial. HAR
- $1,549,8885 bd5 ba5.5k sqft5618 Camden Springs Ln, Sugar Land, TX 77479For SaleMLS ID #10617256, Sammy Younis, RE/MAX Southwest. HAR
- $1,485,0005 bd6 ba5.9k sqft3 Waterford Pointe Cir, Sugar Land, TX 77479For SaleMLS ID #77018433, Shantanu Patil, eXp Realty LLC. HAR
- $2,450,0006 bd8 ba7.3k sqft22 Sunset Park Ln, Sugar Land, TX 77479For SaleMLS ID #12721587, Sammy Younis, RE/MAX Southwest. HAR
- $1,525,0005 bd6 ba5.5k sqft5103 Jackson Ponds Ct, Sugar Land, TX 77479For SaleMLS ID #24550660, Dawn Brewer, Strongtower Realty Group. HAR
- $1,999,9996 bd9 ba8.4k sqft35 The Oval St, Sugar Land, TX 77479For SaleMLS ID #48686131, Sammy Younis, RE/MAX Southwest. HAR
- $1,599,0004 bd7 ba6.7k sqft38 Scotsmoor Ct, Sugar Land, TX 77479For SaleMLS ID #45473237, Peggie Pentecost, Martha Turner Sotheby's International Realty. HAR
- $1,500,0005 bd5 ba5.8k sqft1711 Oak Shade Dr, Sugar Land, TX 77479For SaleMLS ID #49099977, Christopher Johns, Redfin Corporation. HAR
- $1,721,7504 bd7 ba6k sqft3 Regent Ct, Sugar Land, TX 77478For SaleMLS ID #22319120, Cathy Stubbs, Keller Williams Realty Southwest. HAR
- $1,849,0004 bd4 ba6.1k sqft15710 Creek Bend Dr, Sugar Land, TX 77478For SaleMLS ID #8411252, Kathryn Anderson, Better Homes and Gardens Real Estate Gary Greene - Sugar Land. HAR
- $2,095,0005 bd5 ba5.1k sqft702 Piedmont St, Sugar Land, TX 77478For SaleMLS ID #74967651, Kelly Ferguson, FERGUSON + FBRE. HAR
- $1,198,8005 bd5 ba4.3k sqft6011 Abercombie Ln, Sugar Land, TX 77479For SaleMLS ID #853073, Sammy Younis, RE/MAX Southwest. HAR
- $1,250,0005 bd5 ba5k sqft2915 Sentry Oak Way, Sugar Land, TX 77479For SaleMLS ID #60451174, Sammy Younis, RE/MAX Southwest. HAR
