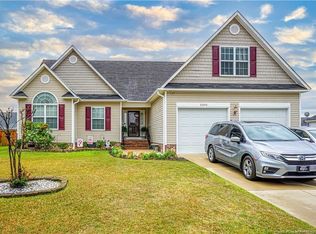
Welcome to 5006 Westerly Drive. Built in 2008, this stunning ranch style residence is located in the Scotts Mill North in Fayetteville NC. This home is well maintained and features 3 bedrooms, 2 bathrooms, 1,941 square feet and an awesome layout. Furthermore, there is a spacious great room with a cozy fireplace, formal dining room and a well-appointed kitchen complete with, stainless steel appliances, and an abundance of cabinet and counter space. Over the garage, there is a large, finished bonus room, ideal for a media room, a man cave or a multitude of other uses. Other features include a huge 2 car garage, screened in porch, irrigation system, separate laundry room, patio, beautiful fixtures, plantation blinds, walk-in closets, ceiling fans, backsplash, hardwood and tile flooring, crown and chair rail molding, double vanity, vaulted/trey ceiling, and much more! Last but not least, the home sits on a nice lot with a privacy fence and beautiful and meticulously well-kept landscaping. This home offers comfort, style, and ample space both indoors and must be seen in person to truly appreciate all it has to offer! It will not last long!
Sold for $290,000
$290,000
5006 Westerly Dr, Fayetteville, NC 28314
3beds
1,930sqft
Single Family Residence
Built in 2008
0.26 Acres Lot
$288,200 Zestimate®
$150/sqft
$1,899 Estimated rent
Home value
$288,200
$262,000 - $317,000
$1,899/mo
Zestimate® history
Owner options
List your home for rent
$1,899/mo
Rent Zestimate®
Find your next renter with Zillow Rental Manager. Plus, with online applications, you can quickly screen prospective tenants – for free.
$1,899/mo
Rent Zestimate®
Refinance and save
$1,831/mo
Est. payment
Refinancing to a lower rate could help reduce your monthly payments and save thousands over the life of the loan.
$1,831/mo
Est. payment
Explore your selling options
Work with a Zillow partner agent
Leverage their expertise and Zillow's premium Showcase listings to get your home seen by more buyers.
Get startedList with your own agent
Get your home in front of millions of buyers by listing it on Zillow.
Learn how to do itSell it yourself
Take full control of how buyers see your home on Zillow by listing For Sale by Owner (FSBO).
List your homeWhat's special
Privacy fenceCozy fireplacePlantation blindsLarge finished bonus roomCeiling fansWell-appointed kitchenNice lot
Zillow last checked:
Listing updated:
Listed by:
WILLIAM MCNEILL,
COLDWELL BANKER ADVANTAGE - YADKIN ROAD
Bought with:
FANNY VERA, 308776
RE/MAX CHOICE
Source: LPRMLS,MLS#: 751497 Originating MLS: Longleaf Pine Realtors
Originating MLS: Longleaf Pine RealtorsFacts & features
Interior
Bedrooms & bathrooms
- Bedrooms: 3
- Bathrooms: 2
- Full bathrooms: 2
Heating
- Heat Pump
Cooling
- Central Air
Appliances
- Included: Dishwasher, Disposal, Microwave, Range, Refrigerator, Water Heater
- Laundry: Washer Hookup, Dryer Hookup, Main Level
Features
- Tray Ceiling(s), Ceiling Fan(s), Crown Molding, Coffered Ceiling(s), Separate/Formal Dining Room, Double Vanity, Eat-in Kitchen, Garden Tub/Roman Tub, Primary Downstairs, Separate Shower, Vaulted Ceiling(s), Walk-In Closet(s)
- Flooring: Carpet, Hardwood, Tile
- Basement: None
- Number of fireplaces: 1
- Fireplace features: Gas Log
Interior area
- Total interior livable area: 1,930 sqft
Property
Parking
- Total spaces: 2
- Parking features: Attached, Garage
- Attached garage spaces: 2
Features
- Patio & porch: Front Porch, Patio, Porch, Screened
- Exterior features: Fence, Sprinkler/Irrigation, Porch, Patio
- Fencing: Privacy,Yard Fenced
Lot
- Size: 0.26 Acres
- Dimensions: 86 x 130 x 86 x 130
- Features: 1/4 to 1/2 Acre Lot, Cleared, Interior Lot
- Topography: Cleared
Details
- Parcel number: 9477624588
- Zoning description: SF10 - Single Family Res 10
- Special conditions: None
Construction
Type & style
- Home type: SingleFamily
- Architectural style: Ranch
- Property subtype: Single Family Residence
Materials
- Brick Veneer
Condition
- Good Condition
- New construction: No
- Year built: 2008
Utilities & green energy
- Sewer: Public Sewer
- Water: Public
Community & HOA
Community
- Subdivision: Scotts Mill North
HOA
- Has HOA: Yes
- HOA fee: $16 monthly
- HOA name: Scotts Mill At Treyburn Hoa
Location
- Region: Fayetteville
Financial & listing details
- Price per square foot: $150/sqft
- Tax assessed value: $293,600
- Annual tax amount: $3,274
- Date on market: 10/9/2025
- Cumulative days on market: 18 days
- Listing terms: Cash,Conventional,FHA,New Loan,VA Loan
- Inclusions: NONE
- Exclusions: NONE
- Ownership: More than a year
Price history
| Date | Event | Price |
|---|---|---|
| 12/18/2025 | Sold | $290,000-1.7%$150/sqft |
Source:  LPRMLS #751497 Report a problem LPRMLS #751497 Report a problem | ||
| 10/28/2025 | Pending sale | $295,000$153/sqft |
Source: LPRMLS #751497 Report a problem | ||
| 10/9/2025 | Listed for sale | $295,000+54.5%$153/sqft |
Source: LPRMLS #751497 Report a problem | ||
| 12/4/2020 | Sold | $191,000-0.8%$99/sqft |
Source: LPRMLS #645353 Report a problem | ||
| 11/16/2020 | Pending sale | $192,500+4.1%$100/sqft |
Source: KELLER WILLIAMS REALTY (FAYETTEVILLE) #645353 Report a problem | ||
| 11/13/2020 | Listed for sale | $185,000+2.8%$96/sqft |
Source: KELLER WILLIAMS REALTY (FAYETTEVILLE) #645353 Report a problem | ||
| 8/27/2008 | Sold | $180,000$93/sqft |
Source: Public Record Report a problem | ||
Public tax history
| Year | Property taxes | Tax assessment |
|---|---|---|
| 2025 | $3,274 +14.9% | $293,600 +71.5% |
| 2024 | $2,849 +4.7% | $171,200 |
| 2023 | $2,722 +5.6% | $171,200 |
| 2022 | $2,576 | $171,200 |
| 2021 | $2,576 | $171,200 -7.4% |
| 2020 | -- | $184,839 +8% |
| 2019 | $2,541 | $171,200 |
| 2018 | $2,541 | $171,200 |
| 2017 | $2,541 +4.6% | $171,200 -7.4% |
| 2016 | $2,429 +1% | $184,900 |
| 2015 | $2,404 +0.3% | $184,900 |
| 2014 | $2,397 +2.7% | $184,900 |
| 2013 | $2,333 | $184,900 |
| 2012 | $2,333 | $184,900 |
| 2011 | $2,333 | $184,900 |
| 2010 | -- | $184,900 |
| 2009 | -- | $184,900 +873.2% |
| 2008 | -- | $19,000 |
Find assessor info on the county website
Neighborhood: Scotts Mill
Nearby homes
- $307,1004 bd3 ba2.2k sqft5010 Westerly Dr, Fayetteville, NC 28314Off Market
- $306,4004 bd3 ba2.3k sqft5002 Westerly Dr, Fayetteville, NC 28314Off Market
- $263,0000.25 Acres5005 Windflower Dr, Fayetteville, NC 28314Off Market
- $250,1003 bd2 ba1.5k sqft5009 Windflower Dr, Fayetteville, NC 28314Off Market
- $302,6004 bd3 ba2.1k sqft5001 Windflower Dr, Fayetteville, NC 28314Off Market
- $305,6004 bd3 ba2k sqft5014 Westerly Dr, Fayetteville, NC 28314Off Market
- $296,5004 bd3 ba1.9k sqft5007 Westerly Dr, Fayetteville, NC 28314Off Market
- $281,2003 bd2 ba2k sqft5011 Westerly Dr, Fayetteville, NC 28304Off Market
Nearby schools
GreatSchools rating
- 4/10Lake Rim ElementaryGrades: PK-5Distance: 0.1 mi
- 7/10Anne Chesnutt MiddleGrades: 6-8Distance: 6 mi
- 4/10Seventy-First HighGrades: 9-12Distance: 4.2 mi
Schools provided by the listing agent
- Elementary: Lake Rim Elementary
- Middle: Anne Chestnut Middle School
- High: Seventy-First Senior High
Source: LPRMLS. This data may not be complete. We recommend contacting the local school district to confirm school assignments for this home.
Get a cash offer in 3 minutes
Find out how much your home could sell for in as little as 3 minutes with a no-obligation cash offer.
Estimated market value
$288,200
Get a cash offer in 3 minutes
Find out how much your home could sell for in as little as 3 minutes with a no-obligation cash offer.
Estimated market value
$288,200
- North Carolina
- Cumberland County
- Fayetteville
- 28314
- Scotts Mill
- 5006 Westerly Dr
Nearby cities
Nearby neighborhoods
Nearby zip codes
Other Fayetteville Topics
