Prepare to be amazed! Check out this energy-efficient 5 bed, 3.5 bath residence now for sale in Timber Creek! This home features a 7.69 kiloWatt Solar System. A beautiful facade w/brick veneer accents, a lush green landscape, 2 car garage, and a welcoming front porch are just the beginning. Discover a size-able living area and formal dining room w/elegant slate flooring, perfect for entertaining guests. The cozy family room features vaulted ceilings, luxury vinyl plank flooring, and a brick fireplace to keep you warm during the coming winter months. Prepare delicious meals in this gourmet kitchen, showcasing hardwood flooring, ample cabinetry, tile backsplash, stainless steel appliances, a built-in desk, and a convenient prep island. The grand main suite boasts a walk-in closet & a lavish ensuite w/dual sinks, a jetted tub, and a skylight. You'll also find a spacious basement bonus room plus a den ideal for an office or reading nook! Lastly, the expansive backyard includes a lovely deck where you can sit back and enjoy a relaxing evening w/friends & loved ones! What are you waiting for? Act now on this beautiful Fort Collins Oasis!
Sold for $725,000
$725,000
5006 Whitewood Ct, Fort Collins, CO 80528
5beds
2,907sqft
Single Family Residence
Built in 1998
0.28 Acres Lot
$721,300 Zestimate®
$249/sqft
$3,510 Estimated rent
Home value
$721,300
$678,000 - $765,000
$3,510/mo
Zestimate® history
Owner options
List your home for rent
$3,510/mo
Rent Zestimate®
Find your next renter with Zillow Rental Manager. Plus, with online applications, you can quickly screen prospective tenants – for free.
$3,510/mo
Rent Zestimate®
Refinance and save
$4,665/mo
Est. payment
Refinancing to a lower rate could help reduce your monthly payments and save thousands over the life of the loan.
$4,665/mo
Est. payment
Explore your selling options
Work with a Zillow partner agent
Leverage their expertise and Zillow's premium Showcase listings to get your home seen by more buyers.
Get startedList with your own agent
Get your home in front of millions of buyers by listing it on Zillow.
Learn how to do itSell it yourself
Take full control of how buyers see your home on Zillow by listing For Sale by Owner (FSBO).
List your homeWhat's special
Zillow last checked:
Listing updated:
Listed by:
Elliot Roffman 970-799-9645,
eXp Realty LLC
Bought with:
Ed Weaver, 100073167
Slifer Smith & Frampton-Bldr
Source: IRES as distributed by MLS GRID,MLS#: 1020764
Facts & features
Interior
Bedrooms & bathrooms
- Bedrooms: 5
- Bathrooms: 4
- Full bathrooms: 2
- 3/4 bathrooms: 1
- 1/2 bathrooms: 1
- Main level bathrooms: 1
Primary bedroom
- Description: Luxury Vinyl
- Features: Full Primary Bath, 5 Piece Primary Bath
- Level: Upper
- Area: 208 Square Feet
- Dimensions: 13 x 16
Bedroom 2
- Description: Luxury Vinyl
- Level: Upper
- Area: 143 Square Feet
- Dimensions: 11 x 13
Bedroom 3
- Description: Luxury Vinyl
- Level: Upper
- Area: 140 Square Feet
- Dimensions: 10 x 14
Bedroom 4
- Description: Luxury Vinyl
- Level: Upper
- Area: 150 Square Feet
- Dimensions: 10 x 15
Bedroom 5
- Description: Luxury Vinyl
- Level: Basement
- Area: 180 Square Feet
- Dimensions: 12 x 15
Dining room
- Description: Slate
- Level: Main
- Area: 120 Square Feet
- Dimensions: 10 x 12
Family room
- Description: Luxury Vinyl
- Level: Main
- Area: 255 Square Feet
- Dimensions: 15 x 17
Kitchen
- Description: Hardwood
- Level: Main
- Area: 231 Square Feet
- Dimensions: 11 x 21
Laundry
- Description: Tile
- Level: Main
- Area: 30 Square Feet
- Dimensions: 6 x 5
Living room
- Description: Slate
- Level: Main
- Area: 195 Square Feet
- Dimensions: 13 x 15
Recreation room
- Description: Luxury Vinyl
- Level: Basement
- Area: 250 Square Feet
- Dimensions: 10 x 25
Study
- Description: Luxury Vinyl
- Level: Basement
- Area: 100 Square Feet
- Dimensions: 10 x 10
Heating
- Forced Air
Cooling
- Central Air, Ceiling Fan(s)
Appliances
- Included: Electric Range, Self Cleaning Oven, Dishwasher, Refrigerator, Washer, Dryer, Microwave, Disposal
- Laundry: Washer/Dryer Hookup
Features
- Eat-in Kitchen, Separate Dining Room, Cathedral Ceiling(s), Pantry, Walk-In Closet(s), Kitchen Island
- Flooring: Wood
- Windows: Skylight(s), Window Coverings
- Basement: Partially Finished
- Has fireplace: Yes
- Fireplace features: Gas, Family Room
Interior area
- Total structure area: 2,178
- Total interior livable area: 2,907 sqft
- Finished area above ground: 2,178
Property
Parking
- Total spaces: 2
- Parking features: Attached
- Attached garage spaces: 2
- Details: Attached
Features
- Levels: Two
- Stories: 2
- Patio & porch: Deck
- Fencing: Fenced,Wood
Lot
- Size: 0.28 Acres
- Features: Cul-De-Sac, Deciduous Trees, Sloped, Paved, Sidewalks
Details
- Additional structures: Storage
- Parcel number: R1445324
- Zoning: RL
- Special conditions: Private Owner
Construction
Type & style
- Home type: SingleFamily
- Architectural style: Contemporary
- Property subtype: Single Family Residence
Materials
- Frame, Brick, Composition
- Roof: Composition
Condition
- New construction: No
- Year built: 1998
Utilities & green energy
- Electric: Photovoltaics Seller Owned
- Sewer: Public Sewer
- Water: City
- Utilities for property: Natural Gas Available, Electricity Available, Cable Available, High Speed Avail, Underground Utilities
Green energy
- Energy efficient items: Windows
Community & HOA
Community
- Subdivision: Timber Creek
HOA
- Has HOA: Yes
- Services included: Common Amenities, Management
- HOA fee: $500 annually
- HOA name: Timber Creek
Location
- Region: Fort Collins
Financial & listing details
- Price per square foot: $249/sqft
- Tax assessed value: $720,300
- Annual tax amount: $3,833
- Date on market: 10/17/2024
- Listing terms: Cash,Conventional,FHA,VA Loan
- Exclusions: Sellers Personal Property. Furniture Negotiable. Jacuzzi Negotiable.
- Electric utility on property: Yes
- Road surface type: Asphalt
Price history
| Date | Event | Price |
|---|---|---|
| 2/14/2025 | Sold | $725,000$249/sqft |
Source:  IRES as distributed by MLS GRID #1020764 Report a problem IRES as distributed by MLS GRID #1020764 Report a problem | ||
| 1/22/2025 | Pending sale | $725,000$249/sqft |
Source: IRES as distributed by MLS GRID #1020764 Report a problem | ||
| 1/12/2025 | Listed for sale | $725,000$249/sqft |
Source: IRES as distributed by MLS GRID #1020764 Report a problem | ||
| 1/12/2025 | Pending sale | $725,000$249/sqft |
Source:  REcolorado as distributed by MLS GRID #IR1020764 Report a problem REcolorado as distributed by MLS GRID #IR1020764 Report a problem | ||
| 11/26/2024 | Price change | $725,000-3.3%$249/sqft |
Source: REcolorado as distributed by MLS GRID #IR1020764 Report a problem | ||
| 10/17/2024 | Listed for sale | $750,000+7.1%$258/sqft |
Source: REcolorado as distributed by MLS GRID #IR1020764 Report a problem | ||
| 9/27/2024 | Listing removed | $3,700$1/sqft |
Source: Zillow Rentals Report a problem | ||
| 9/25/2024 | Listed for rent | $3,700$1/sqft |
Source: Zillow Rentals Report a problem | ||
| 1/17/2024 | Sold | $700,000-3.4%$241/sqft |
Source: Public Record Report a problem | ||
| 12/28/2023 | Pending sale | $725,000$249/sqft |
Source: REcolorado as distributed by MLS GRID #IR999083 Report a problem | ||
| 11/2/2023 | Listed for sale | $725,000-1.8%$249/sqft |
Source: IRES as distributed by MLS GRID #999083 Report a problem | ||
| 10/31/2023 | Listing removed | $738,000$254/sqft |
Source: IRES as distributed by MLS GRID #993895 Report a problem | ||
| 9/27/2023 | Price change | $738,000-0.1%$254/sqft |
Source: IRES as distributed by MLS GRID #993895 Report a problem | ||
| 9/5/2023 | Price change | $739,000-1.5%$254/sqft |
Source: IRES as distributed by MLS GRID #993895 Report a problem | ||
| 8/9/2023 | Listed for sale | $750,000+4.2%$258/sqft |
Source: IRES as distributed by MLS GRID #993895 Report a problem | ||
| 11/8/2022 | Sold | $720,000+0.1%$248/sqft |
Source: Public Record Report a problem | ||
| 8/25/2022 | Price change | $719,000-0.8%$247/sqft |
Source: IRES as distributed by MLS GRID #973112 Report a problem | ||
| 8/11/2022 | Listed for sale | $725,000+113.2%$249/sqft |
Source: IRES as distributed by MLS GRID #973112 Report a problem | ||
| 9/24/2013 | Sold | $340,000+0.7%$117/sqft |
Source: Public Record Report a problem | ||
| 7/15/2013 | Price change | $337,500-2.9%$116/sqft |
Source: Wilcox Real Estate #707682 Report a problem | ||
| 5/15/2013 | Listed for sale | $347,500+16.8%$120/sqft |
Source: Wilcox Real Estate #707682 Report a problem | ||
| 8/18/2004 | Sold | $297,500+10%$102/sqft |
Source: Public Record Report a problem | ||
| 6/18/2001 | Sold | $270,500+27.3%$93/sqft |
Source: Public Record Report a problem | ||
| 10/16/1998 | Sold | $212,460+543.8%$73/sqft |
Source: Public Record Report a problem | ||
| 4/15/1998 | Sold | $33,000$11/sqft |
Source: Public Record Report a problem | ||
Public tax history
| Year | Property taxes | Tax assessment |
|---|---|---|
| 2025 | $4,486 +5.1% | $45,019 -6.5% |
| 2024 | $4,268 +32.3% | $48,166 +4.5% |
| 2023 | $3,226 -1% | $46,110 +35% |
| 2022 | $3,260 -0.5% | $34,160 -2.8% |
| 2021 | $3,277 -0.4% | $35,143 +0.3% |
| 2020 | $3,292 +21.7% | $35,028 -0.7% |
| 2019 | $2,704 | $35,273 +18.9% |
| 2018 | $2,704 | $29,671 |
| 2017 | $2,704 +0.3% | $29,671 +8.5% |
| 2016 | $2,695 +8.7% | $27,343 +0% |
| 2015 | $2,478 +10.7% | $27,340 +11.4% |
| 2014 | $2,239 | $24,550 +5% |
| 2013 | -- | $23,390 +2.4% |
| 2012 | -- | $22,850 |
| 2011 | -- | $22,850 -0.2% |
| 2010 | -- | $22,890 |
| 2009 | -- | $22,890 +1.5% |
| 2008 | -- | $22,550 |
| 2007 | -- | $22,550 +4.5% |
| 2006 | -- | $21,570 |
| 2005 | -- | $21,570 +3.4% |
| 2004 | -- | $20,860 +0.2% |
| 2002 | -- | $20,820 |
| 2001 | -- | $20,820 |
Find assessor info on the county website
Neighborhood: Timber Creek
Nearby homes
- $698,4005 bd4 ba2.9k sqft5000 Whitewood Ct, Fort Collins, CO 80528Off Market
- $419,3002 bd3 ba1.9k sqft2120 Copper Creek Dr UNIT C, Fort Collins, CO 80528Off Market
- $653,0002 bd2 ba3.4k sqft2201 Smallwood Dr, Fort Collins, CO 80528Off Market
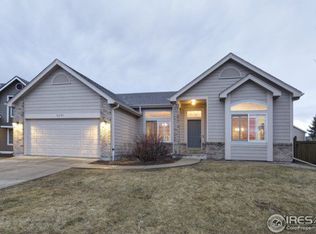
- $422,2002 bd2 ba1.2k sqft2120 Copper Creek Dr UNIT A, Fort Collins, CO 80528Off Market

- $381,7002 bd3 ba1.9k sqft2120 Copper Creek Dr UNIT B, Fort Collins, CO 80528Off Market
- $594,3004 bd4 ba2.5k sqft5013 Whitewood Ct, Fort Collins, CO 80528Off Market
- $417,1002 bd2 ba1.2k sqft2114 Copper Creek Dr UNIT B, Fort Collins, CO 80528Off Market
- $425,0002 bd2 ba2.1k sqft2114 Copper Creek Dr UNIT A, Fort Collins, CO 80528Sold
Nearby schools
GreatSchools rating
- 8/10Kruse Elementary SchoolGrades: PK-5Distance: 0.8 mi
- 7/10Preston Middle SchoolGrades: 6-8Distance: 0.8 mi
- 8/10Fossil Ridge High SchoolGrades: 9-12Distance: 1.2 mi
Schools provided by the listing agent
- Elementary: Kruse
- Middle: Preston
- High: Fossil Ridge
Source: IRES as distributed by MLS GRID. This data may not be complete. We recommend contacting the local school district to confirm school assignments for this home.
Get a cash offer in 3 minutes
Find out how much your home could sell for in as little as 3 minutes with a no-obligation cash offer.
Estimated market value
$721,300
Get a cash offer in 3 minutes
Find out how much your home could sell for in as little as 3 minutes with a no-obligation cash offer.
Estimated market value
$721,300
- Colorado
- Larimer County
- Fort Collins
- 80528
- Timber Creek
- 5006 Whitewood Ct
Nearby cities
Nearby neighborhoods
Nearby zip codes
Other Fort Collins Topics
