Skip main navigation
Off market
  • $415,800

    5006 Wuthering Ave, Sacramento, CA 95823

    3beds
    2baths
    1,561sqft
    SingleFamily
    Built in 2008
    2,138 Square Feet Lot
    $415,800 Zestimate®
    $266/sqft
    $2,516 Estimated rent

    Home value

    $415,800

    $395,000 - $437,000

    $2,516/mo

    Zestimate® history
    Loading
    Loading...

    Owner options

    List your home for rent

    $2,516/mo

    Rent Zestimate®

    Find your next renter with Zillow Rental Manager. Plus, with online applications, you can quickly screen prospective tenants – for free.

    Learn more

    $2,516/mo

    Rent Zestimate®

    Refinance and save

    $2,712/mo

    Est. payment

    Refinancing to a lower rate could help reduce your monthly payments and save thousands over the life of the loan.

    See today's rates

    $2,712/mo

    Est. payment

    Explore your selling options

    Work with a Zillow partner agent

    Leverage their expertise and Zillow's premium Showcase listings to get your home seen by more buyers.

    Get started

    List with your own agent

    Get your home in front of millions of buyers by listing it on Zillow.

    Learn how to do it

    Sell it yourself

    Take full control of how buyers see your home on Zillow by listing For Sale by Owner (FSBO).

    List your home

    What's special

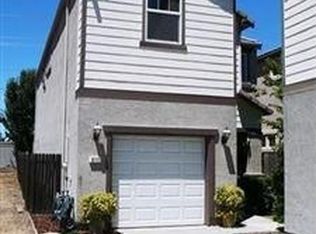
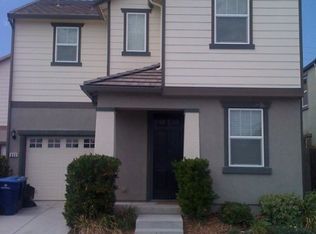
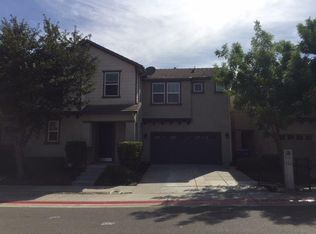
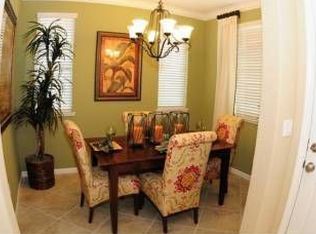
    Modern 3 Bed 2.5 Bath 1,561sqft Elk Grove Home - Near Calvine Road and Franklin Boulevard in Wickford Square, Elk Grove, this Modern two story single family home offers three bedrooms and two and a half bathrooms. The laminate floor entry opens onto tan carpet, dual pane windows with two inch blinds, decorative curtains and sensor light switches throughout 1,561 square feet of living space. The living room has tan carpet, ceiling fan with overhead lighting and a one door closet. The kitchen has laminate flooring, wallpaper and overhead lighting, wood cabinets with decorative moulding and two panel glass doors, granite counters with a tile back-splash, dining nook, pot shelves and is equipped with stainless steel, five burner gas range with a self cleaning oven, stainless steel microwave, dishwasher and double sink with garbage disposal, convertible faucet and air filter spout. The dining nook has a laminate floor, overhead lighting, wallpaper and a sliding door to the rear yard. The master bedroom has tan carpet, double door entry, wainscoting and a ceiling fan with overhead lighting. The master bathroom has tile flooring, wallpaper, overhead lighting, decorative tile walk-in shower with glass door, tiled double vanity with decorative back-splash and a mirrored one door walk-in closet. The second bedroom has tan carpet, two tone wall paper, overhead lighting and a mirrored double door closet. The third bedroom has tan carpet, custom paint, overhead lighting and a mirrored double door closet. The hall bath has a tile floor, wallpaper, overhead lighting, shower over tub with glass door and a tiled vanity with decorative back-splash. The downstairs half bath has a tile floor, wallpaper, overhead lighting and pedestal sink. This home has programmable central heat and air. There is a security system. The laundry area is located upstairs and has a tile floor, wallpaper, overhead lighting, Corian countertops, built-in cabinets and a washer and dryer. The two-car tandem garage has remote door openers. The fenced low maintenance rear yard has a patio. This home is located in the Elk Grove School District, in a community close to Cosumnes River College. Pets are not allowed. Smoking is not allowed in the home. Tenant pays water, sewer and trash. Available with a one year term lease. Please, do not disturb the residents. All of our properties are owned by individual owners, each of whom have their own minimum criteria for tenants at their property. In addition to other criteria, this property has a minimum FICO score requirement of 600. If you have any questions or would like to see if you meet the minimum criteria for this property, please call prior to applying. We respond to emails and phone calls seven days a week. No Pets Allowed (RLNE3741648)

    This property is off market, which means it's not currently listed for sale or rent on Zillow. This may be different from what's available on other websites or public sources.
    Facts & features

    Interior

    Bedrooms & bathrooms
    • Bedrooms: 3
    • Bathrooms: 2.5
    Heating
    • Other
    Cooling
    • Central
    Features
    • Flooring: Carpet
    Interior area
    • Total interior livable area: 1,561 sqft

    Property

    Parking
    • Parking features: Garage - Attached
    Features
    • Exterior features: Stucco
    Lot
    • Size: 2,138 Square Feet
    Details
    • Parcel number: 11714900110000

    Construction

    Type & style
    • Home type: SingleFamily
    Materials
    • wood frame
    • Roof: Tile
    Condition
    • Year built: 2008

    Community & HOA

    HOA
    • Has HOA: Yes
    • HOA fee: $69 monthly
    Location
    • Region: Sacramento

    Financial & listing details

    • Price per square foot: $266/sqft
    • Tax assessed value: $335,656
    • Annual tax amount: $4,234

    Price history

    DateEventPrice
    12/22/2018Listing removed$1,690$1/sqft
    Source: Horizon Properties (Team Yellow) Report a problem
    12/10/2018Listed for rent$1,690$1/sqft
    Source: Horizon Properties (Team Yellow) Report a problem
    12/4/2017Listing removed$1,690$1/sqft
    Source: Horizon Properties Report a problem
    11/21/2017Listed for rent$1,690$1/sqft
    Source: Horizon Properties Report a problem
    11/6/2017Sold$295,000-3.3%$189/sqft
    Source: MetroList Services of CA #17057034 Report a problem
    10/2/2017Pending sale$305,000$195/sqft
    Source: eXp Realty of California Inc. #17057034 Report a problem
    9/15/2017Price change$305,000-3.2%$195/sqft
    Source: eXp Realty of California Inc. #17057034 Report a problem
    9/2/2017Listed for sale$315,000+62.4%$202/sqft
    Source: eXp Realty of California Inc. #17057034 Report a problem
    9/29/2010Sold$194,000$124/sqft
    Source: MetroList Services of CA #10034247 Report a problem

    Public tax history

    YearProperty taxesTax assessment
    2025$4,234 +0.9%$335,656 +2%
    2024$4,195 +2.8%$329,075 +2%
    2023$4,079 +1.5%$322,623 +2%
    2022$4,017 +1.6%$316,298 +2%
    2021$3,955 +1.6%$310,097 +1%
    2020$3,894 +1.9%$306,918 +2%
    2019$3,821 +2.8%$300,900 +2%
    2018$3,716 +33.7%$295,000 +37.8%
    2017$2,780 +9%$214,153 +7.5%
    2016$2,551 +14.7%$199,274 +10%
    2015$2,224 $181,159 +6%
    2014$2,224 $170,904 +24%
    2013-- $137,826 +14%
    2012-- $120,900 -37.7%
    2011-- $194,000 +49.6%
    2010-- $129,691 -21.6%
    2008-- $165,517 +568.6%
    2007-- $24,756
    Find assessor info on the county website

    Neighborhood: Valley High-North Laguna

    Nearby schools

    GreatSchools rating
    Get a cash offer in 3 minutes
    Find out how much your home could sell for in as little as 3 minutes with a no-obligation cash offer.
    Estimated market value
    $415,800
    Get a cash offer in 3 minutes
    Find out how much your home could sell for in as little as 3 minutes with a no-obligation cash offer.
    Estimated market value
    $415,800