Skip main navigation
Sold
  • Price Unknown

    5007 141st Ln, Basehor, KS 66007

    3beds
    1,831sqft
    Townhouse
    Built in 2019
    1,785 Square Feet Lot
    $311,400 Zestimate®
    $--/sqft
    $2,066 Estimated rent

    Home value

    $311,400

    $296,000 - $327,000

    $2,066/mo

    Zestimate® history
    Loading
    Loading...

    Owner options

    List your home for rent

    $2,066/mo

    Rent Zestimate®

    Find your next renter with Zillow Rental Manager. Plus, with online applications, you can quickly screen prospective tenants – for free.

    Learn more

    $2,066/mo

    Rent Zestimate®

    Refinance and save

    $720/mo

    Est. payment

    Refinancing to a lower rate could help reduce your monthly payments and save thousands over the life of the loan.

    See today's rates

    $720/mo

    Est. payment

    Explore your selling options

    Work with a Zillow partner agent

    Leverage their expertise and Zillow's premium Showcase listings to get your home seen by more buyers.

    Get started

    List with your own agent

    Get your home in front of millions of buyers by listing it on Zillow.

    Learn how to do it

    Sell it yourself

    Take full control of how buyers see your home on Zillow by listing For Sale by Owner (FSBO).

    List your home

    What's special

    Ample storage spaceSpacious deckLarge primary bedroomPrivate bathWell - designed kitchenCozy atmosphereCustom cabinets
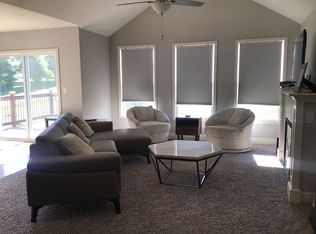
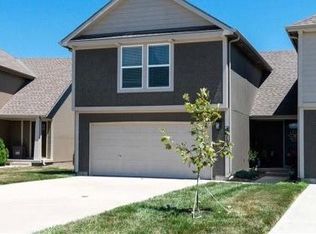
    This meticulously cared-for townhome will stand out from any of the homes you have been looking at. As you enter, the living room welcomes you with a warm and inviting fireplace, creating a cozy atmosphere perfect for relaxation and entertaining. The well-designed kitchen boasts custom cabinets, providing ample storage space, with stunning granite countertops that are not normally found at this price point. You’ll love cooking and entertaining with all the counter space and plenty of cabinets for all your cooking accessories. Venture outside to the spacious deck, where you can enjoy dining or simply unwind in the fresh air. This outdoor retreat is perfect for morning coffee, or in the evening relaxing with a cool beverage, or unwind soaking up the warm sun. Upstairs, discover the large primary bedroom featuring a private bath, offering a sanctuary of comfort and privacy. Two additional bedrooms provide versatility for guest accommodation, or a home office – the possibilities are endless. With 2 full bathrooms and 1 half bath, convenience is paramount for both residents and guests. The attached 2-car garage ensures that parking is never a hassle, providing both security and easy access to your home. This townhome is not just a residence; it's a lifestyle upgrade. Don't miss the chance to make this meticulously maintained and thoughtfully designed property your own – schedule a tour today and experience the luxury of townhome living!

    Zillow last checked:

    Listing updated:

    Listing Provided by:

    B J Ersery 913-908-8049,

    RE/MAX Elite, REALTORS

    Bought with:

    Ryan Lynch, 00245694

    Lynch Real Estate

    Source: Heartland MLS as distributed by MLS GRID,MLS#: 2473471MLS Logo

    Facts & features

    Interior

    Bedrooms & bathrooms
    • Bedrooms: 3
    • Bathrooms: 3
    • Full bathrooms: 2
    • 1/2 bathrooms: 1
    Primary bedroom
    • Features: Carpet, Ceiling Fan(s)
    • Level: Second
    • Dimensions: 16 x 14
    Bedroom 2
    • Features: Carpet
    • Level: Basement
    • Dimensions: 11 x 11
    Bedroom 3
    • Features: Carpet
    • Level: Basement
    • Dimensions: 13 x 10
    Primary bathroom
    • Features: Ceramic Tiles, Double Vanity, Separate Shower And Tub
    • Level: Second
    • Dimensions: 12 x 10
    Bathroom 2
    • Features: Vinyl
    • Level: Basement
    • Dimensions: 8 x 8
    Dining room
    • Features: Wood Floor
    • Level: First
    • Dimensions: 12 x 9
    Half bath
    • Features: Wood Floor
    • Level: First
    Kitchen
    • Features: Granite Counters, Pantry, Wood Floor
    • Level: First
    • Dimensions: 12 x 12
    Laundry
    • Features: Vinyl
    • Level: Basement
    Living room
    • Features: Ceiling Fan(s), Fireplace, Wood Floor
    • Level: First
    • Dimensions: 19 x 14
    Heating
    • Forced Air
    Cooling
    • Electric
    Appliances
    • Included: Dishwasher, Disposal, Microwave, Refrigerator, Free-Standing Electric Oven
    • Laundry: In Basement
    Features
    • Ceiling Fan(s), Custom Cabinets, Pantry, Vaulted Ceiling(s), Walk-In Closet(s)
    • Flooring: Carpet, Wood
    • Windows: Thermal Windows
    • Basement: Finished,Walk-Out Access
    • Number of fireplaces: 1
    • Fireplace features: Electric, Heat Circulator
    Interior area
    • Total structure area: 1,831
    • Total interior livable area: 1,831 sqft
    • Finished area above ground: 1,175
    • Finished area below ground: 656

    Property

    Parking
    • Total spaces: 2
    • Parking features: Attached, Garage Door Opener, Garage Faces Front
    • Attached garage spaces: 2
    Features
    • Patio & porch: Deck, Patio
    • Spa features: Bath
    Lot
    • Size: 1,785 sqft
    • Features: Zero Lot Line
    Details
    • Parcel number: 999999

    Construction

    Type & style
    • Home type: Townhouse
    • Architectural style: Traditional
    • Property subtype: Townhouse
    Materials
    • Stucco & Frame
    • Roof: Composition
    Condition
    • Year built: 2019

    Utilities & green energy

    • Sewer: Public Sewer
    • Water: Public

    Community & neighborhood

    Security
    • Security features: Smoke Detector(s)
    Location
    • Region: Basehor
    • Subdivision: Hollingsworth Estates

    HOA & financial

    HOA
    • Has HOA: Yes
    • HOA fee: $720 annually
    • Services included: Maintenance Grounds
    • Association name: Hollingsworth HOA

    Other

    Other facts
    • Listing terms: Cash,Conventional,FHA,VA Loan
    • Ownership: Private

    Price history

    DateEventPrice
    4/15/2024Sold--
    Source: Heartland MLS as distributed by MLS GRID #2473471 Report a problem
    3/19/2024Pending sale$285,000$156/sqft
    Source: Heartland MLS as distributed by MLS GRID #2473471 Report a problem
    3/15/2024Listed for sale$285,000+36.4%$156/sqft
    Source: Heartland MLS as distributed by MLS GRID #2473471 Report a problem
    4/6/2020Sold--
    Source: Heartland MLS as distributed by MLS GRID #2204235 Report a problem
    3/10/2020Pending sale$208,900$114/sqft
    Source: ReeceNichols Premier Realty #2204235 Report a problem
    1/22/2020Listed for sale$208,900$114/sqft
    Source: ReeceNichols Premier Realty #2204235 Report a problem
    10/10/2019Listing removed$208,900$114/sqft
    Source: ReeceNichols Premier Realty #2157581 Report a problem
    4/8/2019Listed for sale$208,900$114/sqft
    Source: ReeceNichols Premier Realty #2157581 Report a problem

    Public tax history

    Tax history is unavailable.

    Neighborhood: 66007

    Nearby schools

    GreatSchools rating
    Get a cash offer in 3 minutes
    Find out how much your home could sell for in as little as 3 minutes with a no-obligation cash offer.
    Estimated market value
    $311,400
    Get a cash offer in 3 minutes
    Find out how much your home could sell for in as little as 3 minutes with a no-obligation cash offer.
    Estimated market value
    $311,400