Welcome home to this beautifully maintained 3-bedroom, 2-bath end-unit townhome in one of Forest Lake's most convenient locations. Offering scenic views of a nearby wetland pond, this home combines comfort, natural light, and low-maintenance living.
Start your day with coffee on the inviting front porch or relax on the private side patio while enjoying peaceful pond and wetland views. The desirable end-unit location provides tall windows filling the living spaces with abundant natural light.
Inside, you'll find soaring vaulted ceilings and a spacious living room centered around a cozy gas fireplace. The open-concept layout flows seamlessly into the dining area and kitchen, featuring a center island, generous cabinet and countertop space, and plenty of room for both everyday living and entertaining.
Upstairs offers three spacious bedrooms, a full bathroom, and convenient upper-level laundry. The attached two-car garage provides ample storage and protection from Minnesota's seasons.
Enjoy easy access to the Forest Lake YMCA, Lakeside Memorial Park, Forest Lake Beach, Clear Lake, local shopping, restaurants, coffee shops, and miles of walking and biking trails. Convenient access to I-35 makes commuting to the Twin Cities simple and efficient.
This move-in-ready townhome offers the perfect combination of scenic views, functional living space, and an exceptional Forest Lake location.
Active with contingency
Price cut: $5K (6/30)
$280,000
5007 207th St N, Forest Lake, MN 55025
3beds
1,510sqft
(TH) Side x Side
Built in 2005
3,179 Square Feet Lot
$-- Zestimate®
$185/sqft
$326/mo HOA
What's special
- 33 days |
- 860 |
- 28 |
Likely to sell faster than
Zillow last checked:
Listing updated:
Listed by:
Sheryl Kammerer-Home 4 You Team 763-229-8515,
Edina Realty, Inc.
Source: NorthstarMLS as distributed by MLS GRID,MLS#: 7091891
Facts & features
Interior
Bedrooms & bathrooms
- Bedrooms: 3
- Bathrooms: 2
- Full bathrooms: 1
- 1/2 bathrooms: 1
Bedroom
- Level: Upper
- Area: 231.72 Square Feet
- Dimensions: 16'2 x 14'4
Bedroom 2
- Level: Upper
- Area: 120.08 Square Feet
- Dimensions: 11 x 10'11
Bedroom 3
- Level: Upper
- Area: 141 Square Feet
- Dimensions: 11'9 x 12
Dining room
- Level: Main
- Area: 138.47 Square Feet
- Dimensions: 10'7 x 13'1
Kitchen
- Level: Main
- Area: 243.31 Square Feet
- Dimensions: 19'1 x 12'9
Living room
- Level: Main
- Area: 190.21 Square Feet
- Dimensions: 13'10 x 13'9
Heating
- Forced Air
Cooling
- Central Air
Appliances
- Included: Dishwasher, Dryer, Microwave, Range, Refrigerator, Washer
- Laundry: Laundry Closet, Upper Level
Features
- Basement: None
- Number of fireplaces: 1
- Fireplace features: Gas
Interior area
- Total structure area: 1,510
- Total interior livable area: 1,510 sqft
- Finished area above ground: 1,510
- Finished area below ground: 0
Property
Parking
- Total spaces: 2
- Parking features: Attached, Asphalt, Garage Door Opener, Insulated Garage
- Attached garage spaces: 2
- Has uncovered spaces: Yes
- Details: Garage Dimensions (18'9 x 20')
Accessibility
- Accessibility features: None
Features
- Levels: Two
- Stories: 2
- Patio & porch: Patio
- Fencing: None
Lot
- Size: 3,179 Square Feet
- Dimensions: 44 x 72 x 44 x 72
- Features: Tree Coverage - Medium, Zero Lot Line
Details
- Foundation area: 760
- Parcel number: 1903221130118
- Zoning description: Residential-Single Family
Construction
Type & style
- Home type: Townhouse
- Property subtype: (TH) Side x Side
- Attached to another structure: Yes
Condition
- New construction: No
- Year built: 2005
Utilities & green energy
- Electric: Circuit Breakers
- Gas: Natural Gas
- Sewer: City Sewer/Connected
- Water: City Water/Connected
Community & HOA
Community
- Subdivision: Landings At Summerfields 7th Add
HOA
- Has HOA: Yes
- Services included: Maintenance Structure, Hazard Insurance, Lawn Care, Maintenance Grounds, Professional Mgmt, Sanitation, Snow Removal
- HOA fee: $326 monthly
- HOA name: Bulleye Property
- HOA phone: 763-295-6566
Location
- Region: Forest Lake
Financial & listing details
- Price per square foot: $185/sqft
- Tax assessed value: $262,800
- Annual tax amount: $2,580
- Date on market: 6/18/2026
Estimated market value
Not available
Estimated sales range
Not available
Not available
Price history
| Date | Event | Price |
|---|---|---|
| 6/30/2026 | Price change | $280,000-1.8%$185/sqft |
Source:  NorthstarMLS as distributed by MLS GRID #7091891 Report a problem NorthstarMLS as distributed by MLS GRID #7091891 Report a problem | ||
| 6/23/2026 | Listed for sale | $285,000+2.5%$189/sqft |
Source: NorthstarMLS as distributed by MLS GRID #7091891 Report a problem | ||
| 2/28/2025 | Sold | $278,000-0.7%$184/sqft |
Source: NorthstarMLS as distributed by MLS GRID #6600643 Report a problem | ||
| 2/17/2025 | Pending sale | $279,900$185/sqft |
Source: NorthstarMLS as distributed by MLS GRID #6600643 Report a problem | ||
| 1/6/2025 | Price change | $279,900-3.4%$185/sqft |
Source: NorthstarMLS as distributed by MLS GRID #6600643 Report a problem | ||
| 9/23/2024 | Price change | $289,900-3.3%$192/sqft |
Source: NorthstarMLS as distributed by MLS GRID #6600643 Report a problem | ||
| 9/14/2024 | Listed for sale | $299,900+18.5%$199/sqft |
Source: NorthstarMLS as distributed by MLS GRID #6600643 Report a problem | ||
| 10/29/2021 | Sold | $253,000+1.8%$168/sqft |
Source: NorthstarMLS as distributed by MLS GRID #6106682 Report a problem | ||
| 10/29/2021 | Pending sale | $248,500$165/sqft |
Source: NorthstarMLS as distributed by MLS GRID #6106682 Report a problem | ||
| 10/1/2021 | Listed for sale | $248,500+34.3%$165/sqft |
Source: NorthstarMLS as distributed by MLS GRID #6106682 Report a problem | ||
| 6/21/2006 | Sold | $185,000$123/sqft |
Source: Public Record Report a problem | ||
Public tax history
| Year | Property taxes | Tax assessment |
|---|---|---|
| 2025 | $2,580 +3.6% | $239,900 -3.1% |
| 2024 | $2,490 +17.7% | $247,700 +17.2% |
| 2023 | $2,116 +10.8% | $211,300 +28.4% |
| 2022 | $1,910 -9.6% | $164,600 -11.1% |
| 2021 | $2,112 -0.2% | $185,200 +3.2% |
| 2020 | $2,116 | $179,500 |
| 2019 | $2,116 | $179,500 +3.9% |
| 2018 | $2,116 +1.5% | $172,700 +12.8% |
| 2017 | $2,084 +17.3% | $153,100 +9.7% |
| 2016 | $1,776 | $139,500 -0.2% |
| 2015 | $1,776 | $139,800 +10.3% |
| 2013 | $1,776 +46.3% | $126,700 +18.4% |
| 2012 | $1,214 | $107,000 +0.7% |
| 2011 | $1,214 +14.3% | $106,300 -25.3% |
| 2010 | $1,062 -11.4% | $142,300 |
| 2009 | $1,198 -11.3% | -- |
| 2008 | $1,350 +165.7% | -- |
| 2007 | $508 +213.6% | -- |
| 2006 | $162 | -- |
Find assessor info on the county website
Monthly payment
Est. payment
Payment breakdown
Explore the cost of this home by adjusting the details. Changes won't be saved.Climate risks
Neighborhood: 55025
Nearby schools
GreatSchools rating
- 8/10Lino Lakes Elementary SchoolGrades: PK-6Distance: 6 mi
- 7/10Forest Lake Area Middle SchoolGrades: 7-8Distance: 1.8 mi
- 7/10Forest Lake Senior High SchoolGrades: 9-12Distance: 1.4 mi
- $278,7002 bd2 ba1.5k sqft5015 207th St N, Forest Lake, MN 55025Off Market

- $281,8003 bd2 ba1.5k sqft5003 207th St N, Forest Lake, MN 55025Off Market
- $279,7002 bd2 ba1.5k sqft5011 207th St N, Forest Lake, MN 55025Off Market
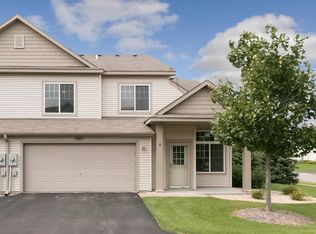
- $270,0003 bd2 ba1.5k sqft4999 207th St N, Forest Lake, MN 55025Sold

- $295,7003 bd1 ba1.5k sqft4995 207th St N, Forest Lake, MN 55025Off Market
- $279,7003 bd2 ba1.4k sqft4991 207th St N, Forest Lake, MN 55025Off Market
- $270,9002 bd1 ba1.5k sqft5029 207th St N, Forest Lake, MN 55025Off Market
- $273,1002 bd2 ba1.5k sqft5027 207th St N, Forest Lake, MN 55025Off Market
A local agent can set up tours, give advice and negotiate with sellers.
Similar homes
- $249,9002 bd2 ba1.4k sqft5207 207th St N, Forest Lake, MN 55025For Sale

 MLS ID #7041372, Debbie Wiome, Keller Williams Premier Realty. NorthstarMLS as distributed by MLS GRID
 - $239,9002 bd2 ba1.4k sqft21172 S Morgan Dr, Forest Lake, MN 55025For Sale
 MLS ID #7091539, Rachel C. Scarrella, Edina Realty, Inc.. NorthstarMLS as distributed by MLS GRID
 - $249,0002 bd2 ba1.3k sqft6389 208th Street Way N, Forest Lake, MN 55025For Sale
 MLS ID #7085508, Chris Greene, Keller Williams Premier Realty. NorthstarMLS as distributed by MLS GRID
 - $224,9002 bd2 ba1.3k sqft6333 Saddlebred Way, Forest Lake, MN 55025For Sale
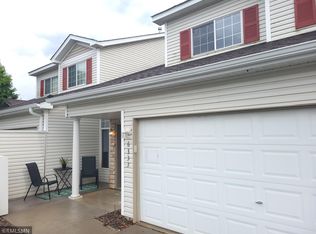 MLS ID #7094452, Angela P. Larson, Tangletown Realty. NorthstarMLS as distributed by MLS GRID
 - $279,9003 bd3 ba1.7k sqft4360 Empress Dr N Unit 5, Hugo, MN 55038For SaleMLS ID #7045857, Polina Kilpela, National Realty Guild. NorthstarMLS as distributed by MLS GRID
- $289,9003 bd2 ba1.5k sqft5135 Farnham Dr N, Hugo, MN 55038For SaleMLS ID #7076085, Mark Nelson, Timber Ghost Realty, LLC. NorthstarMLS as distributed by MLS GRID
- $264,9002 bd3 ba1.6k sqft906 Village Pkwy, Circle Pines, MN 55014For SaleMLS ID #7113580, Sandy Erickson Real Estate Team, RE/MAX Results. NorthstarMLS as distributed by MLS GRID
- $295,0003 bd3 ba1.5k sqft684 Oak Ln, Lino Lakes, MN 55014For SaleMLS ID #7083608, Stephen LeTourneau, LPT Realty, LLC. NorthstarMLS as distributed by MLS GRID
- $299,0003 bd3 ba1.4k sqft7858 Marilyn Dr, Lino Lakes, MN 55014For SaleMLS ID #7104132, Michelle L Dowell, BRIX Real Estate. NorthstarMLS as distributed by MLS GRID
- $285,0003 bd3 ba1.7k sqft1601 Woodlynn Ave Unit 4, Saint Paul, MN 55109For SaleMLS ID #7107388, Mary Alice J. Beevore, RE/MAX Advantage Plus. NorthstarMLS as distributed by MLS GRID
- $305,0003 bd3 ba1.9k sqft15240 Fanning Dr N, Hugo, MN 55038For SaleMLS ID #7052294, Todd Kruse, eXp Realty. NorthstarMLS as distributed by MLS GRID
- $285,0003 bd2 ba1.4k sqft2615 Sumac Ct, White Bear Lake, MN 55110For SaleMLS ID #7105307, Crush Real Estate Group - Laura Whitney, LaBelle Real Estate Group Inc. NorthstarMLS as distributed by MLS GRID
- $340,0003 bd3 ba1.9k sqft5175 Fairpoint Dr N, Hugo, MN 55038For SaleMLS ID #7110199, Greg Shaleen, GRI, Edina Realty, Inc.. NorthstarMLS as distributed by MLS GRID
- $305,0003 bd3 ba1.8k sqft100 Primrose Ct, Vadnais Heights, MN 55127For SaleMLS ID #7105659, Colin V Miller, RE/MAX Results. NorthstarMLS as distributed by MLS GRID
- $294,9003 bd2 ba1.6k sqft210 Heritage Ln, Circle Pines, MN 55014For SaleMLS ID #7085357, Johnson Home Group, Coldwell Banker Realty. NorthstarMLS as distributed by MLS GRID
- $275,0002 bd2 ba1.5k sqft840 Old Town Dr, New Brighton, MN 55112For SaleMLS ID #7054859, Pamela J. Wilson, eXp Realty. NorthstarMLS as distributed by MLS GRID
- $300,0004 bd3 ba1.9k sqft159 Morgan Ln, Lino Lakes, MN 55014For SaleMLS ID #7086259, Sandy Erickson Real Estate Team, RE/MAX Results. NorthstarMLS as distributed by MLS GRID
- $309,9003 bd3 ba2k sqft2735 Century Ct, White Bear Lake, MN 55110For SaleMLS ID #7107379, Danielle Gimbel, Keller Williams Premier Realty Lake Minnetonka. NorthstarMLS as distributed by MLS GRID
- $284,9002 bd2 ba1.4k sqft12122 Yancy St NE Unit D, Blaine, MN 55449For SaleMLS ID #7076093, Kelsey Saldana, eXp Realty. NorthstarMLS as distributed by MLS GRID
- $269,8992 bd2 ba1.5k sqft11357 Aberdeen Cir NE Unit C, Blaine, MN 55449For SaleMLS ID #7103672, Rebecca Knisley, Castle Gate Realty, Inc.. NorthstarMLS as distributed by MLS GRID
