Skip main navigation
Closed
  • $430,000

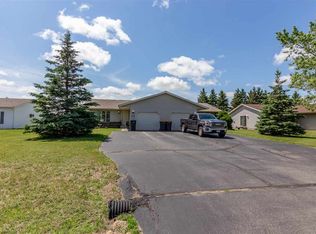
    5007-5009 LEE AVENUE, Schofield, WI 54476

    4beds
    2,244sqft
    Multi Family, Duplex
    Built in 1992
    -- sqft lot
    $472,800 Zestimate®
    $192/sqft
    $1,316 Estimated rent

    Home value

    $472,800

    $359,000 - $619,000

    $1,316/mo

    Zestimate® history
    Loading
    Loading...

    Owner options

    List your home for rent

    $1,316/mo

    Rent Zestimate®

    Find your next renter with Zillow Rental Manager. Plus, with online applications, you can quickly screen prospective tenants – for free.

    Learn more

    $1,316/mo

    Rent Zestimate®

    Refinance and save

    $2,785/mo

    Est. payment

    Refinancing to a lower rate could help reduce your monthly payments and save thousands over the life of the loan.

    See today's rates

    $2,785/mo

    Est. payment

    Explore your selling options

    Work with a Zillow partner agent

    Leverage their expertise and Zillow's premium Showcase listings to get your home seen by more buyers.

    Get started

    List with your own agent

    Get your home in front of millions of buyers by listing it on Zillow.

    Learn how to do it

    Sell it yourself

    Take full control of how buyers see your home on Zillow by listing For Sale by Owner (FSBO).

    List your home

    What's special

    Modern white cabinetsFamily roomLaundry hookupsCompletely remodeled insideLuxury finishesVinyl plank flooringGranite countertops
    This Weston duplex has been COMPLETELY remodeled inside with luxury finishes from top to bottom plus all new windows, doors, patio doors, garage doors, garage door openers and other exterior improvements! The main level has a semi-open concept with vinyl plank flooring throughout. The kitchen has modern white cabinets with black hardware and granite countertops that pop! The appliances (refrigerators, range/ovens, dishwashers, microwaves) are new and included. Each side has 2 bedrooms and 1 bath with an impressive tile shower with glass doors. The lower level of 5009 has a family room, half bath, and bonus room in the lower level and 5007 has an open unfinished + painted basement. Laundry hookups are in each unit with both sets of new washer/dryers included. The attached oversized single garage stalls have been epoxy-finished - a great touch for parking, storage or bonus space. There are no current leases associated with the units. This property is in a convenient location and could be a great owner-occupied rental opportunity!

    Zillow last checked:

    Listing updated:

    Listed by:

    TEAM NEXT DOOR Phone:715-571-6761,

    RE/MAX EXCEL

    Bought with:

    Pat Esselman

    Source: WIREX MLS,MLS#: 22405784MLS LogoOriginating MLS: Central WI Board of REALTORS

    Facts & features

    Interior

    Bedrooms & bathrooms
    • Bedrooms: 4
    • Bathrooms: 3
    • Full bathrooms: 2
    • 1/2 bathrooms: 1
    Heating
    • Natural Gas, Forced Air
    Appliances
    • Included: Refrigerator, Range/Oven, Dishwasher
    Features
    • Has fireplace: No
    Interior area
    • Total structure area: 2,244
    • Total interior livable area: 2,244 sqft

    Property

    Parking
    • Total spaces: 2
    • Parking features: 2 Car
    • Garage spaces: 2
    Features
    • Levels: One
    • Stories: 1
    • On waterfront: Yes
    • Waterfront features: Waterfront
    Lot
    • Size: 0.36 Acres
    • Dimensions: 90 x 175
    Details
    • Parcel number: 192.2808.164.0083
    • Zoning: Multi-Family

    Construction

    Type & style
    • Home type: MultiFamily
    • Property subtype: Multi Family, Duplex
    Materials
    • Vinyl Siding
    • Roof: Shingle
    Condition
    • 21+ Years
    • New construction: No
    • Year built: 1992

    Utilities & green energy

    • Electric: Separate Electric Meters
    • Sewer: Public Sewer, Separate Meter
    • Water: Public, Separate Meter
    • Utilities for property: Separate Electric Meters, Separate Heat, Separate Gas Meters

    Community & HOA

    Location
    • Region: Schofield
    • Municipality: Schofield

    Financial & listing details

    • Price per square foot: $192/sqft
    • Annual tax amount: $5,184
    • Date on market: 12/23/2024

    Price history

    DateEventPrice
    1/14/2025Sold$430,000-1.1%$192/sqft
    Source: WIREX MLS #22405784 Report a problem
    1/7/2025Contingent$435,000$194/sqft
    Source: WIREX MLS #22405784 Report a problem
    12/23/2024Listed for sale$435,000+52.6%$194/sqft
    Source: WIREX MLS #22405784 Report a problem
    10/18/2024Sold$285,000+14%$127/sqft
    Source: WIREX MLS #22404350 Report a problem
    9/20/2024Pending sale$250,000$111/sqft
    Source: WIREX MLS #22404350 Report a problem
    9/14/2024Listed for sale$250,000$111/sqft
    Source: WIREX MLS #22404350 Report a problem

    Public tax history

    Tax history is unavailable.

    Neighborhood: 54476

    Nearby schools

    GreatSchools rating
    Schools provided by the listing agent
    • Middle: D C Everest
    • High: D C Everest
    • District: D C Everest

    Source: WIREX MLS. This data may not be complete. We recommend contacting the local school district to confirm school assignments for this home.

    Get a cash offer in 3 minutes
    Find out how much your home could sell for in as little as 3 minutes with a no-obligation cash offer.
    Estimated market value
    $472,800
    Get a cash offer in 3 minutes
    Find out how much your home could sell for in as little as 3 minutes with a no-obligation cash offer.
    Estimated market value
    $472,800