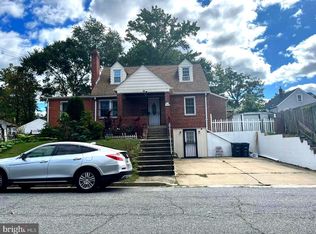
Charming, renovated home with incredible versatility and potential! This move-in-ready home features a brand-new kitchen with granite countertops and stainless steel appliances, refinished hardwood floors, fresh paint, updated bathrooms, and a brand-new roof. A sliding glass door opens to a new deck overlooking the fully fenced yard—perfect for outdoor dining, entertaining, or relaxing. The finished lower level offers a private walk-out entrance, bedroom, full bath, kitchenette/wet bar, and spacious recreation/living area—ideal for an in-law suite, guest quarters, or potential rental space. The oversized four-car garage adds even more possibilities with a half bath and shower rough-in, offering potential for an auxiliary unit, studio, or workspace. Conveniently located near Metro, shopping, dining, and everyday amenities. A rare combination of charm, updates, space, and income potential!
Pending
Price increase: $13K (8/20)
$438,000
5007 54th Pl, Hyattsville, MD 20781
4beds
2,020sqft
Single Family Residence
Built in 1938
7,000 Square Feet Lot
$437,400 Zestimate®
$217/sqft
$-- HOA
What's special
Finished lower levelRefinished hardwood floorsShower rough-inFully fenced yardPrivate walk-out entranceNew deckFresh paint
- 33 days
- 171
- 8
Zillow last checked:
Listing updated:
Listed by:
Penny Chrissomallis 202-251-7928,
Samson Properties 3018542155
Source: Bright MLS,MLS#: MDPG2214500
Facts & features
Interior
Bedrooms & bathrooms
- Bedrooms: 4
- Bathrooms: 3
- Full bathrooms: 2
- 1/2 bathrooms: 1
- Main level bathrooms: 2
- Main level bedrooms: 3
Rooms
- Room types: Living Room, Dining Room, Kitchen, Recreation Room
Dining room
- Level: Main
Kitchen
- Level: Main
Living room
- Level: Main
Recreation room
- Level: Lower
Heating
- Forced Air, Natural Gas
Cooling
- Central Air, Electric
Appliances
- Included: Gas Water Heater
Features
- Flooring: Hardwood, Carpet, Ceramic Tile
- Basement: Full
- Has fireplace: No
Interior area
- Total structure area: 2,020
- Total interior livable area: 2,020 sqft
- Finished area above ground: 1,110
- Finished area below ground: 910
Property
Parking
- Total spaces: 4
- Parking features: Garage Faces Front, Oversized, Asphalt, Driveway, Detached
- Garage spaces: 4
- Has uncovered spaces: Yes
Accessibility
- Accessibility features: None
Features
- Levels: Two
- Stories: 2
- Pool features: None
- Fencing: Full
Lot
- Size: 7,000 Square Feet
Details
- Additional structures: Above Grade, Below Grade
- Parcel number: 17020091660
- Zoning: RSF65
- Special conditions: Standard
Construction
Type & style
- Home type: SingleFamily
- Architectural style: Ranch/Rambler,Raised Ranch/Rambler,Bungalow,Cottage
- Property subtype: Single Family Residence
Materials
- Frame
- Foundation: Slab
- Roof: Architectural Shingle
Condition
- Excellent
- New construction: No
- Year built: 1938
- Major remodel year: 2026
Utilities & green energy
- Sewer: Public Sewer
- Water: Public
Community & HOA
Community
- Subdivision: Rogers Heights
HOA
- Has HOA: No
Location
- Region: Hyattsville
Financial & listing details
- Price per square foot: $217/sqft
- Tax assessed value: $297,500
- Annual tax amount: $4,059
- Date on market: 8/8/2026
- Listing agreement: Exclusive Agency
- Ownership: Fee Simple
Estimated market value
$437,400
$416,000 - $459,000
$3,500/mo
Price history
| Date | Event | Price |
|---|---|---|
| 8/20/2026 | Pending sale | $438,000+3.1%$217/sqft |
Source:  Bright MLS #MDPG2214500 Report a problem Bright MLS #MDPG2214500 Report a problem | ||
| 8/12/2026 | Contingent | $425,000$210/sqft |
Source: Bright MLS #MDPG2214500 Report a problem | ||
| 8/8/2026 | Listed for sale | $425,000+29.2%$210/sqft |
Source: Bright MLS #MDPG2214500 Report a problem | ||
| 4/29/2026 | Listing removed | $329,000$163/sqft |
Source: Bright MLS #MDPG2198974 Report a problem | ||
| 4/14/2026 | Listed for sale | $329,000+91.3%$163/sqft |
Source: Bright MLS #MDPG2198974 Report a problem | ||
| 6/10/2010 | Sold | $172,000+91.3%$85/sqft |
Source: Agent Provided Report a problem | ||
| 6/26/2001 | Sold | $89,900+99.8%$45/sqft |
Source: Agent Provided Report a problem | ||
| 8/11/2000 | Sold | $45,000-24.1%$22/sqft |
Source: Agent Provided Report a problem | ||
| 12/12/1997 | Sold | $59,287-40.7%$29/sqft |
Source: Agent Provided Report a problem | ||
| 3/21/1995 | Sold | $100,000$50/sqft |
Source: Agent Provided Report a problem | ||
Public tax history
| Year | Property taxes | Tax assessment |
|---|---|---|
| 2025 | $3,514 +27% | $273,167 +9.8% |
| 2024 | $2,767 +10.8% | $248,833 +10.8% |
| 2023 | $2,496 | $224,500 |
| 2022 | $2,496 +5.8% | $224,500 +5.8% |
| 2021 | $2,360 +3% | $212,233 +3% |
| 2020 | $2,292 -13.6% | $206,100 +15.5% |
| 2019 | $2,652 | $178,433 |
| 2018 | $2,652 +8.4% | $178,433 +8.4% |
| 2017 | $2,446 -3.5% | $164,600 +2.9% |
| 2016 | $2,534 | $159,933 +3% |
| 2015 | $2,534 | $155,267 +3.1% |
| 2014 | $2,534 | $150,600 |
| 2013 | -- | $150,600 |
| 2012 | -- | $150,600 -48.5% |
| 2011 | -- | $292,220 +4.3% |
| 2010 | -- | $280,136 +4.5% |
| 2009 | -- | $268,053 +4.7% |
| 2008 | -- | $255,970 +19.5% |
| 2007 | -- | $214,170 +24.3% |
| 2006 | -- | $172,370 +32% |
| 2005 | -- | $130,570 +7.8% |
| 2004 | -- | $121,156 |
| 2003 | -- | $121,156 +18.4% |
| 2002 | -- | $102,330 +0.3% |
| 2001 | -- | $102,012 |
Find assessor info on the county website
Monthly payment
Est. payment
Payment breakdown
Explore the cost of this home by adjusting the details. Changes won't be saved.Climate risks
Neighborhood: 20781
Nearby schools
Schools provided by the listing agent
- District: Prince George's County Public Schools
Source: Bright MLS. This data may not be complete. We recommend contacting the local school district to confirm school assignments for this home.
Similar homes
- $409,9004 bd2 ba1.9k sqft5507 Gallatin St, Hyattsville, MD 20781For Sale
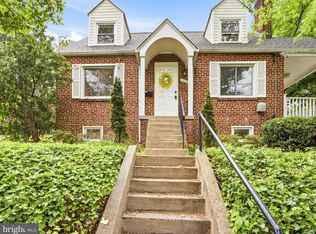
 MLS ID #MDPG2199724, Isis Tepper, Berkshire Hathaway HomeServices PenFed Realty. Bright MLS
 - $450,0004 bd2 ba1.8k sqft2914 Stonybrook Dr, Bowie, MD 20715For Sale
 MLS ID #MDPG2218590, Tamer Eid, DC Premier Real Estate, LLC. Bright MLS
 - $445,7003 bd2 ba2k sqft6202 86th Ave, Hyattsville, MD 20784For Sale
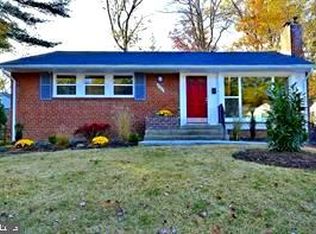 MLS ID #MDPG2217124, Susan McFarland, RE/MAX Realty Group. Bright MLS
 - $465,0004 bd2 ba1.1k sqft3900 73rd Ave, Hyattsville, MD 20784For Sale
 MLS ID #MDPG2205154, Khaneisha Pagan, KW Metro Center. Bright MLS
 - $424,9003 bd1 ba1.8k sqft4708 Howard Ave, Beltsville, MD 20705For SaleMLS ID #MDPG2215020, Barry Hess, Keller Williams Flagship. Bright MLS
- $514,9004 bd3 ba2.3k sqft5901 Euclid St, Landover, MD 20785For SaleMLS ID #MDPG2157014, Jonathan Benya, EXP Realty, LLC. Bright MLS
- $409,9993 bd3 ba1.9k sqft7632 W Park Dr, Hyattsville, MD 20783For SaleMLS ID #MDPG2215116, Walter Fuentes, Keller Williams Realty Centre. Bright MLS
- $500,0003 bd3 ba2.2k sqft2422 Parkway, Hyattsville, MD 20785For SaleMLS ID #MDPG2205524, Ermeess R Faris, Faris Homes. Bright MLS
- $490,0003 bd2 ba2k sqft5796 Carlyle St, Landover, MD 20785For SaleMLS ID #MDPG2214932, Susan Pruden, CENTURY 21 New Millennium. Bright MLS
- $455,0005 bd2 ba1.8k sqft611 Quarry Ave, Capitol Heights, MD 20743For SaleMLS ID #MDPG2211600, Noel Reyes, Samson Properties. Bright MLS
- $439,0004 bd3 ba2k sqft1312 Woodlark Dr, District Heights, MD 20747For SaleMLS ID #MDPG2209736, Mr. Tom S Hennerty, NetRealtyNow.com, LLC. Bright MLS
- $450,0003 bd1 ba1k sqft2842 30th St NE, Washington, DC 20018For SaleMLS ID #DCDC2280018, JR Ruzic, Keller Williams Realty. Bright MLS
- $474,9905 bd2 ba1.7k sqft9712 51st Ave, College Park, MD 20740For SaleMLS ID #MDPG2217316, Ferhana Desai, Realty Advantage of Maryland LLC. Bright MLS
- $415,0004 bd3 ba1.2k sqft1002 58th Ave, Capitol Heights, MD 20743For SaleMLS ID #MDPG2205938, Brandon Warner, Compass. Bright MLS
- $449,9504 bd3 ba2.2k sqft9106 Ballard Ln, Clinton, MD 20735For SaleMLS ID #MDPG2213946, Candyce Astroth, Samson Properties. Bright MLS
- $419,0004 bd2 ba2.3k sqft6402 Gateway Blvd, District Heights, MD 20747For SaleMLS ID #MDPG2203628, CARLTON STEPHENSON, Long & Foster Real Estate, Inc.. Bright MLS
- $395,0003 bd2 ba1k sqft718 Ridge Rd SE, Washington, DC 20019For SaleMLS ID #DCDC2272546, Kevin Bullock, Corcoran McEnearney. Bright MLS
- $416,0003 bd2 ba1k sqft817 Berkshire Dr, Hyattsville, MD 20783For SaleMLS ID #MDPG2199524, Patricia Salgado, Metas Realty Group, LLC. Bright MLS
- $425,0002 bd1 ba1.3k sqft1143 44th Pl SE, Washington, DC 20019For SaleMLS ID #DCDC2273482, SONYA WILSON, Serhant. Bright MLS
- $419,9003 bd3 ba1.3k sqft3513 27th Ave, Temple Hills, MD 20748For SaleMLS ID #MDPG2208886, Shelly Rochelle Butler-Jones, EXP Realty, LLC. Bright MLS
