Located in the gated Creekside Estates of Lakewood, this spacious residence delivers nearly 2,800 sq ft of well-planned living space. The main level offers dramatic ceiling heights, a gas fireplace, formal dining area, walk-in pantry, and a dedicated office—blending comfort with everyday functionality. Upstairs, the primary retreat includes a full bath and walk-in closet, accompanied by a flexible bonus room suited for a variety of uses. Outdoors, enjoy a private yard with a covered gazebo, automated irrigation, and side access. A three-car tandem garage, newer roof, and recent updates enhance long-term value. Convenient access to JBLM, schools, shopping, and major freeways completes this polished offering.
Sold
Listed by: eXp Realty • Kristopher Ellis
Bought with: Keller Williams Realty PS
$700,000
5007 81st Street SW, Lakewood, WA 98499
4beds
2,795sqft
Single Family Residence
Built in 1998
9,029 Square Feet Lot
$698,800 Zestimate®
$250/sqft
$3,409 Estimated rent
Home value
$698,800
$657,000 - $748,000
$3,409/mo
Zestimate® history
Owner options
List your home for rent
$3,409/mo
Rent Zestimate®
Find your next renter with Zillow Rental Manager. Plus, with online applications, you can quickly screen prospective tenants – for free.
$3,409/mo
Rent Zestimate®
Refinance and save
$4,383/mo
Est. payment
Refinancing to a lower rate could help reduce your monthly payments and save thousands over the life of the loan.
$4,383/mo
Est. payment
Explore your selling options
Work with a Zillow partner agent
Leverage their expertise and Zillow's premium Showcase listings to get your home seen by more buyers.
Get startedList with your own agent
Get your home in front of millions of buyers by listing it on Zillow.
Learn how to do itSell it yourself
Take full control of how buyers see your home on Zillow by listing For Sale by Owner (FSBO).
List your homeWhat's special
Gas fireplaceDedicated officeThree-car tandem garageFlexible bonus roomAutomated irrigationDramatic ceiling heightsWalk-in pantry
Zillow last checked:
Listing updated:
Listed by:
Kristopher Ellis,
eXp Realty,
Michelle A Ellis,
eXp Realty
Bought with:
Vasily Y. Stepin, 104191
Keller Williams Realty PS
Source: NWMLS as distributed by MLS GRID,MLS#: 2461171
Facts & features
Interior
Bedrooms & bathrooms
- Bedrooms: 4
- Bathrooms: 3
- Full bathrooms: 2
- 1/2 bathrooms: 1
- Main level bathrooms: 1
Den office
- Level: Main
Dining room
- Level: Main
Entry hall
- Level: Main
Heating
- Fireplace, Forced Air, Electric, Natural Gas
Cooling
- Forced Air
Appliances
- Included: Dishwasher, Disposal, Dryer, Microwave, Refrigerator, Stove(s)/Range(s), Washer, Dishwasher(s), Dryer(s), Garbage Disposal, Microwave(s), Refrigerator(s), Washer(s)
Features
- Bath Off Primary, Ceiling Fan(s), Dining Room, Pantry
- Flooring: Laminate, Vinyl, Carpet
- Basement: None
- Number of fireplaces: 1
- Fireplace features: Gas, Main Level: 1, Fireplace
Interior area
- Total structure area: 2,795
- Total interior livable area: 2,795 sqft
Property
Parking
- Total spaces: 3
- Parking features: Attached Garage
- Has attached garage: Yes
- Covered spaces: 3
Features
- Levels: Two
- Stories: 2
- Entry location: Main
- Patio & porch: Bath Off Primary, Ceiling Fan(s), Dining Room, Fireplace, Pantry, Vaulted Ceiling(s), Walk-In Closet(s)
- Has view: Yes
- View description: Territorial
Lot
- Size: 9,029 Square Feet
- Features: Cul-De-Sac, Curbs, Paved, Sidewalk, Cabana/Gazebo, Fenced-Fully, Gated Entry, High Speed Internet, Sprinkler System
- Topography: Level
- Residential vegetation: Garden Space
Details
- Parcel number: 4001440250
- Zoning description: Jurisdiction: City
- Special conditions: Standard
Construction
Type & style
- Home type: SingleFamily
- Architectural style: 2 Story
- Property subtype: Single Family Residence
Materials
- Cement Planked, Wood Products, Cement Plank
- Foundation: Poured Concrete
- Roof: Composition
Condition
- Year built: 1998
- Major remodel year: 1998
Utilities & green energy
- Electric: Company: Tacoma public utilities
- Sewer: Sewer Connected, Company: Pierce county sewer
- Water: Public, Company: Lakewood water Dist
- Utilities for property: Xfinity, Xfinity
Community & HOA
Community
- Features: CCRs, Gated, Playground
- Subdivision: Lakewood
HOA
- Services included: See Remarks
- HOA fee: $35 monthly
Location
- Region: Lakewood
Financial & listing details
- Price per square foot: $250/sqft
- Tax assessed value: $612,200
- Annual tax amount: $6,546
- Date on market: 3/10/2026
- Cumulative days on market: 134 days
- Listing terms: Conventional,FHA,VA Loan
- Inclusions: Dishwasher(s), Dryer(s), Garbage Disposal, Microwave(s), Refrigerator(s), Stove(s)/Range(s), Washer(s)
Price history
| Date | Event | Price |
|---|---|---|
| 2/19/2026 | Sold | $700,000+1.5%$250/sqft |
Source:  NWMLS as distributed by MLS GRID #2461171 Report a problem NWMLS as distributed by MLS GRID #2461171 Report a problem | ||
| 1/19/2026 | Pending sale | $689,500+6.1%$247/sqft |
Source: NWMLS as distributed by MLS GRID #2461171 Report a problem | ||
| 7/14/2022 | Sold | $650,000$233/sqft |
Source: NWMLS as distributed by MLS GRID #1945077 Report a problem | ||
| 6/16/2022 | Pending sale | $650,000$233/sqft |
Source: NWMLS as distributed by MLS GRID #1945077 Report a problem | ||
| 6/3/2022 | Listed for sale | $650,000+163.6%$233/sqft |
Source: NWMLS as distributed by MLS GRID #1945077 Report a problem | ||
| 1/22/1999 | Sold | $246,628$88/sqft |
Source: Public Record Report a problem | ||
Public tax history
| Year | Property taxes | Tax assessment |
|---|---|---|
| 2024 | $6,546 +3.6% | $612,200 +3.9% |
| 2023 | $6,320 +0.6% | $589,100 -3.7% |
| 2022 | $6,285 +4.9% | $611,900 +18.6% |
| 2021 | $5,993 +28.7% | $516,000 +28% |
| 2019 | $4,658 -8.6% | $403,200 +2.7% |
| 2018 | $5,094 +8.4% | $392,600 +13.1% |
| 2017 | $4,700 +9.1% | $347,000 +23% |
| 2016 | $4,308 | $282,200 +3.3% |
| 2014 | $4,308 +8.3% | $273,100 +18.4% |
| 2013 | $3,978 | $230,700 -9.4% |
| 2012 | -- | $254,500 -9% |
| 2011 | -- | $279,600 +0.4% |
| 2010 | -- | $278,400 -6.6% |
| 2009 | -- | $298,200 -11.4% |
| 2008 | $4,262 +0% | $336,400 -5.3% |
| 2007 | $4,262 +27.5% | $355,400 +62.1% |
| 2002 | $3,342 +10.2% | $219,300 -2.9% |
| 2001 | $3,032 | $225,800 +10.9% |
| 2000 | $3,032 | $203,600 |
Find assessor info on the county website
Neighborhood: Dower
Nearby homes
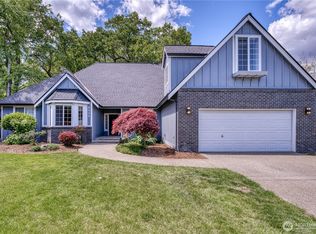
- $745,0003 bd3 ba2.4k sqft5011 81st St SW, Lakewood, WA 98499Sold
- $695,9504 bd5 ba2.8k sqft5015 81st St SW, Lakewood, WA 98499Pending

- $735,0003 bd3 ba2.6k sqft7929 51st Ave W, Lakewood, WA 98499Sold
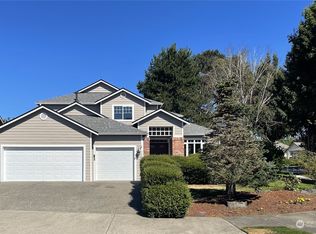
- $735,0004 bd3 ba2.4k sqft5122 80th St SW, Lakewood, WA 98499Sold
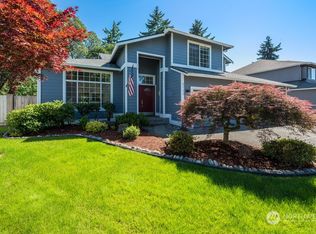
- $825,0004 bd3 ba3.1k sqft5126 80th St SW, Lakewood, WA 98499Sold
- $569,2503 bd3 ba1.9k sqft7923 51st Avenue Ct W, Lakewood, WA 98499Sold
- $560,0003 bd3 ba1.9k sqft7919 51st Avenue Ct W, Lakewood, WA 98499Sold
- $710,0004 bd3 ba2.7k sqft5006 83rd St SW, Lakewood, WA 98499Sold
Nearby schools
GreatSchools rating
- 3/10Dower Elementary SchoolGrades: PK-5Distance: 0.9 mi
- 1/10Lochburn Middle SchoolGrades: 6-8Distance: 0.5 mi
- 6/10Harrison Preparatory SchoolGrades: 6-12Distance: 0.6 mi
Get a cash offer in 3 minutes
Find out how much your home could sell for in as little as 3 minutes with a no-obligation cash offer.
Estimated market value
$698,800
Get a cash offer in 3 minutes
Find out how much your home could sell for in as little as 3 minutes with a no-obligation cash offer.
Estimated market value
$698,800
- Washington
- Pierce County
- Lakewood
- 98499
- Dower
- 5007 81st Street SW
Nearby cities
Nearby neighborhoods
Nearby zip codes
Other Lakewood Topics
