Skip main navigation
Sold for $295,000
  • $295,000

    5007 Aberdeen Ct, Tampa, FL 33624

    3beds
    1,077sqft
    Single Family Residence
    Built in 1981
    3,869 Square Feet Lot
    $333,300 Zestimate®
    $274/sqft
    $2,144 Estimated rent

    Home value

    $333,300

    $317,000 - $350,000

    $2,144/mo

    Zestimate® history
    Loading
    Loading...

    Owner options

    List your home for rent

    $2,144/mo

    Rent Zestimate®

    Find your next renter with Zillow Rental Manager. Plus, with online applications, you can quickly screen prospective tenants – for free.

    Learn more

    $2,144/mo

    Rent Zestimate®

    Refinance and save

    $2,099/mo

    Est. payment

    Refinancing to a lower rate could help reduce your monthly payments and save thousands over the life of the loan.

    See today's rates

    $2,099/mo

    Est. payment

    Explore your selling options

    Work with a Zillow partner agent

    Leverage their expertise and Zillow's premium Showcase listings to get your home seen by more buyers.

    Get started

    List with your own agent

    Get your home in front of millions of buyers by listing it on Zillow.

    Learn how to do it

    Sell it yourself

    Take full control of how buyers see your home on Zillow by listing For Sale by Owner (FSBO).

    List your home

    What's special

    Mature treesSeparate lanaiSimplisafe doorbellHvac systemBeautiful laminate flooring throughoutSliding glass doorLush landscaping
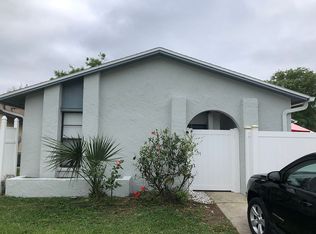
    One or more photo(s) has been virtually staged. **MULTIPLE OFFERS RECEIVED** Centrally located MOVE IN READY single-family home in the Plantation community nestled on a peaceful cul-de-sac. This home is offering two bedrooms with an optional 3rd BEDROOM or OFFICE featuring a wet bar. This unique feature sets the stage for versatile living arrangements and provides endless possibilities. As you approach the front of the house, you will be greeted by a beautifully PAVED front patio and a wide two-car driveway. Step inside to discover BEAUTIFUL laminate flooring throughout. The kitchen boasts wood-like cabinets with pullout drawers, NEWER APPLIANCES, an abundance of counter space, and a sliding glass door providing an abundance of NATURAL LIGHT. For added security and peace of mind, the property is equipped with a SimpliSafe doorbell and HURRICANE IMPACT sliders - offering protection during inclement weather while still allowing natural light to fill the home. The HVAC system was replaced in March 2022 and includes a UV light for improved air quality. The exterior of the home boasts mature trees and lush landscaping, creating a serene and picturesque setting. Enjoy the outdoors in comfort with the convenience of a screened-in porch and a separate lanai, providing two additional outdoor living spaces. This home doesn't skimp on storage space, as there is plenty of OUTSIDE STORAGE available for lawn equipment and other belongings. The property is FULLY FENCED, offering both security and privacy for you and your loved ones. Location is key, and this home delivers with its proximity to major transportation routes such as the Veterans Expressway, US 41, and I-75. Additionally, you will find shopping centers, restaurants, entertainment options, and schools just minutes away. Come view this home before it is too late!

    Zillow last checked:

    Listing updated:

    Listed by:

    Walter Southard, Jr 727-364-7827,

    WEICHERT REALTORS EXCLUSIVE PROPERTIES 813-426-2669,

    Hector Contreras 813-426-2669,

    WEICHERT REALTORS EXCLUSIVE PROPERTIES

    Bought with:

    Michael Melnyk, 3273371

    ELEGANT CASAS CORP

    Source: Stellar MLS,MLS#: T3455282MLS LogoOriginating MLS: Tampa

    Facts & features

    Interior

    Bedrooms & bathrooms
    • Bedrooms: 3
    • Bathrooms: 2
    • Full bathrooms: 2
    Rooms
    • Room types: Den/Library/Office
    Primary bedroom
    • Features: Walk-In Closet(s)
    • Level: First
    • Dimensions: 11x10
    Bedroom 2
    • Features: Built-in Closet
    • Level: First
    Dining room
    • Level: First
    • Dimensions: 11x10
    Kitchen
    • Level: First
    • Dimensions: 12x10
    Living room
    • Level: First
    • Dimensions: 15x10
    Heating
    • Electric
    Cooling
    • Central Air
    Appliances
    • Included: Dishwasher, Dryer, Microwave, Range, Refrigerator, Washer
    Features
    • Ceiling Fan(s), Walk-In Closet(s)
    • Flooring: Carpet, Laminate
    • Doors: Sliding Doors
    • Has fireplace: No
    Interior area
    • Total structure area: 1,549
    • Total interior livable area: 1,077 sqft

    Property

    Parking
    • Parking features: Driveway
    • Has uncovered spaces: Yes
    Features
    • Levels: One
    • Stories: 1
    • Patio & porch: Patio, Porch, Screened
    • Exterior features: Rain Gutters, Sidewalk
    Lot
    • Size: 3,869 Square Feet
    • Dimensions: 53 x 73
    • Features: Cul-De-Sac
    Details
    • Parcel number: U17281813000000000050.0
    • Zoning: PD
    • Special conditions: None

    Construction

    Type & style
    • Home type: SingleFamily
    • Property subtype: Single Family Residence
    Materials
    • Block, Stucco
    • Foundation: Slab
    • Roof: Shingle
    Condition
    • New construction: No
    • Year built: 1981

    Utilities & green energy

    • Sewer: Public Sewer
    • Water: Public
    • Utilities for property: Cable Available, Electricity Connected, Street Lights

    Community & HOA

    Community
    • Features: Deed Restrictions, Park, Playground, Pool
    • Pet fee: $0 monthly
    • Subdivision: GLEN ELLEN VILLAGE
    HOA
    • Has HOA: Yes
    • Services included: Community Pool
    • HOA fee: $72 monthly
    • HOA name: Plantation HO Association- Ronald Trowbridge
    • HOA phone: 813-969-3991
    Location
    • Region: Tampa

    Financial & listing details

    • Price per square foot: $274/sqft
    • Tax assessed value: $221,855
    • Annual tax amount: $786
    • Date on market: 6/29/2023
    • Cumulative days on market: 1 day
    • Listing terms: Cash,Conventional,FHA,VA Loan
    • Ownership: Fee Simple
    • Total actual rent: 0
    • Electric utility on property: Yes
    • Road surface type: Concrete

    Price history

    DateEventPrice
    7/21/2023Sold$295,000-1.7%$274/sqft
    Source: Stellar MLS #T3455282 Report a problem
    7/1/2023Pending sale$300,000$279/sqft
    Source: Stellar MLS #T3455282 Report a problem
    6/29/2023Listed for sale$300,000$279/sqft
    Source: Stellar MLS #T3455282 Report a problem

    Public tax history

    YearProperty taxesTax assessment
    2025$4,646 +7%$221,855 +1.8%
    2024$4,342 +392.1%$217,909 +249.4%
    2023$882 +12.2%$62,372 +3%
    2022$787 -15.3%$60,555 +3%
    2021$928 +7.4%$58,791 +1.4%
    2020$864 +7.1%$57,979 +2.3%
    2019$807 $56,675 +1.9%
    2018$807 +4.8%$55,618 -46.1%
    2017$770 +0.6%$103,260 +92.3%
    2016$766 +1.3%$53,707 +0.7%
    2015$756 +1.3%$53,334 +0.8%
    2014$746 $52,911 +1.5%
    2013$746 -1.6%$52,129 +1.7%
    2012$758 -10.7%$51,258 -18.1%
    2011$849 +2.1%$62,555 +2.1%
    2010$832 +2.1%$61,252 +2.7%
    2009$815 +1.3%$59,642 +0.1%
    2008$804 -7.1%$59,582 +3%
    2007$865 -1.2%$57,847 +2.5%
    2006$875 +1.6%$56,436 +3%
    2005$861 $54,792 +2.3%
    2004-- $53,569 +1.9%
    2003-- $52,570 +3.9%
    2002-- $50,621 +1.6%
    2001-- $49,824 -7.9%
    2000$736 $54,119
    Find assessor info on the county website

    Neighborhood: 33624

    Nearby schools

    GreatSchools rating
    Schools provided by the listing agent
    • Elementary: Cannella-HB
    • Middle: Pierce-HB
    • High: Leto-HB

    Source: Stellar MLS. This data may not be complete. We recommend contacting the local school district to confirm school assignments for this home.

    Get a cash offer in 3 minutes
    Find out how much your home could sell for in as little as 3 minutes with a no-obligation cash offer.
    Estimated market value
    $333,300
    Get a cash offer in 3 minutes
    Find out how much your home could sell for in as little as 3 minutes with a no-obligation cash offer.
    Estimated market value
    $333,300