Introducing an exquisite residence nestled in the highly coveted SW Cape Coral neighborhood! This stunning pool home offers over 2,300 Sq. Ft. of opulent living space, meticulously designed to harmonize comfort with sophistication. Upon entry, be greeted by tile floors and freshly painted walls, setting a welcoming tone throughout. The open floor plan seamlessly connects the kitchen and living room, making it an entertainer's delight while maintaining a cozy atmosphere for family gatherings.
Boasting a well-thought-out split bedroom floor plan, this home features 3 bedrooms, a versatile den/office, and 2 full baths, alongside the convenience of a spacious 3-car garage. The expansive family room complements the living/dining area, providing ample space for various activities. Embrace indoor-outdoor living with a 90-degree vanishing corner slider leading to the beautiful pool area, enclosed within screened in pool cage.
Throughout the home, discover elegant tile flooring and plush carpeting in the bedrooms. Crown molding, tray ceilings with rope lighting, and designer fixtures elevate the aesthetic. The master suite offers a cozy sitting area and his and hers walk-in closets, while the master bath exudes luxury with Italian marble tops, dual sinks, a garden soaking tub, and an oversized tile shower.
The chef's kitchen is a highlight, boasting stainless steel appliances, granite countertops, and a convenient butler pantry with organizers. Retreat to the primary suite, adorned with coffered ceilings, a cozy sitting area, and sliders opening to a serene pool view. The spa-like ensuite offers a soaking tub, walk-in shower, and generous closet space with organizers.
Step outside to your private oasis and indulge in the luxury of your pool area, perfect for refreshing swims or basking in the Florida sunshine on the extended patio. With fresh exterior paint and a brand-new tile roof, this home is not just a property; it's an experience in luxurious living.
Located within walking distance away from the vibrant shops and restaurants at Cape Harbour, this property offers the perfect combination of tranquility and accessibility. Enjoy the convenience of nearby amenities while still relishing in the peaceful ambiance of your private retreat. Don't miss the opportunity to make it yours!
Closed
$530,000
5007 Agualinda Blvd, Cape Coral, FL 33914
3beds
2,306sqft
Single Family Residence
Built in 2006
10,018 Square Feet Lot
$523,000 Zestimate®
$230/sqft
$3,209 Estimated rent
Home value
$523,000
$497,000 - $549,000
$3,209/mo
Zestimate® history
Owner options
List your home for rent
$3,209/mo
Rent Zestimate®
Find your next renter with Zillow Rental Manager. Plus, with online applications, you can quickly screen prospective tenants – for free.
$3,209/mo
Rent Zestimate®
Refinance and save
$3,519/mo
Est. payment
Refinancing to a lower rate could help reduce your monthly payments and save thousands over the life of the loan.
$3,519/mo
Est. payment
Explore your selling options
Work with a Zillow partner agent
Leverage their expertise and Zillow's premium Showcase listings to get your home seen by more buyers.
Get startedList with your own agent
Get your home in front of millions of buyers by listing it on Zillow.
Learn how to do itSell it yourself
Take full control of how buyers see your home on Zillow by listing For Sale by Owner (FSBO).
List your homeWhat's special
Zillow last checked:
Listing updated:
Listed by:
brian Ludden 239-225-3172,
Pinnacle Property Group,
Donita Brown 239-671-2732,
Pinnacle Property Group
Bought with:
brian Ludden, 258007237
Pinnacle Property Group
Donita Brown, 258008349
Pinnacle Property Group
Source: Florida Gulf Coast MLS,MLS#: 224040647 Originating MLS: Florida Gulf Coast
Originating MLS: Florida Gulf CoastFacts & features
Interior
Bedrooms & bathrooms
- Bedrooms: 3
- Bathrooms: 2
- Full bathrooms: 2
Rooms
- Room types: Family Room, Screened Porch, Great Room
Heating
- Central, Electric
Cooling
- Central Air, Ceiling Fan(s), Electric
Appliances
- Included: Dryer, Dishwasher, Disposal, Refrigerator, Self Cleaning Oven, Washer
- Laundry: Inside
Features
- Attic, Breakfast Area, Bathtub, Dual Sinks, Eat-in Kitchen, Family/Dining Room, Living/Dining Room, Pantry, Pull Down Attic Stairs, Separate Shower, Window Treatments, Split Bedrooms, Family Room, Screened Porch, Great Room
- Flooring: Carpet, Tile
- Windows: Single Hung, Sliding, Window Coverings
- Attic: Pull Down Stairs
Interior area
- Total structure area: 2,967
- Total interior livable area: 2,306 sqft
Property
Parking
- Total spaces: 3
- Parking features: Attached, Garage, Garage Door Opener
- Attached garage spaces: 3
Features
- Stories: 1
- Patio & porch: Lanai, Porch, Screened
- Exterior features: Security/High Impact Doors, Sprinkler/Irrigation, None, Shutters Electric, Shutters Manual
- Has private pool: Yes
- Pool features: In Ground, Screen Enclosure
- Waterfront features: None
Lot
- Size: 10,018 Square Feet
- Dimensions: 80 x 125 x 80 x 125
- Features: Rectangular Lot, Sprinklers Automatic
Details
- Parcel number: 164523C104641.0150
- Lease amount: $0
- Zoning description: R1-D
Construction
Type & style
- Home type: SingleFamily
- Architectural style: Ranch,One Story,Traditional
- Property subtype: Single Family Residence
Materials
- Block, Concrete, Stucco
- Roof: Tile
Condition
- Resale
- Year built: 2006
Utilities & green energy
- Sewer: Assessment Paid
- Water: Assessment Paid
- Utilities for property: Cable Available
Community & HOA
Community
- Features: Non-Gated
- Security: Smoke Detector(s)
- Condo and coop fee: $0
- Membership fee: $0
- Subdivision: CAPE CORAL
HOA
- Has HOA: No
- Amenities included: None
- Services included: None
Location
- Region: Cape Coral
Financial & listing details
- Price per square foot: $230/sqft
- Tax assessed value: $456,869
- Annual tax amount: $3,807
- Date on market: 5/13/2024
- Cumulative days on market: 366 days
- Listing terms: All Financing Considered,Cash
- Ownership: Single Family
- Contingency: Financing
Price history
| Date | Event | Price |
|---|---|---|
| 10/21/2024 | Sold | $530,000-6.2%$230/sqft |
Source:  Florida Gulf Coast MLS #224040647 Report a problem Florida Gulf Coast MLS #224040647 Report a problem | ||
| 8/15/2024 | Pending sale | $564,900$245/sqft |
Source:  SWFLMLS #224040647 Report a problem SWFLMLS #224040647 Report a problem | ||
| 8/5/2024 | Price change | $564,900-1.8%$245/sqft |
Source: SWFLMLS #224040647 Report a problem | ||
| 5/13/2024 | Listed for sale | $575,000-8.7%$249/sqft |
Source: SWFLMLS #224040647 Report a problem | ||
| 2/5/2024 | Listing removed | -- |
Source:  Coconut Coast Realtors #224008392 Report a problem Coconut Coast Realtors #224008392 Report a problem | ||
| 1/25/2024 | Listed for sale | $629,900-8.6%$273/sqft |
Source:  Florida Gulf Coast MLS #224008392 Report a problem Florida Gulf Coast MLS #224008392 Report a problem | ||
| 1/11/2024 | Listing removed | -- |
Source: Florida Gulf Coast MLS #223072151 Report a problem | ||
| 10/7/2023 | Listed for sale | $689,000-6.9%$299/sqft |
Source: Florida Gulf Coast MLS #223072151 Report a problem | ||
| 5/5/2023 | Listing removed | -- |
Source: Florida Gulf Coast MLS #223021153 Report a problem | ||
| 3/28/2023 | Price change | $739,900-1.3%$321/sqft |
Source: Florida Gulf Coast MLS #223021153 Report a problem | ||
| 3/17/2023 | Listed for sale | $749,900+127.2%$325/sqft |
Source: Florida Gulf Coast MLS #223021153 Report a problem | ||
| 7/31/2007 | Sold | $330,000+164%$143/sqft |
Source: Public Record Report a problem | ||
| 5/26/2005 | Sold | $125,000+19.2%$54/sqft |
Source: Public Record Report a problem | ||
| 3/22/2005 | Sold | $104,900$45/sqft |
Source: Public Record Report a problem | ||
Public tax history
| Year | Property taxes | Tax assessment |
|---|---|---|
| 2025 | $8,224 +107.5% | $456,869 +97.9% |
| 2024 | $3,964 +4.1% | $230,820 +0.8% |
| 2023 | $3,808 +5.5% | $228,951 +3% |
| 2022 | $3,608 -5.4% | $222,283 +3% |
| 2021 | $3,816 -6.9% | $215,809 +1.4% |
| 2020 | $4,099 -0.7% | $212,829 -28.8% |
| 2019 | $4,129 | $298,778 +46.3% |
| 2018 | $4,129 -0.3% | $204,165 +2.1% |
| 2017 | $4,140 +0% | $199,966 -27.8% |
| 2016 | $4,138 +1.2% | $276,957 +3.1% |
| 2015 | $4,090 -2.3% | $268,601 +15.2% |
| 2014 | $4,188 +1.9% | $233,195 +3.7% |
| 2013 | $4,108 +5.7% | $224,778 +9.4% |
| 2012 | $3,885 +1.2% | $205,402 -1% |
| 2011 | $3,840 -0.1% | $207,458 +16% |
| 2010 | $3,844 +4% | $178,793 +2.1% |
| 2009 | $3,696 -11.7% | $175,030 -39.3% |
| 2008 | $4,186 -36.9% | $288,300 -11.7% |
| 2007 | $6,635 +86.9% | $326,390 +130.6% |
| 2006 | $3,550 +120.5% | $141,530 +494.7% |
| 2004 | $1,610 +15.6% | $23,800 +80.6% |
| 2003 | $1,393 -5.1% | $13,180 +102.5% |
| 2002 | $1,468 | $6,510 -25.9% |
| 2000 | -- | $8,780 |
Find assessor info on the county website
Neighborhood: 33914
Nearby homes
- $473,7003 bd2 ba2.2k sqft5003 Agualinda Blvd, Cape Coral, FL 33914Off Market

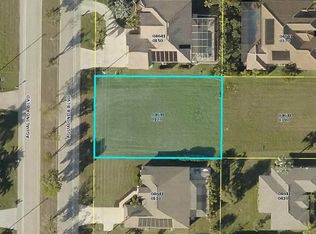
- $752,30010,018 sqft5011 Agualinda Blvd, Cape Coral, FL 33914Off Market
- $885,0003 bd3 ba2.6k sqft5006 SW 20th Pl, Cape Coral, FL 33914Sold

- $293,4003 bd2 ba1.4k sqft5002 SW 20th Pl, Cape Coral, FL 33914Off Market
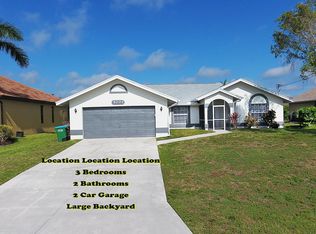
- $161,00010,018 sqft5010 SW 20th Pl, Cape Coral, FL 33914Sold
- $459,5003 bd2 ba1.9k sqft5015 Agualinda Blvd, Cape Coral, FL 33914Off Market
- $471,0003 bd2 ba2.4k sqft4935 Agualinda Blvd, Cape Coral, FL 33914Sold
- $325,0003 bd2 ba1.4k sqft4934 SW 20th Pl, Cape Coral, FL 33914For Sale
Nearby schools
GreatSchools rating
- 8/10Gulf Elementary SchoolGrades: PK-5Distance: 2.2 mi
- 7/10Gulf Middle SchoolGrades: 6-8Distance: 2 mi
- 3/10Ida S. Baker High SchoolGrades: 9-12Distance: 2 mi


Get pre-qualified for a loan
At Zillow Home Loans, we can pre-qualify you in as little as 5 minutes with no impact to your credit score.An equal housing lender. NMLS #10287.
Sell for more on Zillow
Get a Zillow Showcase℠ listing at no additional cost and you could sell for .
$523,000
2% more
+$10,460
With Zillow Showcase(estimated)
$533,460
- Florida
- Lee County
- Cape Coral
- 33914
- 5007 Agualinda Blvd
Nearby cities
Nearby neighborhoods
Nearby zip codes
Other Cape Coral Topics
