Skip main navigation
Closed
  • $255,000

    5007 Albany Ct, Plainfield, IL 60586

    2beds
    1,310sqft
    Townhouse, Single Family Residence
    Built in 2005
    -- sqft lot
    $282,400 Zestimate®
    $195/sqft
    $2,150 Estimated rent

    Home value

    $282,400

    $268,000 - $297,000

    $2,150/mo

    Zestimate® history
    Loading
    Loading...

    Owner options

    List your home for rent

    $2,150/mo

    Rent Zestimate®

    Find your next renter with Zillow Rental Manager. Plus, with online applications, you can quickly screen prospective tenants – for free.

    Learn more

    $2,150/mo

    Rent Zestimate®

    Refinance and save

    $1,997/mo

    Est. payment

    Refinancing to a lower rate could help reduce your monthly payments and save thousands over the life of the loan.

    See today's rates

    $1,997/mo

    Est. payment

    Explore your selling options

    Work with a Zillow partner agent

    Leverage their expertise and Zillow's premium Showcase listings to get your home seen by more buyers.

    Get started

    List with your own agent

    Get your home in front of millions of buyers by listing it on Zillow.

    Learn how to do it

    Sell it yourself

    Take full control of how buyers see your home on Zillow by listing For Sale by Owner (FSBO).

    List your home

    What's special

    Expansive primary suiteGreat centralized locationCovered patioLaundry roomModern kitchenNature preservesNewer roof
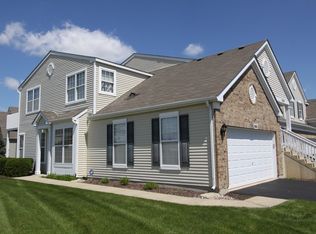
    Multiple Offers Received - Final & Best offers due 3/14/24 at 1 pm. HAMPTON GLEN - Main floor, end unit, 2 bedroom, 2 bathroom RANCH townhouse! Home features include a modern kitchen with 42" Maple cabinets, under cabinet lighting, hardwood flooring, stone tile backsplash, modern countertops, pantry closet & appliance package. Bright & spacious living room with access to the covered patio. The expansive primary suite features a walk-in closet and a private en-suite full bathroom with step-in shower, soaking tub, large vanity & linen closet. The main level laundry room includes full size washer & dryer, an added closet & access to the two-car attached garage. Recent improvements include a new furnace and flooring along with a newer roof and driveway. Additional highlights include impressive 9' ceilings throughout, an open floorplan, great centralized location that is minutes to parks, shopping, restaurants, schools, nature preserves, I-55 & I-80 and more! Estate sale sold As-Is. Don't miss out on your chance to own this beautiful home - it will not last long.

    Zillow last checked:

    Listing updated:

    Listed by:

    Jerrick Longest 815-791-6552,

    @properties Christie's International Real Estate,

    Ivana Longest 773-617-8440,

    @properties Christie's International Real Estate

    Bought with:

    Scott Shepard

    RE/MAX 10 in the Park

    Source: MRED as distributed by MLS GRID,MLS#: 11998597MLS Logo

    Facts & features

    Interior

    Bedrooms & bathrooms
    • Bedrooms: 2
    • Bathrooms: 2
    • Full bathrooms: 2
    Rooms
    • Room types: Foyer
    Primary bedroom
    • Features: Flooring (Carpet), Window Treatments (Blinds, Curtains/Drapes), Bathroom (Full)
    • Level: Main
    • Area: 195 Square Feet
    • Dimensions: 15X13
    Bedroom 2
    • Features: Flooring (Carpet), Window Treatments (Blinds)
    • Level: Main
    • Area: 100 Square Feet
    • Dimensions: 10X10
    Dining room
    • Features: Flooring (Carpet), Window Treatments (Blinds)
    • Level: Main
    • Area: 60 Square Feet
    • Dimensions: 10X6
    Foyer
    • Features: Flooring (Hardwood)
    • Level: Main
    • Area: 16 Square Feet
    • Dimensions: 4X4
    Kitchen
    • Features: Kitchen (Pantry-Closet, Updated Kitchen), Flooring (Hardwood)
    • Level: Main
    • Area: 56 Square Feet
    • Dimensions: 8X7
    Laundry
    • Features: Flooring (Vinyl)
    • Level: Main
    • Area: 56 Square Feet
    • Dimensions: 14X4
    Living room
    • Features: Flooring (Carpet), Window Treatments (Blinds)
    • Level: Main
    • Area: 340 Square Feet
    • Dimensions: 20X17
    Heating
    • Natural Gas, Forced Air
    Cooling
    • Central Air
    Appliances
    • Laundry: Washer Hookup, Main Level, In Unit
    Features
    • 1st Floor Bedroom, 1st Floor Full Bath, Walk-In Closet(s), High Ceilings
    • Flooring: Hardwood
    • Basement: None
    Interior area
    • Total structure area: 0
    • Total interior livable area: 1,310 sqft

    Property

    Parking
    • Total spaces: 2
    • Parking features: Asphalt, Garage Door Opener, On Site, Garage Owned, Attached, Garage
    • Attached garage spaces: 2
    • Has uncovered spaces: Yes
    Accessibility
    • Accessibility features: No Disability Access
    Features
    • Patio & porch: Patio
    Lot
    • Features: Landscaped
    Details
    • Parcel number: 0506042041391004
    • Special conditions: None
    • Other equipment: Ceiling Fan(s)

    Construction

    Type & style
    • Home type: Townhouse
    • Property subtype: Townhouse, Single Family Residence
    Materials
    • Vinyl Siding, Brick
    • Roof: Asphalt
    Condition
    • New construction: No
    • Year built: 2005
    Details
    • Builder model: TRUE RANCH

    Utilities & green energy

    • Sewer: Public Sewer
    • Water: Public

    Community & HOA

    Community
    • Security: Security System
    • Subdivision: Hampton Glen
    HOA
    • Has HOA: Yes
    • Amenities included: Park
    • Services included: Insurance, Exterior Maintenance, Lawn Care, Scavenger, Snow Removal
    • HOA fee: $160 monthly
    Location
    • Region: Plainfield

    Financial & listing details

    • Price per square foot: $195/sqft
    • Tax assessed value: $229,920
    • Annual tax amount: $4,403
    • Date on market: 3/11/2024
    • Listing terms: Conventional
    • Ownership: Condo

    Price history

    DateEventPrice
    3/29/2024Sold$255,000+2%$195/sqft
    Source: MRED as distributed by MLS GRID #11998597 Report a problem
    3/21/2024Pending sale$250,000$191/sqft
    Source: MRED as distributed by MLS GRID #11998597 Report a problem
    3/15/2024Contingent$250,000$191/sqft
    Source: MRED as distributed by MLS GRID #11998597 Report a problem
    3/11/2024Listed for sale$250,000+22%$191/sqft
    Source: MRED as distributed by MLS GRID #11998597 Report a problem
    11/8/2021Sold$205,000+2.5%$156/sqft
    Source: MRED as distributed by MLS GRID #11240495 Report a problem
    10/11/2021Contingent$200,000$153/sqft
    Source: MRED as distributed by MLS GRID #11240495 Report a problem
    10/7/2021Listed for sale$200,000+19%$153/sqft
    Source: MRED as distributed by MLS GRID #11240495 Report a problem
    3/21/2019Sold$168,000-1.2%$128/sqft
    Source: Public Record Report a problem
    2/20/2019Pending sale$170,000$130/sqft
    Source: Keller Williams Realty Premiere Properties #DRF0199327 Report a problem
    2/1/2019Listed for sale$170,000+41.7%$130/sqft
    Source: Keller Williams Realty Premiere Properties #DRF0199327 Report a problem
    6/3/2015Sold$120,000-6.5%$92/sqft
    Source: Public Record Report a problem
    4/9/2015Pending sale$128,400$98/sqft
    Source: RE/MAX Realty of Joliet #08848914 Report a problem
    3/24/2015Price change$128,400-1.2%$98/sqft
    Source: RE/MAX Realty of Joliet #08848914 Report a problem
    3/1/2015Listed for sale$129,900+62.4%$99/sqft
    Source: RE/MAX Realty of Joliet #08848914 Report a problem
    10/29/2012Sold$80,000-19.9%$61/sqft
    Source: Public Record Report a problem
    7/4/2012Listing removed$99,900$76/sqft
    Source: TheListingWidget.com #08015013 Report a problem
    6/4/2012Price change$99,900-9.1%$76/sqft
    Source: TheListingWidget.com #08015013 Report a problem
    6/1/2012Listed for sale$109,900-8.3%$84/sqft
    Source: TheListingWidget.com #08015013 Report a problem
    4/27/2012Listing removed$119,900$92/sqft
    Source: TheListingWidget.com #08015013 Report a problem
    3/28/2012Price change$119,900-4.8%$92/sqft
    Source: TheListingWidget.com #08015013 Report a problem
    3/14/2012Listed for sale$125,900$96/sqft
    Source: TheListingWidget.com #08015013 Report a problem

    Public tax history

    YearProperty taxesTax assessment
    2024$5,324 +9.9%$76,640 +11.3%
    2023$4,845 +10%$68,859 +17.8%
    2022$4,403 -3.2%$58,439 +6.3%
    2021$4,551 -0.1%$54,975
    2020$4,557 +3.3%$54,975 +4.2%
    2019$4,412 +10.1%$52,734 +11.7%
    2018$4,007 +8.4%$47,195 +9%
    2017$3,698 +3.8%$43,284 +6.5%
    2016$3,564 +36.7%$40,652 +24.7%
    2015$2,607 $32,603 +6.3%
    2014$2,607 +5%$30,667 -17.2%
    2013$2,484 -27.4%$37,041 -11.5%
    2012$3,422 +5.2%$41,875 -6%
    2011$3,252 -8.5%$44,548 -10.6%
    2010$3,552 +1.4%$49,849 -2.3%
    2009$3,504 +1.7%$50,997
    2008$3,446 $50,997 +2.2%
    2007-- $49,904 +5.5%
    2006$3,268 $47,302
    Find assessor info on the county website

    Neighborhood: 60586

    Nearby schools

    GreatSchools rating
    Schools provided by the listing agent
    • District: 30C

    Source: MRED as distributed by MLS GRID. This data may not be complete. We recommend contacting the local school district to confirm school assignments for this home.

    Get a cash offer in 3 minutes
    Find out how much your home could sell for in as little as 3 minutes with a no-obligation cash offer.
    Estimated market value
    $282,400
    Get a cash offer in 3 minutes
    Find out how much your home could sell for in as little as 3 minutes with a no-obligation cash offer.
    Estimated market value
    $282,400