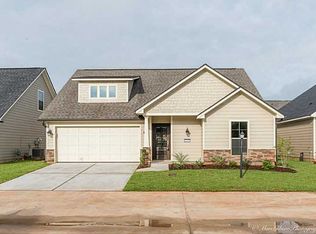
Tired of apartment living? Tired of spending your weekends tending to the yard? This is the Perfect Place for you! This 3 bedroom 2.5 bath patio home is just right for you whether downsizing or just getting your feet wet in homeownership. Imagine sitting on the covered front porch sipping your morning coffee and watching a gentle rainfall. Nicely sized back porch is just right for small gatherings, grilling or just enjoying a peaceful evening. This home has a gas range oven, (YES), fridge remains, an island with the sink and, dishwasher. There is a surprising amount of cabinet storage and a roomy pantry. The primary bedroom is on the main level with an ensuite bath. Nicely sized laundry room with storage and powder room on the main level. Upstairs you will find the second full bath and 2 more bedrooms. There are 2 access points for attic storage as well. Call your REALTOR for your showing!
Sold
Price Unknown
5007 Ames Pl, Bossier City, LA 71112
3beds
1,355sqft
Single Family Residence
Built in 2015
3,746 Square Feet Lot
$237,100 Zestimate®
$--/sqft
$1,788 Estimated rent
Home value
$237,100
$225,000 - $249,000
$1,788/mo
Zestimate® history
Owner options
List your home for rent
$1,788/mo
Rent Zestimate®
Find your next renter with Zillow Rental Manager. Plus, with online applications, you can quickly screen prospective tenants – for free.
$1,788/mo
Rent Zestimate®
Refinance and save
$120/mo
Est. payment
Refinancing to a lower rate could help reduce your monthly payments and save thousands over the life of the loan.
$120/mo
Est. payment
Explore your selling options
Work with a Zillow partner agent
Leverage their expertise and Zillow's premium Showcase listings to get your home seen by more buyers.
Get startedList with your own agent
Get your home in front of millions of buyers by listing it on Zillow.
Learn how to do itSell it yourself
Take full control of how buyers see your home on Zillow by listing For Sale by Owner (FSBO).
List your homeWhat's special
Attic storagePowder roomCabinet storageFridge remainsCovered front porchNicely sized back porchNicely sized laundry room
Zillow last checked:
Listing updated:
Listed by:
Sherry Stapf-Tolisano 0099568082 318-742-5357,
Spartan Realty 318-742-5357
Bought with:
Tammi Montgomery
RE/MAX Real Estate Services
Source: NTREIS,MLS#: 20633328
Facts & features
Interior
Bedrooms & bathrooms
- Bedrooms: 3
- Bathrooms: 3
- Full bathrooms: 2
- 1/2 bathrooms: 1
Primary bedroom
- Features: En Suite Bathroom, Linen Closet, Walk-In Closet(s)
- Level: First
- Dimensions: 15 x 17
Bedroom
- Features: Ceiling Fan(s)
- Level: Second
- Dimensions: 14 x 20
Bedroom
- Features: Ceiling Fan(s)
- Level: Second
- Dimensions: 14 x 10
Living room
- Level: First
- Dimensions: 17 x 15
Heating
- Central, Natural Gas
Cooling
- Central Air, Ceiling Fan(s), Electric
Appliances
- Included: Dishwasher, Disposal, Gas Range, Microwave, Refrigerator
- Laundry: Laundry in Utility Room
Features
- Eat-in Kitchen, Granite Counters, High Speed Internet, Kitchen Island, Open Floorplan, Pantry, Walk-In Closet(s)
- Flooring: Carpet, Ceramic Tile, Laminate
- Windows: Window Coverings
- Has basement: No
- Has fireplace: No
Interior area
- Total interior livable area: 1,355 sqft
Property
Parking
- Total spaces: 2
- Parking features: Door-Multi, Driveway, Garage Faces Front, Garage, Garage Door Opener, Inside Entrance, Kitchen Level
- Attached garage spaces: 2
- Has uncovered spaces: Yes
Features
- Levels: Two
- Stories: 2
- Patio & porch: Rear Porch, Covered, Front Porch
- Pool features: None
- Fencing: Back Yard,Fenced,Full,Privacy
Lot
- Size: 3,746 Square Feet
Details
- Parcel number: 179580
Construction
Type & style
- Home type: SingleFamily
- Architectural style: Traditional,Detached
- Property subtype: Single Family Residence
- Attached to another structure: Yes
Materials
- Board & Batten Siding
- Foundation: Slab
- Roof: Asphalt
Condition
- Year built: 2015
Utilities & green energy
- Sewer: Public Sewer
- Water: Public
- Utilities for property: Natural Gas Available, Sewer Available, Separate Meters, Underground Utilities, Water Available
Community & HOA
Community
- Security: Carbon Monoxide Detector(s), Smoke Detector(s)
- Subdivision: Golden Mdws Village Un #1
HOA
- Has HOA: Yes
- Amenities included: Maintenance Front Yard
- Services included: Association Management, Maintenance Grounds
- HOA fee: $120 quarterly
- HOA name: Golden Meadows Village
- HOA phone: 318-453-7953
Location
- Region: Bossier City
Financial & listing details
- Tax assessed value: $203,264
- Annual tax amount: $1,043
- Date on market: 6/5/2024
- Cumulative days on market: 2 days
Price history
| Date | Event | Price |
|---|---|---|
| 6/28/2024 | Sold | -- |
Source: NTREIS #20633328 Report a problem | ||
| 6/7/2024 | Pending sale | $230,000$170/sqft |
Source: NTREIS #20633328 Report a problem | ||
| 6/5/2024 | Listed for sale | $230,000+21.1%$170/sqft |
Source: NTREIS #20633328 Report a problem | ||
| 6/22/2020 | Sold | -- |
Source: Public Record Report a problem | ||
| 5/9/2020 | Price change | $190,000-2.6%$140/sqft |
Source: CENTURY 21 Elite #260695 Report a problem | ||
| 2/25/2020 | Listed for sale | $195,000-7.1%$144/sqft |
Source: Century 21 Elite #260695 Report a problem | ||
| 8/19/2019 | Listing removed | $210,000$155/sqft |
Source: Owner Report a problem | ||
| 6/17/2019 | Listed for sale | $210,000$155/sqft |
Source: Owner Report a problem | ||
| 4/22/2016 | Sold | -- |
Source: Public Record Report a problem | ||
Public tax history
| Year | Property taxes | Tax assessment |
|---|---|---|
| 2025 | $1,702 -0.9% | $20,326 |
| 2024 | $1,718 +19.5% | $20,326 +17.9% |
| 2023 | $1,438 +0.5% | $17,237 |
| 2022 | $1,432 | $17,237 |
| 2021 | $1,432 | $17,237 |
| 2020 | $1,432 +1.4% | $17,237 +2.2% |
| 2019 | $1,412 -36.7% | $16,868 |
| 2018 | $2,230 +465.9% | $16,868 |
| 2017 | $394 +1619.2% | $16,868 +1586.8% |
| 2016 | $23 | $1,000 +100% |
| 2015 | $23 | $500 |
Find assessor info on the county website
Neighborhood: 71112
Nearby homes
- $--3 bd2 ba1.2k sqft5015 Ames Pl, Bossier City, LA 71112Sold

- $--3 bd2 ba1.3k sqft5019 Ames Pl, Bossier City, LA 71112Sold

- $--2 bd2 ba1.2k sqft5023 Ames Pl, Bossier City, LA 71112Sold

- $240,9003 bd2 ba1.3k sqft5009 Ames Pl, Bossier City, LA 71112Off Market
- $--3 bd2 ba1.3k sqft5005 Ames Pl, Bossier City, LA 71112Sold
- $243,2003 bd2 ba1.3k sqft5003 Ames Pl, Bossier City, LA 71112Off Market
- $245,3003 bd2 ba1.3k sqft5006 Ames Pl, Bossier City, LA 71112Off Market
- $211,5002 bd2 ba1.2k sqft5011 Ames Pl, Bossier City, LA 71112Off Market
Nearby schools
GreatSchools rating
- 5/10Curtis Elementary SchoolGrades: 4-5Distance: 0.5 mi
- 8/10Parkway High SchoolGrades: 8-12Distance: 1.1 mi
- 7/10Elm Grove Middle SchoolGrades: 6-8Distance: 2 mi
Schools provided by the listing agent
- Elementary: Bossier ISD schools
- Middle: Bossier ISD schools
- High: Bossier ISD schools
- District: Bossier PSB
Source: NTREIS. This data may not be complete. We recommend contacting the local school district to confirm school assignments for this home.
Sell for more on Zillow
Get a Zillow Showcase℠ listing at no additional cost and you could sell for .
$237,100
2% more
+$4,742
With Zillow Showcase(estimated)
$241,842
- Louisiana
- Bossier Parish
- Bossier City
- 71112
- 5007 Ames Pl
Nearby cities
Nearby zip codes
Other Bossier City Topics
