Welcome to 5007 Avenida De La Plata, where picturesque views, an inviting backyard, and a spacious open floor plan converge to create an exceptional living experience. Nestled in the sought-after Ivey Ranch/Rancho Del Oro neighborhood of Oceanside, this 4-bedroom plus loft, 2.5-bath home offers 2,565 sqft of living space and a 3-car garage. This home is incredibly private located on a large lot with no one behind you. Upon entering, you'll be welcomed by an open and spacious floor plan that is bathed in natural light, thanks to the expansive windows and high ceilings. The master suite is conveniently situated on the lower level, providing both privacy and accessibility. Step outside to discover a backyard oasis that's been transformed into a lush garden retreat, complete with lemon, orange, mandarin, and apple trees. The backyard, in addition to the fruit trees, boasts pavers, a built-in BBQ, and a cozy fire pit, making it an ideal space for hosting gatherings or simply enjoying the serene outdoor ambiance and spectacular views. . From this haven, you can savor panoramic mountain and city views that stretch out before you. If you seek even more breathtaking vistas, venture to the new, spacious viewing deck upstairs. Whether it's a vibrant sunrise or the glittering city lights at night, the views from this vantage point are truly captivating. This home has been thoughtfully updated and its true pride of ownership shines. With a new roof and newer windows installed, ensuring both peace of mind and energy efficiency for the years ahead. One of the most appealing aspects of this property is the absence of an HOA, allowing you the freedom to personalize and enjoy your garden and home without the constraints of additional fees and regulations. With its master suite, stunning garden, new viewing deck, and recent updates, this home is a rare gem. Make this property your own, where every day feels like a vacation, and every night offers a front-row seat to breathtaking views and the delights of your very own garden retreat. Don't miss out on this exceptional opportunity to call this house your new home.
Sold for $1,300,000
Listed by: First Team Real Estate • Leyla Franco • Contact: 760-807-7479
Bought with: The Turtlestone Group
$1,300,000
5007 Avenida De La Plata, Oceanside, CA 92057
4beds
2,565sqft
Single Family Residence
Built in 1994
7,865 Square Feet Lot
$1,293,200 Zestimate®
$507/sqft
$4,815 Estimated rent
Home value
$1,293,200
$1.22M - $1.38M
$4,815/mo
Zestimate® history
Owner options
List your home for rent
$4,815/mo
Rent Zestimate®
Find your next renter with Zillow Rental Manager. Plus, with online applications, you can quickly screen prospective tenants – for free.
$4,815/mo
Rent Zestimate®
Refinance and save
$8,339/mo
Est. payment
Refinancing to a lower rate could help reduce your monthly payments and save thousands over the life of the loan.
$8,339/mo
Est. payment
Explore your selling options
Work with a Zillow partner agent
Leverage their expertise and Zillow's premium Showcase listings to get your home seen by more buyers.
Get startedList with your own agent
Get your home in front of millions of buyers by listing it on Zillow.
Learn how to do itSell it yourself
Take full control of how buyers see your home on Zillow by listing For Sale by Owner (FSBO).
List your homeWhat's special
High ceilingsCity viewsFruit treesNew roofExpansive windowsCozy fire pitNew viewing deck
Zillow last checked:
Listing updated:
Listed by:
Leyla Franco DRE #01716418 760-807-7479,
First Team Real Estate
Bought with:
Piotr Janota, DRE #02114660
The Turtlestone Group
Source: CRMLS,MLS#: NDP2307231 Originating MLS: California Regional MLS (North San Diego County & Pacific Southwest AORs)
Originating MLS: California Regional MLS (North San Diego County & Pacific Southwest AORs)Facts & features
Interior
Bedrooms & bathrooms
- Bedrooms: 4
- Bathrooms: 3
- Full bathrooms: 2
- 1/2 bathrooms: 1
Rooms
- Room types: Entry/Foyer, Family Room, Foyer, Kitchen, Laundry, Loft, Living Room, Primary Bedroom, Other
Primary bedroom
- Features: Main Level Primary
Primary bedroom
- Features: Primary Suite
Other
- Features: Walk-In Closet(s)
Cooling
- None
Appliances
- Laundry: Inside
Features
- Entrance Foyer, Loft, Main Level Primary, Primary Suite, Walk-In Closet(s)
- Has fireplace: Yes
- Fireplace features: Living Room
- Common walls with other units/homes: No Common Walls
Interior area
- Total interior livable area: 2,565 sqft
Property
Parking
- Total spaces: 3
- Parking features: Garage - Attached
- Attached garage spaces: 3
Features
- Levels: One
- Stories: 1
- Entry location: First Floor
- Pool features: None
- Has view: Yes
- View description: Hills, Mountain(s)
Lot
- Size: 7,865 Square Feet
- Features: Back Yard, Landscaped, Level, Paved, Yard
Details
- Parcel number: 1585214300
- Zoning: r1
- Special conditions: Standard
Construction
Type & style
- Home type: SingleFamily
- Property subtype: Single Family Residence
Condition
- Year built: 1994
Utilities & green energy
- Sewer: Public Sewer
- Water: Public
Community & HOA
Community
- Features: Street Lights, Sidewalks
Location
- Region: Oceanside
Financial & listing details
- Price per square foot: $507/sqft
- Tax assessed value: $1,326,000
- Annual tax amount: $15,108
- Date on market: 9/15/2023
- Listing terms: Cash,Conventional,FHA,VA Loan
Price history
| Date | Event | Price |
|---|---|---|
| 10/26/2023 | Sold | $1,300,000+13%$507/sqft |
Source:  CRMLS #NDP2307231 Report a problem CRMLS #NDP2307231 Report a problem | ||
| 10/9/2023 | Pending sale | $1,150,000$448/sqft |
Source: CRMLS #NDP2307231 Report a problem | ||
| 9/22/2023 | Contingent | $1,150,000$448/sqft |
Source: CRMLS #NDP2307231 Report a problem | ||
| 9/15/2023 | Listed for sale | $1,150,000+382.2%$448/sqft |
Source: CRMLS #NDP2307231 Report a problem | ||
| 1/26/1994 | Sold | $238,500$93/sqft |
Source: Public Record Report a problem | ||
Public tax history
| Year | Property taxes | Tax assessment |
|---|---|---|
| 2025 | $15,108 +5.8% | $1,326,000 +2% |
| 2024 | $14,276 +267% | $1,300,000 +274.1% |
| 2023 | $3,890 +0.2% | $347,503 +2% |
| 2022 | $3,882 +2.3% | $340,691 +2% |
| 2021 | $3,796 +0.5% | $334,012 +1% |
| 2020 | $3,779 +8.2% | $330,588 +2% |
| 2019 | $3,493 -1.5% | $324,107 +2% |
| 2018 | $3,546 +1.7% | $317,753 +2% |
| 2017 | $3,488 +3.4% | $311,524 +2% |
| 2016 | $3,374 +0.4% | $305,417 +1.5% |
| 2015 | $3,361 +2% | $300,831 +2% |
| 2014 | $3,295 | $294,939 +0.5% |
| 2013 | -- | $293,607 +2% |
| 2012 | -- | $287,851 +2% |
| 2011 | -- | $282,208 +0.8% |
| 2010 | -- | $280,100 -0.2% |
| 2009 | -- | $280,767 +2% |
| 2008 | -- | $275,262 +2% |
| 2007 | -- | $269,866 +2% |
| 2006 | -- | $264,575 +2% |
| 2005 | -- | $259,388 +2% |
| 2004 | -- | $254,303 +1.9% |
| 2003 | -- | $249,643 +2% |
| 2002 | -- | $244,749 +2% |
| 2001 | -- | $239,951 |
Find assessor info on the county website
Neighborhood: Guajome
Nearby homes
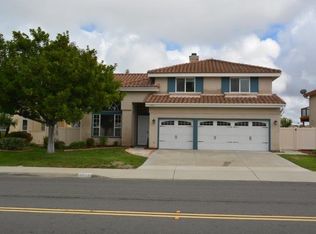
- $1,121,8004 bd3 ba2.7k sqft5013 Avenida De La Plata, Oceanside, CA 92057Off Market
- $1,074,3003 bd2 ba2k sqft5003 Avenida De La Plata, Oceanside, CA 92057Off Market

- $1,037,0003 bd2 ba2k sqft5017 Avenida De La Plata, Oceanside, CA 92057Off Market
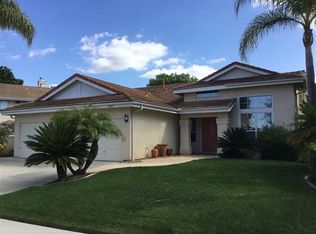
- $981,0004 bd2 ba2k sqft4802 Glenhollow Cir, Oceanside, CA 92057Off Market
- $988,3003 bd2 ba2.1k sqft4989 Avenida De La Plata, Oceanside, CA 92057Off Market
- $1,109,0004 bd3 ba2.4k sqft5004 Avenida De La Plata, Oceanside, CA 92057Sold
- $1,151,1005 bd3 ba2.7k sqft5021 Avenida De La Plata, Oceanside, CA 92057Off Market
- $1,211,9005 bd3 ba2.7k sqft4803 Glenhollow Cir, Oceanside, CA 92057Off Market
Nearby schools
GreatSchools rating
- 9/10Alamosa Park Elementary SchoolGrades: K-5Distance: 0.7 mi
- 3/10Roosevelt Middle SchoolGrades: 6-8Distance: 0.6 mi
- 4/10Vista High SchoolGrades: 9-12Distance: 2.7 mi
Get a cash offer in 3 minutes
Find out how much your home could sell for in as little as 3 minutes with a no-obligation cash offer.
Estimated market value
$1,293,200
Get a cash offer in 3 minutes
Find out how much your home could sell for in as little as 3 minutes with a no-obligation cash offer.
Estimated market value
$1,293,200
- California
- San Diego County
- Oceanside
- 92057
- Guajome
- 5007 Avenida De La Plata
Nearby cities
Nearby neighborhoods
Nearby zip codes
Other Oceanside Topics
