Fantastic price!!!!! Welcome to your dream home! This stunning 5-bedroom with bonus room, 4-bathroom residence perfectly blends comfort and modern luxury. Recently updated with stylish features, the heart of this home is its beautiful new kitchen, adorned with luxurious LVP flooring and equipped with sleek, brand-new appliances, including a dishwasher, microwave, oven, and refrigerator. The kitchen shines with refreshed lighting and a ceiling fan, making it a perfect space for family gatherings or entertaining guests.The dining room is equally inviting, enhanced by a chic new fan that creates a welcoming atmosphere. Each guest bedroom also boasts a fan, ensuring comfort throughout the home.Step outside to enjoy your private screened porch, accessible through modern exterior doors that elevate the home's aesthetic. Inside, you'll find hypoallergenic and stain-resistant carpeting throughout, providing a cozy and practical touch. The home has been thoughtfully painted downstairs, creating a fresh and inviting atmosphere. Keeping your comfort in mind, a new HVAC system installed in August 2024 comes equipped with an air purification system, ensuring a clean and healthy living environment. Also new hot water heater, dryer and downstairs paint. Also noteworthy: Huge owners retreat including closets with wire shelving, oversized guest room with ensuite, loft on the 2nd floor, 2 car attached garage, one bedroom with bath down, and "x" flood zone so flood insurance should not be required. This property includes a transferable solar panel lease, providing you with energy efficiency and cost savings. According to the owners, at the end of the lease, the company can remove the panels and put the roof back to its original condition at no additional cost if desired. Situated in an X flood zone, you can enjoy peace of mind knowing that flood insurance is not required. This home is in the prestigious subsection, The Woodlands at Wescott. Don't miss the opportunity to make this beautiful home yours where elegance meets practicality in an inviting setting! As a proud resident of Wescott Plantation, you'll be immersed in a lifestyle enriched with upscale amenities. Enjoy leisurely days at the resort-style swimming pool, and let the little ones delight in the playground. Take advantage of the scenic trails for walking or biking, or opt for an exclusive golf club membership to enhance your recreational experience. This prime location offers unparalleled convenience, situated near top-notch shopping and dining options, as well as major employers like Boeing, Bosch, Joint Base Charleston, and Charleston International Airport. Families will appreciate being part of the esteemed Dorchester 2 school district, which features a state-of-the-art aquatic center, ensuring ample opportunities for education and community engagement. Combine luxurious living with a vibrant community and an outstanding location make Wescott Plantation your new home!
Closed
Zillow last checked:
Listing updated:
Bought with:
Keller Williams Realty Charleston
Keller Williams Realty Charleston
Source: CTMLS,MLS#: 25009569
Price history
| Date | Event | Price |
|---|---|---|
| 9/12/2025 | Sold | $400,000+2.6%$135/sqft |
Source:  CTMLS #25009569 Report a problem CTMLS #25009569 Report a problem | ||
| 7/29/2025 | Price change | $390,000-2.5%$132/sqft |
Source: CTMLS #25009569 Report a problem | ||
| 6/23/2025 | Price change | $399,900-2.2%$135/sqft |
Source: CTMLS #25009569 Report a problem | ||
| 6/14/2025 | Price change | $409,000-3.7%$138/sqft |
Source: CTMLS #25009569 Report a problem | ||
| 5/13/2025 | Price change | $424,900-4.9%$143/sqft |
Source: CTMLS #25009569 Report a problem | ||
| 4/8/2025 | Listed for sale | $447,000+78.9%$151/sqft |
Source: CTMLS #25009569 Report a problem | ||
| 8/26/2016 | Sold | $249,900$84/sqft |
Source: CTMLS #16001373 Report a problem | ||
| 7/5/2016 | Pending sale | $249,900$84/sqft |
Source: AgentOwned Premiere Group #16001373 Report a problem | ||
| 4/28/2016 | Price change | $249,900-0.8%$84/sqft |
Source: AgentOwned Premiere Group #16001373 Report a problem | ||
| 3/8/2016 | Price change | $252,000-2.7%$85/sqft |
Source: AgentOwned Premiere Group #16001373 Report a problem | ||
| 1/19/2016 | Listed for sale | $259,000+3.6%$87/sqft |
Source: AgentOwned Premiere Group #16001373 Report a problem | ||
| 4/27/2010 | Listing removed | $249,900$84/sqft |
Source: CENTURY 21 Properties Plus, Inc #1003398 Report a problem | ||
| 2/7/2010 | Listed for sale | $249,900+15.2%$84/sqft |
Source: CENTURY 21 Properties Plus, Inc #1003398 Report a problem | ||
| 3/26/2007 | Sold | $216,845$73/sqft |
Source: Public Record Report a problem | ||
Nearby homes
- $412,3004 bd3 ba2.6k sqft5005 Ballantine Dr, Summerville, SC 29485Off Market
- $390,3004 bd2 ba2.3k sqft5009 Ballantine Dr, Summerville, SC 29485Off Market

- $405,4005 bd3 ba2.7k sqft5003 Ballantine Dr, Summerville, SC 29485Off Market
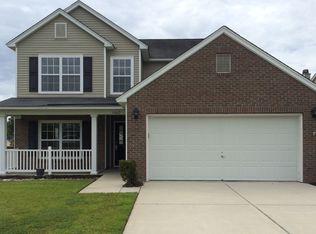
- $395,2004 bd2 ba2.6k sqft5011 Ballantine Dr, Summerville, SC 29485Off Market
Get a cash offer in 3 minutes
Find out how much your home could sell for in as little as 3 minutes with a no-obligation cash offer.
Estimated market value
$395,000
