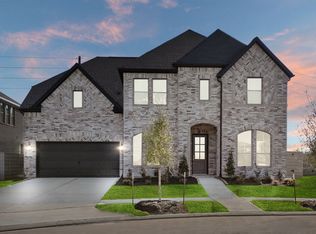
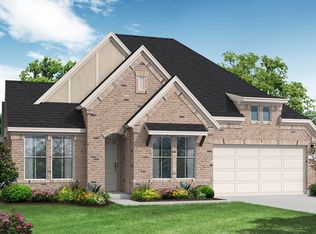
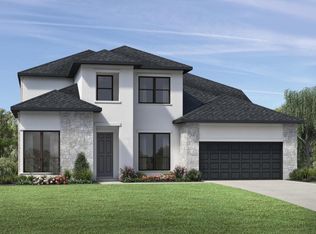
Meet the Nolan! This transitional floor plan offers high ceilings, open layouts, entertaining spaces, and so much more. Upon entering, you are greeted by the two-story foyer, home office, and a guest suite. The Nolan offers its residents a generously sized two-story family room that opens to the island kitchen. This kitchen is outfitted with built-in appliances, painted cabinets, quartz countertops, and complimentary designer backsplash tile. The smartly located butler's pantry offers a pass-through to the dining room finished with luxury vinyl plank flooring. The primary suite offers separate vanities, a luxurious soaking tub and a separate walk-in shower. The second floor hosts two additional bedrooms and bath rooms, along with a large game room space that's perfect for entertaining or family game nights. This home was designed with light tones of gray, white, and contrasting dark tones for an elegant and contemporary feel. Built in the coveted gated section of Pomona, this home won't be on the market long!
This property is not currently displayed as for sale or rent on Zillow. This may be different from what's on other websites or public sources.