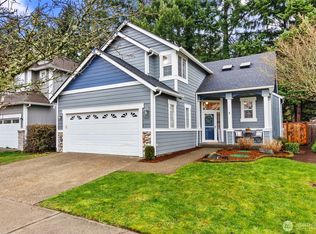
Welcome to one of the premier lots in highly sought-after Chambers Creek Crossing! Backing onto a peaceful wooded greenbelt and bordering the neighborhood park, this beautifully maintained home offers exceptional privacy and a serene natural setting. Conveniently located with easy access to shopping, dining, JBLM, and major commuter routes, all within the desirable Olympia School District. Thoughtfully updated throughout, the home features brand-new luxury vinyl plank flooring on the main level, newer carpeting, updated sinks, and a newer water heater. The open-concept kitchen flows seamlessly into the living and dining areas, creating an inviting space for everyday living and entertaining. Relax by the cozy gas fireplace with its striking rock surround and custom built-in cabinetry. The spacious primary suite is a true retreat, complete with a generous walk-in closet and a luxurious five-piece bath featuring a soaking tub. A bright bonus room offers flexible living space and can easily serve as a fourth bedroom, home office, or media room. Step outside to enjoy the low-maintenance backyard, where the private patio overlooks the tranquil greenbelt with no rear neighbors. Plumbed for a gas grill, it's the perfect setting for outdoor dining and entertaining. This exceptional home combines thoughtful updates, an outstanding location, and one of the community's most desirable lots
Pending
Listed by: Real Estate of the South Sound • Deborah Boyd
Price cut: $10K (8/4)
$549,999
5007 Chambers Creek Loop SE, Olympia, WA 98501
3beds
2,180sqft
Single Family Residence
Built in 2001
3,876 Square Feet Lot
$548,800 Zestimate®
$252/sqft
$46/mo HOA
What's special
Open-concept kitchenLow-maintenance backyardNewer carpetingSpacious primary suiteGenerous walk-in closetCustom built-in cabinetryUpdated sinks
- --
- on Zillow
- 30
- views
- 0
- saves
Likely to sell faster than
Zillow last checked:
Listing updated:
Listed by:
Deborah Boyd,
Real Estate of the South Sound
Source: NWMLS as distributed by MLS GRID,MLS#: 2559062
Facts & features
Interior
Bedrooms & bathrooms
- Bedrooms: 3
- Bathrooms: 3
- Full bathrooms: 2
- 1/2 bathrooms: 1
- Main level bathrooms: 1
Primary bedroom
- Description: Primary
- Level: Second
Bedroom
- Level: Second
Bedroom
- Level: Second
Bathroom full
- Description: Bathroom
- Level: Second
Bathroom full
- Description: Bathroom
- Level: Second
Other
- Description: Guest
- Level: Main
Bonus room
- Level: Second
Den office
- Level: Main
Dining room
- Level: Main
Kitchen with eating space
- Level: Main
Living room
- Level: Main
Utility room
- Level: Main
Heating
- Fireplace, Forced Air, Electric, Natural Gas
Cooling
- Forced Air
Appliances
- Included: Dishwasher, Disposal, Microwave, Refrigerator, Stove(s)/Range(s), Dishwasher(s), Garbage Disposal, Microwave(s), Refrigerator(s), Water Heater: Gas, Water Heater Location: Garage
Features
- Bath Off Primary, Ceiling Fan(s), Dining Room
- Flooring: Ceramic Tile, Vinyl, Vinyl Plank, Carpet
- Windows: Dbl Pane/Storm Window
- Basement: None
- Number of fireplaces: 1
- Fireplace features: Gas, Main Level: 1, Fireplace
Interior area
- Total structure area: 2,180
- Total interior livable area: 2,180 sqft
Property
Parking
- Total spaces: 2
- Parking features: Attached Garage
- Has attached garage: Yes
- Covered spaces: 2
Features
- Levels: Two
- Stories: 2
- Patio & porch: Bath Off Primary, Ceiling Fan(s), Dbl Pane/Storm Window, Dining Room, Fireplace, Walk-In Closet(s), Water Heater
Lot
- Size: 3,876 Square Feet
- Features: Curbs, Paved, Cable TV, Deck, Fenced-Fully, Gas Available, High Speed Internet, Sprinkler System
- Topography: Level
Details
- Parcel number: 39630003700
- Zoning: Resideential
- Zoning description: Jurisdiction: City
- Special conditions: Standard
- Other equipment: Leased Equipment: None
Construction
Type & style
- Home type: SingleFamily
- Architectural style: Contemporary,2 Story
- Property subtype: Single Family Residence
Materials
- Cement Planked, Cement Plank
- Foundation: Poured Concrete
- Roof: Composition
Condition
- Average
- Year built: 2001
- Major remodel year: 2001
Utilities & green energy
- Electric: Company: PSE
- Sewer: Sewer Connected, Company: City of Olympia
- Water: Public, Company: City of Olympia
- Utilities for property: Xfinity
Community & HOA
Community
- Features: CCRs, Park, Playground
- Subdivision: Chambers/East
HOA
- Services included: Common Area Maintenance
- HOA fee: $46 monthly
Location
- Region: Olympia
Financial & listing details
- Price per square foot: $252/sqft
- Tax assessed value: $516,800
- Annual tax amount: $5,495
- Date on market: 7/25/2026
- Listing terms: Conventional,FHA,State Bond,VA Loan
- Inclusions: Dishwasher(s), Garbage Disposal, Leased Equipment, Microwave(s), Refrigerator(s), Stove(s)/Range(s)
Estimated market value
$548,800
$521,000 - $576,000
$2,849/mo
Price history
| Date | Event | Price |
|---|---|---|
| 8/18/2026 | Pending sale | $549,999$252/sqft |
Source:  NWMLS as distributed by MLS GRID #2559062 Report a problem NWMLS as distributed by MLS GRID #2559062 Report a problem | ||
| 8/4/2026 | Price change | $549,999-1.8%$252/sqft |
Source: NWMLS as distributed by MLS GRID #2559062 Report a problem | ||
| 7/25/2026 | Listed for sale | $559,999+16.7%$257/sqft |
Source: NWMLS as distributed by MLS GRID #2559062 Report a problem | ||
| 12/27/2022 | Sold | $480,000$220/sqft |
Source: NWMLS as distributed by MLS GRID #2003669 Report a problem | ||
| 12/5/2022 | Pending sale | $480,000$220/sqft |
Source: NWMLS as distributed by MLS GRID #2003669 Report a problem | ||
| 11/8/2022 | Contingent | $480,000$220/sqft |
Source: NWMLS as distributed by MLS GRID #2003669 Report a problem | ||
| 10/27/2022 | Price change | $480,000-5%$220/sqft |
Source: NWMLS as distributed by MLS GRID #2003669 Report a problem | ||
| 10/24/2022 | Listed for sale | $505,000$232/sqft |
Source: NWMLS as distributed by MLS GRID #2003669 Report a problem | ||
| 10/18/2022 | Pending sale | $505,000$232/sqft |
Source: NWMLS as distributed by MLS GRID #2003669 Report a problem | ||
| 10/5/2022 | Listed for sale | $505,000+87.4%$232/sqft |
Source: NWMLS as distributed by MLS GRID #2003669 Report a problem | ||
| 4/8/2005 | Sold | $269,500+43%$124/sqft |
Source: NWMLS as distributed by MLS GRID #25024154 Report a problem | ||
| 4/30/2001 | Sold | $188,465$86/sqft |
Source: Public Record Report a problem | ||
Public tax history
| Year | Property taxes | Tax assessment |
|---|---|---|
| 2025 | $5,496 +6.8% | $516,800 +5.2% |
| 2024 | $5,144 +7.2% | $491,100 +7.4% |
| 2023 | $4,797 +1.5% | $457,200 -3.5% |
| 2022 | $4,726 +5.7% | $474,000 +25.2% |
| 2021 | $4,472 +8.7% | $378,700 +18% |
| 2020 | $4,114 +12.7% | $320,900 +1.1% |
| 2019 | $3,650 -12.9% | $317,400 +6% |
| 2018 | $4,191 +18.1% | $299,500 +2.3% |
| 2017 | $3,549 | $292,650 +6% |
| 2016 | $3,549 | $276,000 +4.4% |
| 2014 | $3,549 | $264,400 +7.9% |
| 2013 | -- | $245,150 |
| 2012 | $3,068 | -- |
| 2011 | -- | -- |
| 2010 | -- | -- |
| 2009 | $2,878 | -- |
| 2008 | -- | -- |
| 2007 | $2,947 -25.6% | -- |
| 2006 | $3,961 +39.6% | -- |
| 2005 | $2,838 | -- |
| 2004 | -- | -- |
| 2002 | -- | -- |
| 2001 | $416 +1252.7% | $25,000 +1215.8% |
| 2000 | $31 | $1,900 |
Find assessor info on the county website
Monthly payment
Est. payment
Payment breakdown
Explore the cost of this home by adjusting the details. Changes won't be saved.Climate risks
Neighborhood: 98501
Nearby schools
Schools provided by the listing agent
- Elementary: Centennial Elem
- Middle: Wash Mid
- High: Olympia High
Source: NWMLS as distributed by MLS GRID. This data may not be complete. We recommend contacting the local school district to confirm school assignments for this home.


Similar homes
- $565,0005 bd3 ba2.1k sqft4943 Old Oak Street SE, Olympia, WA 98501Active
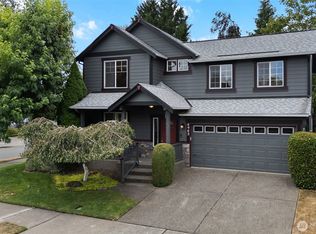 MLS ID #2548574, Rey Cordero. NWMLS as distributed by MLS GRID
 - $565,0005 bd3 ba2.1k sqft3129 Horse Haven Street SE, Olympia, WA 98501Active
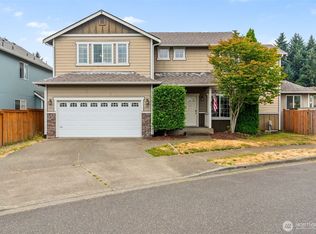 MLS ID #2574392, Tammy Adams. NWMLS as distributed by MLS GRID
 - $605,0003 bd3 ba2.2k sqft3211 Wilderness Drive SE, Olympia, WA 98501Active
 MLS ID #2575892, Megan Zahringer. NWMLS as distributed by MLS GRID
 - $549,0004 bd3 ba2.2k sqft2619 Boulevard Park Court SE, Olympia, WA 98501Active
 MLS ID #2538445, Charity Kirk. NWMLS as distributed by MLS GRID
