Skip main navigation
Closed
  • $365,000

    5007 Coventry Cir, Huron, OH 44839

    3beds
    1,626sqft
    Condominium, Multi Family, Single Family Residence
    Built in 2024
    -- sqft lot
    $367,000 Zestimate®
    $224/sqft
    $3,920 Estimated rent

    Home value

    $367,000

    $327,000 - $411,000

    $3,920/mo

    Zestimate® history
    Loading
    Loading...

    Owner options

    List your home for rent

    $3,920/mo

    Rent Zestimate®

    Find your next renter with Zillow Rental Manager. Plus, with online applications, you can quickly screen prospective tenants – for free.

    Learn more

    $3,920/mo

    Rent Zestimate®

    Refinance and save

    $2,868/mo

    Est. payment

    Refinancing to a lower rate could help reduce your monthly payments and save thousands over the life of the loan.

    See today's rates

    $2,868/mo

    Est. payment

    Explore your selling options

    Work with a Zillow partner agent

    Leverage their expertise and Zillow's premium Showcase listings to get your home seen by more buyers.

    Get started

    List with your own agent

    Get your home in front of millions of buyers by listing it on Zillow.

    Learn how to do it

    Sell it yourself

    Take full control of how buyers see your home on Zillow by listing For Sale by Owner (FSBO).

    List your home

    What's special

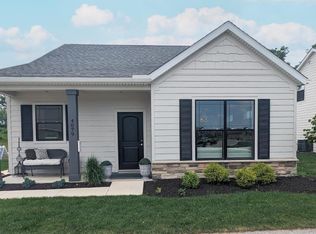
    Luxury vinyl plank flooringPatio with privacy fenceIsland kitchen
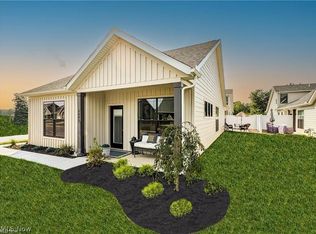

    Move-In Ready Builder's Model. Single detached new home at the Cottages at Plum Brook. Findlay floor plan is a 2 story with 1st floor primary suite and 2nd bedroom, bath, and loft up, sunroom, 2 ½ baths, island kitchen, front and back covered porch, patio with privacy fence, 2 car garage. The second floor is perfect for an in-law suite, out-of-town guests, hobby area or workspace. Many upgrades including quartz countertops, white cabinets with soft close doors, luxury vinyl plank flooring, and fireplace. Remember the days when people had summer cottages by Lake Erie; we've brought those days back! Enjoy a maintenance-free lifestyle with exterior repairs, landscaping, and snow removal taken care of, great social events. Minutes to freeways, shopping, medical facilities, dining, entertainment, marinas, yacht clubs. Ride your golf cart across the street to Plum Brook Country Club or walk across the street to Osborn Metro Park with dog park, walking trails, and pickle ball. Clubhouse, Pool, Fitness Center to be built. VA & FHA approved. Open SATURDAY & SUNDAY 1-4pm.

    Zillow last checked:

    Listing updated:

    Listed by:

    Christopher Higgins 440-670-1755 chrishiggins@kw.com,

    Keller Williams Citywide,

    Betty Higgins 440-452-5098,

    Keller Williams Citywide

    Bought with:

    Non-Member Non-Member, 9999

    Non-Member

    Source: MLS Now,MLS#: 5228166MLS LogoOriginating MLS: Akron Cleveland Association of REALTORS

    Facts & features

    Interior

    Bedrooms & bathrooms
    • Bedrooms: 3
    • Bathrooms: 3
    • Full bathrooms: 2
    • 1/2 bathrooms: 1
    • Main level bathrooms: 3
    • Main level bedrooms: 1
    Bedroom
    • Level: Second
    • Dimensions: ND x ND
    Primary bathroom
    • Level: First
    • Dimensions: ND x ND
    Dining room
    • Level: First
    • Dimensions: ND x ND
    Family room
    • Features: Fireplace
    • Level: First
    • Dimensions: ND x ND
    Kitchen
    • Level: First
    • Dimensions: ND x ND
    Loft
    • Level: Second
    • Dimensions: ND x ND
    Heating
    • Forced Air, Gas
    Cooling
    • Central Air
    Appliances
    • Laundry: In Unit
    Features
    • Basement: None
    • Number of fireplaces: 1
    Interior area
    • Total structure area: 1,626
    • Total interior livable area: 1,626 sqft
    • Finished area above ground: 1,626

    Property

    Parking
    • Total spaces: 2
    • Parking features: Attached, Garage, Paved
    • Attached garage spaces: 2
    Features
    • Levels: Two,One
    • Stories: 1
    • Patio & porch: Patio, Porch
    • Pool features: Community
    Details
    • Parcel number: 3900531115
    • Special conditions: Builder Owned

    Construction

    Type & style
    • Home type: Condo
    • Architectural style: Cape Cod,Cluster Home,Ranch
    • Property subtype: Condominium, Multi Family, Single Family Residence
    Materials
    • Stone, Vinyl Siding
    • Roof: Asphalt,Fiberglass
    Condition
    • New Construction
    • New construction: Yes
    • Year built: 2024
    Details
    • Warranty included: Yes

    Utilities & green energy

    • Sewer: Public Sewer
    • Water: Public

    Community & HOA

    Community
    • Features: Common Grounds/Area, Fitness, Pool
    HOA
    • Has HOA: No
    • Services included: Insurance, Maintenance Grounds, None, Recreation Facilities, Reserve Fund, Snow Removal, Trash
    • HOA fee: $325 monthly
    Location
    • Region: Huron

    Financial & listing details

    • Price per square foot: $224/sqft
    • Tax assessed value: $297,140
    • Annual tax amount: $3,500
    • Date on market: 7/16/2026
    • Cumulative days on market: 149 days
    • Listing terms: Cash,Conventional,1031 Exchange,FHA,VA Loan

    Price history

    DateEventPrice
    9/4/2026Sold$365,000-0.8%$224/sqft
    Source: MLS Now #5228166 Report a problem
    7/24/2026Pending sale$367,900$226/sqft
    Source: MLS Now #5228166 Report a problem
    4/22/2026Price change$367,900-0.5%$226/sqft
    Source: MLS Now #5186180 Report a problem
    4/1/2026Price change$369,900-2.6%$227/sqft
    Source: Firelands MLS #20260386 Report a problem
    2/10/2026Listed for sale$379,900+0.5%$234/sqft
    Source: MLS Now #5186180 Report a problem
    12/1/2025Listing removed$377,900$232/sqft
    Source: MLS Now #5137276 Report a problem
    10/8/2025Listed for sale$377,900-0.5%$232/sqft
    Source: Marblewood Homes Report a problem
    11/18/2024Price change$379,900+16.9%$234/sqft
    Source: MLS Now #5081703 Report a problem
    11/13/2024Price change$325,000-7.1%$200/sqft
    Source: MLS Now #5081703 Report a problem
    10/30/2024Price change$350,000-6.6%$215/sqft
    Source: MLS Now #5081703 Report a problem
    9/27/2024Price change$374,900-1.3%$231/sqft
    Source: MLS Now #5073581 Report a problem
    9/25/2024Listed for sale$379,900+8.5%$234/sqft
    Source: Marblewood Homes Report a problem
    8/1/2024Listing removed$350,000$215/sqft
    Source: Marblewood Homes Report a problem
    6/17/2024Pending sale$350,000$215/sqft
    Source: Marblewood Homes Report a problem
    6/11/2024Listed for sale$350,000-1.7%$215/sqft
    Source: Marblewood Homes Report a problem
    5/13/2024Listing removed$355,900$219/sqft
    Source: Marblewood Homes Report a problem
    3/7/2024Price change$355,900+0.3%$219/sqft
    Source: Marblewood Homes Report a problem
    2/23/2024Listed for sale$354,900$218/sqft
    Source: Marblewood Homes Report a problem

    Public tax history

    YearProperty taxesTax assessment
    2025$3,791 -1.6%$104,000
    2024$3,854 $104,000
    2023-- --
    2022-- --
    2021-- --
    2020-- --
    2019-- --
    Find assessor info on the county website

    Neighborhood: 44839

    Nearby schools

    GreatSchools rating
    Schools provided by the listing agent
    • District: Huron CSD - 2202

    Source: MLS Now. This data may not be complete. We recommend contacting the local school district to confirm school assignments for this home.

    Get a cash offer in 3 minutes
    Find out how much your home could sell for in as little as 3 minutes with a no-obligation cash offer.
    Estimated market value
    $367,000
    Get a cash offer in 3 minutes
    Find out how much your home could sell for in as little as 3 minutes with a no-obligation cash offer.
    Estimated market value
    $367,000