Are you ready to embrace the next exciting chapter of your life in a vibrant, active community? Step into a lifestyle of relaxation, recreation, and luxury in this stunning 55+ gated retreat. Your dream home is nestled in The Reserve of the sought-after Hill Country Retreat. This meticulously upgraded Village Builders beauty offers a perfect blend of luxury and comfort. Designed with both style and functionality in mind, this home boasts an open floor plan with soaring 10' ceilings and elegant 8' entry doors. Step inside to discover a spacious living area with fresh Natural Linen paint and neutral tile flooring, highlighted by expansive windows and a cozy corner fireplace. The kitchen features granite countertops, custom cabinetry, GE stainless steel appliances, and a gas cooktop. A custom granite-top kitchen island on wheels has been added, creating even more space for cooking and entertaining. The primary suite is an oasis of relaxation with an oversized walk-in shower, double vanities, and a massive closet offering exceptional storage. The two additional bedrooms are located at the front of the home along with a full bath, the perfect setting for your guests. Bedrooms feature gorgeous wood flooring. Enjoy privacy with an updated, oversized screened-in porch with pull-down shades, surrounded by custom raised flowerbeds. The eye-catching herringbone tile leads to an outdoor kitchen with a Bull Lonestar Select grill, perfect for hosting family and friends. An extended driveway with flagstone detailing, limestone landscaping, overhead garage storage; every detail has been thoughtfully curated, making this home a true standout. Ideally located near Alamo Ranch shops, Loop 1604, and excellent dining and entertainment options, this home also provides access to endless amenities: a resort-style center with a ballroom, library, state-of-the-art gym, and both indoor and outdoor pools. Engage in recreational activities like pickleball, exercise trails, special events, and more. This home is move-in ready and offers everything you need for an exceptional lifestyle. Come see it today and imagine your next chapter in this remarkable home!
Sold
Price Unknown
5007 FARM HOUSE, San Antonio, TX 78253
3beds
2,150sqft
Single Family Residence
Built in 2016
6,621 Square Feet Lot
$423,400 Zestimate®
$--/sqft
$2,151 Estimated rent
Home value
$423,400
$394,000 - $453,000
$2,151/mo
Zestimate® history
Owner options
List your home for rent
$2,151/mo
Rent Zestimate®
Find your next renter with Zillow Rental Manager. Plus, with online applications, you can quickly screen prospective tenants – for free.
$2,151/mo
Rent Zestimate®
Refinance and save
$556/mo
Est. payment
Refinancing to a lower rate could help reduce your monthly payments and save thousands over the life of the loan.
$556/mo
Est. payment
Explore your selling options
Work with a Zillow partner agent
Leverage their expertise and Zillow's premium Showcase listings to get your home seen by more buyers.
Get startedList with your own agent
Get your home in front of millions of buyers by listing it on Zillow.
Learn how to do itSell it yourself
Take full control of how buyers see your home on Zillow by listing For Sale by Owner (FSBO).
List your homeWhat's special
Overhead garage storageCozy corner fireplaceOpen floor planOutdoor kitchenExpansive windowsGorgeous wood flooringCustom raised flowerbeds
Zillow last checked:
Listing updated:
Listed by:
Desiree Garcia TREC #702010 (210) 367-1420,
eXp Realty
Source: LERA MLS,MLS#: 1840140
Facts & features
Interior
Bedrooms & bathrooms
- Bedrooms: 3
- Bathrooms: 2
- Full bathrooms: 2
Primary bedroom
- Features: Walk-In Closet(s), Ceiling Fan(s)
- Area: 210
- Dimensions: 14 x 15
Bedroom 2
- Area: 121
- Dimensions: 11 x 11
Bedroom 3
- Area: 144
- Dimensions: 12 x 12
Primary bathroom
- Features: Shower Only, Double Vanity
- Area: 156
- Dimensions: 13 x 12
Dining room
- Area: 144
- Dimensions: 12 x 12
Family room
- Area: 196
- Dimensions: 14 x 14
Kitchen
- Area: 130
- Dimensions: 10 x 13
Heating
- Central, Natural Gas
Cooling
- Central Air
Appliances
- Included: Built-In Oven, Microwave, Range, Gas Cooktop, Indoor Grill, Disposal, Dishwasher, Water Softener Owned
- Laundry: Lower Level, Washer Hookup, Dryer Connection
Features
- One Living Area, Liv/Din Combo, Eat-in Kitchen, Two Eating Areas, Kitchen Island, Breakfast Bar, Utility Room Inside, High Ceilings, Open Floorplan, High Speed Internet, All Bedrooms Downstairs, Walk-In Closet(s), Master Downstairs, Ceiling Fan(s), Chandelier, Solid Counter Tops, Custom Cabinets
- Flooring: Ceramic Tile, Wood
- Windows: Double Pane Windows
- Has basement: No
- Attic: Pull Down Stairs
- Number of fireplaces: 1
- Fireplace features: One
Interior area
- Total structure area: 2,150
- Total interior livable area: 2,150 sqft
Property
Parking
- Total spaces: 2
- Parking features: Two Car Garage, Garage Door Opener
- Garage spaces: 2
Features
- Levels: One
- Stories: 1
- Patio & porch: Covered, Screened
- Exterior features: Gas Grill, Sprinkler System, Outdoor Kitchen
- Pool features: None, Community
- Fencing: Wrought Iron
Lot
- Size: 6,621 Square Feet
Details
- Parcel number: 044009470110
Construction
Type & style
- Home type: SingleFamily
- Property subtype: Single Family Residence
Materials
- 4 Sides Masonry
- Foundation: Slab
- Roof: Composition
Condition
- Pre-Owned
- New construction: No
- Year built: 2016
Details
- Builder name: Village Builders
Utilities & green energy
- Utilities for property: Cable Available, City Garbage service
Community & HOA
Community
- Features: Tennis Court(s), Clubhouse, Playground, Jogging Trails, Sports Court, BBQ/Grill, Basketball Court
- Security: Smoke Detector(s), Security System Owned, Controlled Access
- Subdivision: Hill Country Retreat
HOA
- Has HOA: Yes
- HOA fee: $557 quarterly
- HOA name: HILL COUNTRY RETREAT HOA
Location
- Region: San Antonio
Financial & listing details
- Tax assessed value: $436,000
- Annual tax amount: $8,000
- Date on market: 2/6/2025
- Cumulative days on market: 166 days
- Listing terms: Conventional,FHA,VA Loan,TX Vet,Cash,Investors OK
Price history
| Date | Event | Price |
|---|---|---|
| 8/28/2025 | Sold | -- |
Source:  LERA MLS #1840140 Report a problem LERA MLS #1840140 Report a problem | ||
| 7/22/2025 | Pending sale | $445,000$207/sqft |
Source: LERA MLS #1840140 Report a problem | ||
| 7/15/2025 | Contingent | $445,000$207/sqft |
Source: LERA MLS #1840140 Report a problem | ||
| 5/28/2025 | Price change | $445,000-1.1%$207/sqft |
Source: LERA MLS #1840140 Report a problem | ||
| 3/14/2025 | Price change | $449,900-2.2%$209/sqft |
Source: LERA MLS #1840140 Report a problem | ||
| 2/6/2025 | Listed for sale | $459,990+36.9%$214/sqft |
Source: LERA MLS #1840140 Report a problem | ||
| 12/27/2018 | Sold | -- |
Source: LERA MLS #1338233 Report a problem | ||
| 11/17/2018 | Price change | $335,900-3.8%$156/sqft |
Source: Keller Williams Realty Heritage #1338233 Report a problem | ||
| 9/13/2018 | Listed for sale | $349,000$162/sqft |
Source: Keller Williams Heritage #1338233 Report a problem | ||
| 6/24/2016 | Sold | -- |
Source: LERA MLS #1143362 Report a problem | ||
Public tax history
| Year | Property taxes | Tax assessment |
|---|---|---|
| 2025 | $8,020 +23.6% | $436,000 |
| 2024 | $6,490 | $436,000 +9.2% |
| 2023 | -- | $399,300 +10% |
| 2022 | $6,614 -5.7% | $363,000 +7.9% |
| 2021 | $7,013 | $336,530 +2.4% |
| 2020 | $7,013 -0.3% | $328,600 +0.6% |
| 2019 | $7,036 | $326,570 +6.6% |
| 2018 | $7,036 +8.1% | $306,410 -0.4% |
| 2017 | $6,507 +14.2% | $307,730 +20.5% |
| 2016 | $5,700 | $255,330 +524.3% |
| 2015 | -- | $40,900 |
Find assessor info on the county website
Neighborhood: 78253
Nearby homes
- $248,4002 bd1 ba624 sqft13375 Interstate Highway X Dr #3-L, San Antonio, TX 78253Off Market
- $33,760-- bd-- ba1.2k sqft4801 Goldfield Rd, San Antonio, TX 78253Off Market
- $262,3003 bd3 ba1.8k sqft11508 Valley Gdn, San Antonio, TX 78253Off Market
- $327,4003 bd2 ba2.4k sqft1007 Orchid Grv, San Antonio, TX 78253Off Market
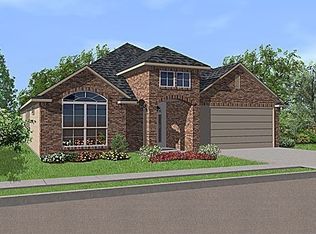
- $427,3003 bd2 ba2.3k sqft9630 Calmont Way, San Antonio, TX 78253Off Market
- $358,3004 bd3 ba2.5k sqft15423 Gallant Bloom, San Antonio, TX 78253Off Market
- $400,7004 bd3 ba2.7k sqft15510 Bayakoa Ct, San Antonio, TX 78253Off Market
- $375,6004 bd4 ba2.9k sqft15443 Gallant Bloom, San Antonio, TX 78253Off Market
- $317,8003 bd2 ba2k sqft15311 Birdstone Ln, San Antonio, TX 78253Off Market
Nearby schools
GreatSchools rating
- 8/10Cole Elementary SchoolGrades: PK-5Distance: 1 mi
- 7/10Bernal MiddleGrades: 6-8Distance: 3 mi
- 6/10Harlan High SchoolGrades: 9-12Distance: 3.3 mi
Schools provided by the listing agent
- Elementary: Cole
- Middle: Briscoe
- High: Taft
- District: Northside
Source: LERA MLS. This data may not be complete. We recommend contacting the local school district to confirm school assignments for this home.
Get a cash offer in 3 minutes
Find out how much your home could sell for in as little as 3 minutes with a no-obligation cash offer.
Estimated market value
$423,400
Get a cash offer in 3 minutes
Find out how much your home could sell for in as little as 3 minutes with a no-obligation cash offer.
Estimated market value
$423,400
- Texas
- Bexar County
- San Antonio
- 78253
- 5007 FARM HOUSE
Nearby cities
Nearby neighborhoods
Nearby zip codes
Other San Antonio Topics
