Skip main navigation
Sold for $350,000
  • $350,000

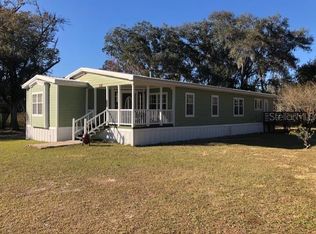
    5007 GALLAGHER ROAD, PLANT CITY, FL 33565

    3beds
    1,984sqft
    Mobile Home
    Built in 2006
    1.14 Acres Lot
    $356,500 Zestimate®
    $176/sqft
    $1,933 Estimated rent

    Home value

    $356,500

    $339,000 - $374,000

    $1,933/mo

    Zestimate® history
    Loading
    Loading...

    Owner options

    List your home for rent

    $1,933/mo

    Rent Zestimate®

    Find your next renter with Zillow Rental Manager. Plus, with online applications, you can quickly screen prospective tenants – for free.

    Learn more

    $1,933/mo

    Rent Zestimate®

    Refinance and save

    $2,428/mo

    Est. payment

    Refinancing to a lower rate could help reduce your monthly payments and save thousands over the life of the loan.

    See today's rates

    $2,428/mo

    Est. payment

    Explore your selling options

    Work with a Zillow partner agent

    Leverage their expertise and Zillow's premium Showcase listings to get your home seen by more buyers.

    Get started

    List with your own agent

    Get your home in front of millions of buyers by listing it on Zillow.

    Learn how to do it

    Sell it yourself

    Take full control of how buyers see your home on Zillow by listing For Sale by Owner (FSBO).

    List your home

    What's special

    Electric front entrance gateBeautiful cabinetsBuilt in ovenNewer stainless refrigeratorHuge great roomBar areaAdditional double gate entrance
    Lovely 3 bedroom 2 bath home on a beautiful 1.12 acre lot. The property has 6' chain link fencing with an electric front entrance gate. There is also an additional double gate entrance for easy access to the side and rear of the property. There is a concrete driveway and a covered 2 car carport. Easy access to the home via concrete steps or a concrete ramp (handicap access). The home has a huge great room with built-in shelving/cabinets. The great room also has beautiful transom windows for extra light. The kitchen is a huge area with an island, bar area, built in oven, cooktop, newer stainless refrigerator and lots and lots of beautiful cabinets. The master bedroom is huge and has a big walk-in closet. The master bath has double sinks, a separate shower and a big garden tub. There is crown molding throughout the home. There is also a water softener system. This home is truly amazing! Call today! This property is truly amazing!

    Zillow last checked:

    Listing updated:

    Listed by:

    Karen Bozeman 813-659-0990,

    KP REALTY SERVICES INC 813-659-0990

    Bought with:

    Esther Reyes-Todd, PA, 701013

    FUTURE HOME REALTY INC

    Source: Stellar MLS,MLS#: T3504955MLS LogoOriginating MLS: Tampa

    Facts & features

    Interior

    Bedrooms & bathrooms
    • Bedrooms: 3
    • Bathrooms: 2
    • Full bathrooms: 2
    Primary bedroom
    • Features: Walk-In Closet(s)
    • Level: First
    • Dimensions: 18x14
    Bedroom 1
    • Features: Walk-In Closet(s)
    • Level: First
    • Dimensions: 14x11
    Bedroom 2
    • Features: Walk-In Closet(s)
    • Level: First
    • Dimensions: 14x11
    Dining room
    • Level: First
    • Dimensions: 15x10
    Great room
    • Level: First
    • Dimensions: 22x20
    Kitchen
    • Features: Pantry
    • Level: First
    • Dimensions: 14x14
    Laundry
    • Features: Built-in Features
    • Level: First
    • Dimensions: 15x7.3
    Heating
    • Central
    Cooling
    • Central Air
    Appliances
    • Included: Oven, Cooktop, Microwave, Range Hood, Refrigerator
    • Laundry: Electric Dryer Hookup, Inside, Laundry Room, Washer Hookup
    Features
    • Accessibility Features, Built-in Features, Cathedral Ceiling(s), Ceiling Fan(s), Crown Molding, High Ceilings, Split Bedroom, Walk-In Closet(s)
    • Flooring: Carpet, Linoleum
    • Windows: Window Treatments
    • Has fireplace: No
    • Common walls with other units/homes: Corner Unit
    Interior area
    • Total structure area: 2,750
    • Total interior livable area: 1,984 sqft

    Property

    Parking
    • Total spaces: 2
    • Parking features: Carport
    • Carport spaces: 2
    Features
    • Levels: One
    • Stories: 1
    • Exterior features: Lighting, Rain Gutters
    • Fencing: Chain Link
    • Has view: Yes
    • View description: Trees/Woods
    Lot
    • Size: 1.14 Acres
    • Features: Cleared
    Details
    • Additional structures: Shed(s)
    • Parcel number: U0628219GF00000000001.0
    • Zoning: AS-1
    • Special conditions: None

    Construction

    Type & style
    • Home type: MobileManufactured
    • Property subtype: Mobile Home
    Materials
    • Vinyl Siding
    • Foundation: Crawlspace
    • Roof: Metal,Shingle
    Condition
    • New construction: No
    • Year built: 2006

    Utilities & green energy

    • Sewer: Septic Tank
    • Water: Well
    • Utilities for property: Cable Available

    Community & HOA

    Community
    • Pet fee: $0 monthly
    • Subdivision: THOMAS ESTATES
    HOA
    • Has HOA: No
    Location
    • Region: Plant City

    Financial & listing details

    • Price per square foot: $176/sqft
    • Tax assessed value: $238,415
    • Annual tax amount: $847
    • Date on market: 2/15/2024
    • Cumulative days on market: 69 days
    • Listing terms: Cash,Conventional,FHA,VA Loan
    • Ownership: Fee Simple
    • Total actual rent: 0
    • Road surface type: Paved
    • Body type: Double Wide

    Price history

    DateEventPrice
    5/24/2024Sold$350,000-2.8%$176/sqft
    Source: Stellar MLS #T3504955 Report a problem
    5/1/2024Pending sale$359,900$181/sqft
    Source: Stellar MLS #T3504955 Report a problem
    4/19/2024Price change$359,900-5.3%$181/sqft
    Source: Stellar MLS #T3504955 Report a problem
    3/25/2024Price change$379,900-5%$191/sqft
    Source: Stellar MLS #T3504955 Report a problem
    3/9/2024Price change$399,900-6.8%$202/sqft
    Source: Stellar MLS #T3504955 Report a problem
    2/15/2024Listed for sale$429,000+421.3%$216/sqft
    Source: Stellar MLS #T3504955 Report a problem
    6/30/2009Sold$82,300-48.2%$41/sqft
    Source: Public Record Report a problem
    1/2/2009Sold$159,000$80/sqft
    Source: Public Record Report a problem

    Public tax history

    YearProperty taxesTax assessment
    2025$1,948 -56.4%$118,969 -51.5%
    2024$4,464 +427.3%$245,088 +188.9%
    2023$847 -0.6%$84,822 +3%
    2022$852 +1.1%$82,351 +3%
    2021$843 +8.5%$79,952 +1.4%
    2020$777 +9.6%$78,848 +2.3%
    2019$709 $77,075 +1.9%
    2018$709 +1.6%$75,638 -5%
    2017$698 +1.1%$79,595 +13.9%
    2016$690 +3.1%$69,870 +0.7%
    2015$669 -17.9%$69,384
    2014$815 $69,384 -1.5%
    2013$815 -8.9%$70,455 -6%
    2012$895 -20%$74,930 -12.8%
    2011$1,119 -13.6%$85,945 -8.7%
    2010$1,295 -13.6%$94,150 +2.4%
    2009$1,499 +62.4%$91,973 +102.7%
    2008$923 $45,372
    Find assessor info on the county website

    Neighborhood: 33565

    Nearby schools

    GreatSchools rating
    Get a cash offer in 3 minutes
    Find out how much your home could sell for in as little as 3 minutes with a no-obligation cash offer.
    Estimated market value
    $356,500
    Get a cash offer in 3 minutes
    Find out how much your home could sell for in as little as 3 minutes with a no-obligation cash offer.
    Estimated market value
    $356,500