Skip main navigation
Closed
  • $476,000

    5007 Groover Dr, Smyrna, GA 30080

    4beds
    2,644sqft
    Single Family Residence, Residential
    Built in 2010
    7,840 Square Feet Lot
    $476,000 Zestimate®
    $180/sqft
    $3,702 Estimated rent

    Home value

    $476,000

    $438,000 - $514,000

    $3,702/mo

    Zestimate® history
    Loading
    Loading...

    Owner options

    List your home for rent

    $3,702/mo

    Rent Zestimate®

    Find your next renter with Zillow Rental Manager. Plus, with online applications, you can quickly screen prospective tenants – for free.

    Learn more

    $3,702/mo

    Rent Zestimate®

    Refinance and save

    $3,556/mo

    Est. payment

    Refinancing to a lower rate could help reduce your monthly payments and save thousands over the life of the loan.

    See today's rates

    $3,556/mo

    Est. payment

    Explore your selling options

    Work with a Zillow partner agent

    Leverage their expertise and Zillow's premium Showcase listings to get your home seen by more buyers.

    Get started

    List with your own agent

    Get your home in front of millions of buyers by listing it on Zillow.

    Learn how to do it

    Sell it yourself

    Take full control of how buyers see your home on Zillow by listing For Sale by Owner (FSBO).

    List your home

    What's special

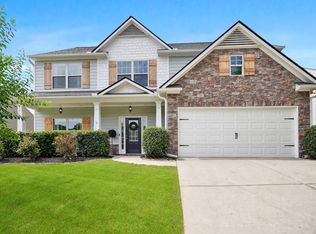
    Lovingly cared for craftsman home in Oakdale Preserve stands out from all the rest! Situated at the beginning of a cul-de-sac, with a covered porch, cedar shutters, stone accents and shake shingles, this home's curb appeal is outstanding. The generous kitchen is open to the fireside family room and flows seamlessly outside to the beautifully designed, open air, paver patio, where entertaining friends and family just got easier! Soak up the serenity and enjoy the scent of the jasmine vines as you swing on the cedar pergola's daybed. As you gaze out across the spacious backyard you may envision games of cornhole, little ones showing off their soccer skills or even just moments of relaxation. And if a pool is on your wish list - this yard would accommodate it perfectly! (Psst.if you've always hoped to discover a "secret door", look carefully, you just may find one here.) Once back inside, note the graceful arches guiding you from room to room and the 2 additional windows in the family room providing an abundance of natural light (brilliantly added by the current owners). The upgraded hardwoods encompass the main floor and lead you up the stairs to the second floor. There you'll find vaulted ceilings in all the secondary bedrooms, giving an added touch of luxury. The nursery is exquisite with Schumacher wallpaper and a gorgeous light fixture, topped off with custom shelving in the closet. Not to be outdone, the adjacent bedroom also showcases a wonderful light fixture and custom shelving in the closet. Sitting at the end of the hall, the primary suite creates a peaceful retreat with a trey ceiling and proudly boasts an updated primary bath with new double vanity, new faucets, lighting and a quartz countertop. Its new tile elegantly mimics the look of Carrera marble - but doesn't require the upkeep. The large primary closet has been upgraded with hardwood floors and custom shelving to maximize every inch. The laundry room is equipped with amble shelving and is conveniently located upstairs. The current owners have done so much of the heavy lifting to allow you to live in comfort and ease for years to come. New roof installed in 2018, most of the interior is freshly painted and the exterior was painted in 2020. Amazing location minutes from Silver Comet Trail, The Battery, Vinings Jubilee, West Village and local favorites like Muss & Turner's, Blue Moon Pizza, and McCray's Tavern! Convenient, easy access to I285. If you crave the lifestyle where you can be at the heart of it all in minutes, yet still cherish coming home to quiet family living, then you may have found your next home!

    This property is off market, which means it's not currently listed for sale or rent on Zillow. This may be different from what's available on other websites or public sources.

    Zillow last checked:

    Listing updated:

    Listed by:

    Elizabeth Walter,

    Harry Norman Realtors

    Bought with:

    Rachael Kimling, 417048

    Atlanta Communities

    Source: FMLS GA,MLS#: 7062272MLS Logo

    Facts & features

    Interior

    Bedrooms & bathrooms
    • Bedrooms: 4
    • Bathrooms: 3
    • Full bathrooms: 2
    • 1/2 bathrooms: 1
    Rooms
    • Room types: Living Room, Office
    Primary bedroom
    • Features: Oversized Master
    • Level: Oversized Master
    Bedroom
    • Features: Oversized Master
    Primary bathroom
    • Features: Double Vanity, Separate Tub/Shower
    Dining room
    • Features: Seats 12+, Separate Dining Room
    Kitchen
    • Features: Breakfast Room, Cabinets Stain, Kitchen Island, Pantry, Stone Counters, View to Family Room
    Heating
    • Forced Air, Natural Gas
    Cooling
    • Ceiling Fan(s), Central Air
    Appliances
    • Included: Dishwasher, Disposal, Electric Water Heater, Gas Range, Microwave, Refrigerator, Self Cleaning Oven
    • Laundry: Upper Level
    Features
    • Entrance Foyer, High Ceilings 9 ft Main, High Ceilings 10 ft Upper, High Speed Internet, Smart Home, Tray Ceiling(s), Walk-In Closet(s)
    • Flooring: Carpet, Ceramic Tile, Hardwood
    • Windows: Double Pane Windows
    • Basement: None
    • Number of fireplaces: 1
    • Fireplace features: Gas Log, Gas Starter, Living Room
    • Common walls with other units/homes: No Common Walls
    Interior area
    • Total structure area: 2,644
    • Total interior livable area: 2,644 sqft
    • Finished area above ground: 2,644
    • Finished area below ground: 0

    Property

    Parking
    • Total spaces: 2
    • Parking features: Garage, Garage Door Opener, Garage Faces Front, Kitchen Level, Level Driveway
    • Garage spaces: 2
    • Has uncovered spaces: Yes
    Accessibility
    • Accessibility features: None
    Features
    • Levels: Two
    • Stories: 2
    • Patio & porch: Front Porch, Patio
    • Exterior features: Permeable Paving, Rain Gutters, Storage, No Dock
    • Pool features: None
    • Spa features: None
    • Fencing: None
    • Has view: Yes
    • View description: Other
    • Waterfront features: None
    • Body of water: None
    Lot
    • Size: 7,840 Square Feet
    • Features: Back Yard, Cul-De-Sac, Front Yard, Landscaped
    Details
    • Additional structures: None
    • Parcel number: 17075200850
    • Other equipment: None
    • Horse amenities: None

    Construction

    Type & style
    • Home type: SingleFamily
    • Architectural style: Craftsman
    • Property subtype: Single Family Residence, Residential
    Materials
    • Fiber Cement, HardiPlank Type, Shingle Siding
    • Foundation: Slab
    • Roof: Composition
    Condition
    • Resale
    • New construction: No
    • Year built: 2010

    Utilities & green energy

    • Electric: 110 Volts, 220 Volts in Laundry
    • Sewer: Public Sewer
    • Water: Public
    • Utilities for property: Cable Available, Electricity Available, Natural Gas Available, Phone Available, Sewer Available, Underground Utilities, Water Available
    Green energy
    • Energy efficient items: None
    • Energy generation: None

    Community & HOA

    Community
    • Features: Homeowners Assoc, Near Public Transport, Near Schools, Near Shopping, Near Trails/Greenway, Park, Public Transportation, Restaurant, Sidewalks, Street Lights
    • Security: Carbon Monoxide Detector(s), Fire Alarm
    • Subdivision: Oakdale Preserve
    HOA
    • Has HOA: Yes
    • Services included: Maintenance Grounds
    • HOA fee: $650 annually
    Location
    • Region: Smyrna

    Financial & listing details

    • Price per square foot: $180/sqft
    • Annual tax amount: $3,569
    • Date on market: 6/8/2022
    • Cumulative days on market: 5 days
    • Listing terms: 1031 Exchange,Cash,Conventional,FHA,VA Loan
    • Ownership: Fee Simple
    • Electric utility on property: Yes
    • Road surface type: Asphalt

    Price history

    DateEventPrice
    6/29/2022Sold$555,000+1.8%$210/sqft
    Source: FMLS GA #7062272 Report a problem
    6/14/2022Pending sale$545,000$206/sqft
    Source: FMLS GA #7062272 Report a problem
    6/8/2022Listed for sale$545,000$206/sqft
    Source: GAMLS #10057042 Report a problem

    Public tax history

    Tax history is unavailable.

    Neighborhood: 30080

    Nearby schools

    GreatSchools rating
    Schools provided by the listing agent
    • Elementary: Nickajack
    • Middle: Campbell
    • High: Campbell

    Source: FMLS GA. This data may not be complete. We recommend contacting the local school district to confirm school assignments for this home.

    Get a cash offer in 3 minutes
    Find out how much your home could sell for in as little as 3 minutes with a no-obligation cash offer.
    Estimated market value
    $476,000
    Get a cash offer in 3 minutes
    Find out how much your home could sell for in as little as 3 minutes with a no-obligation cash offer.
    Estimated market value
    $476,000