Skip main navigation
Sold for $587,500
  • $587,500

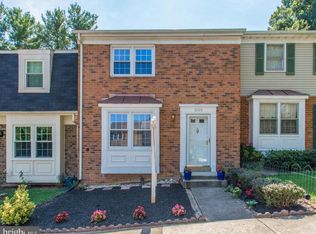
    5007 Head Ct, Fairfax, VA 22032

    4beds
    1,947sqft
    Townhouse
    Built in 1977
    1,400 Square Feet Lot
    $693,500 Zestimate®
    $302/sqft
    $3,307 Estimated rent

    Home value

    $693,500

    $659,000 - $735,000

    $3,307/mo

    Zestimate® history
    Loading
    Loading...

    Owner options

    List your home for rent

    $3,307/mo

    Rent Zestimate®

    Find your next renter with Zillow Rental Manager. Plus, with online applications, you can quickly screen prospective tenants – for free.

    Learn more

    $3,307/mo

    Rent Zestimate®

    Refinance and save

    $4,064/mo

    Est. payment

    Refinancing to a lower rate could help reduce your monthly payments and save thousands over the life of the loan.

    See today's rates

    $4,064/mo

    Est. payment

    Explore your selling options

    Work with a Zillow partner agent

    Leverage their expertise and Zillow's premium Showcase listings to get your home seen by more buyers.

    Get started

    List with your own agent

    Get your home in front of millions of buyers by listing it on Zillow.

    Learn how to do it

    Sell it yourself

    Take full control of how buyers see your home on Zillow by listing For Sale by Owner (FSBO).

    List your home

    What's special

    Open Houses Friday July 5 4:30-6:30pm and Saturday July 6 1-3pm. Situated in the highly sought-after Twinbrook community, this tenderly maintained three-level townhouse offers an ideal blend of convenience and comfort in Fairfax. Nestled in a prime location, it provides easy access to essential amenities within walking distance to the Twinbbrook Shopping Center. Upon entering, you are greeted by the heart of the home—the kitchen. Featuring a spacious box bay window, granite countertops, stainless steel appliances, and a custom built-in butcher block bar area, this kitchen offers inspiration behind every great meal. Flowing seamlessly from the kitchen is a functional dining area that opens into the sunlit living room, inviting friends and family to gather around the cozy electric fireplace. Step outside to discover the charming backyard, framed by wooded views that provide a peaceful backdrop for outdoor activities or relaxation. It's an ideal space for entertaining guests or to unwind while witnessing the seasons change. Upstairs, the warm and inviting primary bedroom is bathed in natural light from large windows and offers an improved bathroom. Two additional bedrooms, freshly painted throughout, share a full hallway bathroom. Ready to fill with new memories, the basement level offers additional living space with room for recreation and entertainment complete with custom built-in cabinetry, floating shelves and an electric fireplace. Finished with a legal bedroom and full bathroom, this area is well-suited for accommodating overnight guests or creating a flex space for a home office or a fitness area. This move-in ready home not only offers comfort and functionality but also presents an opportunity to streamline your daily routine in a central Fairfax location. Don't miss out on the chance to make this lovingly cared-for townhouse your own. Close to everything and crowded by nothing - throw on your favorite running shoes and walk to the tot lots, basketball courts, grassy spaces, community pool or the Twinbrook shopping center. Shopping, restaurants, a hair salon, bakery, and much more are just around the corner, making it pedestrian-friendly, only one block away! Commuting is a breeze with quick access to Braddock Rd, the Fairfax County Parkway, and the VRE.

    Zillow last checked:

    Listing updated:

    Listed by:

    Damon Nicholas 703-283-0200,

    EXP Realty, LLC

    Bought with:

    Joe Petrone

    Monument Sotheby's International Realty

    Source: Bright MLS,MLS#: VAFX2181728MLS Logo

    Facts & features

    Interior

    Bedrooms & bathrooms
    • Bedrooms: 4
    • Bathrooms: 4
    • Full bathrooms: 3
    • 1/2 bathrooms: 1
    • Main level bathrooms: 1
    Basement
    • Area: 684
    Heating
    • Central, Electric
    Cooling
    • Central Air, Electric
    Appliances
    • Included: Dishwasher, Disposal, Dryer, Microwave, Refrigerator, Washer, Electric Water Heater
    • Laundry: In Basement
    Features
    • Dining Area, Primary Bath(s)
    • Windows: Bay/Bow
    • Basement: Finished
    • Has fireplace: No
    Interior area
    • Total structure area: 1,971
    • Total interior livable area: 1,947 sqft
    • Finished area above ground: 1,287
    • Finished area below ground: 660

    Property

    Parking
    • Parking features: Other
    Accessibility
    • Accessibility features: None
    Features
    • Levels: Three
    • Stories: 3
    • Pool features: Community
    Lot
    • Size: 1,400 sqft
    Details
    • Additional structures: Above Grade, Below Grade
    • Parcel number: 0693 09 0048
    • Zoning: 181
    • Special conditions: Standard

    Construction

    Type & style
    • Home type: Townhouse
    • Architectural style: Colonial
    • Property subtype: Townhouse
    Materials
    • Aluminum Siding
    • Foundation: Other
    Condition
    • New construction: No
    • Year built: 1977

    Utilities & green energy

    • Sewer: Public Sewer
    • Water: Private

    Community & neighborhood

    Location
    • Region: Fairfax
    • Subdivision: Twinbrook

    HOA & financial

    HOA
    • Has HOA: Yes
    • HOA fee: $442 quarterly
    • Amenities included: Pool, Tot Lots/Playground, Basketball Court
    • Services included: Management, Trash
    • Association name: TWINBROOK COMMUNITY ASSOCIATION

    Other

    Other facts
    • Listing agreement: Exclusive Right To Sell
    • Ownership: Fee Simple

    Price history

    DateEventPrice
    7/19/2024Sold$587,500+2.2%$302/sqft
    Source: Bright MLS #VAFX2181728 Report a problem
    7/6/2024Contingent$575,000$295/sqft
    Source: Bright MLS #VAFX2181728 Report a problem
    7/5/2024Listed for sale$575,000$295/sqft
    Source: Bright MLS #VAFX2181728 Report a problem

    Public tax history

    Tax history is unavailable.

    Neighborhood: Kings Park West

    Nearby schools

    GreatSchools rating
    Schools provided by the listing agent
    • Elementary: Laurel Ridge
    • Middle: Robinson Secondary School
    • High: Robinson Secondary School
    • District: Fairfax County Public Schools

    Source: Bright MLS. This data may not be complete. We recommend contacting the local school district to confirm school assignments for this home.

    Get a cash offer in 3 minutes
    Find out how much your home could sell for in as little as 3 minutes with a no-obligation cash offer.
    Estimated market value
    $693,500
    Get a cash offer in 3 minutes
    Find out how much your home could sell for in as little as 3 minutes with a no-obligation cash offer.
    Estimated market value
    $693,500