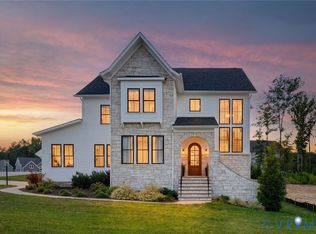
From the wrap around front porch to the hardwood floors inside, 5007 Lake Summer Loop was designed with intention at every turn. Built by Keel Custom Homes, one of HBAR’s 2025 Builders of the Year, this 3,268 square foot two-story is move-in ready and is as livable as it is well-built.
The main floor is designed around how people actually live. The kitchen, dining, and great room connect in an open layout filled with natural light. A large island, custom cabinetry, and easy access to the covered and screened back deck make the space feel connected. Just off the foyer, the office features full-lite glass pocket doors, allowing it to feel open when you want it and closed off when you need it. A mudroom with two drop zones connects the foyer to the garage and adds function right where it belongs. Thoughtful storage throughout keeps daily life organized.
Upstairs, the primary suite is spacious, with a large walk-in closet and an oversized tiled shower in the en suite bath. A room off of the closet could function as storage, a small home gym, or a pocket office. Three additional bedrooms, two full baths, and an upstairs laundry room complete the second level. There is also pull-down attic access.
Summer Lake is one of Chesterfield’s most sought-after communities and the 2025 Homearama host. Residents enjoy an Olympic-style pool, splash park, clubhouse, tennis and pickleball courts, and miles of walking trails. Zoned for Cosby High, Deep Creek Middle, and Deep Creek Elementary (2026-2027).
This is a move-in ready custom home available now. In Summer Lake, finished new construction at this price point is a rare find.
Need something later? Ask about available homesites and buildable plans in Summer Lake by Keel Custom Homes.
Summer Incentive: Choose either a $15,000 price reduction (reflected in list price) OR $15,000 toward closing costs or a rate buydown. Ask about a 5.5% interest rate opportunity, subject to lender approval and program terms; loan incentives tied to use of a preferred lender.
Pending
Price cut: $15K (5/2)
$859,614
5007 Lake Summer Loop, Moseley, VA 23120
4beds
3,268sqft
Single Family Residence
Built in 2026
0.29 Acres Lot
$-- Zestimate®
$263/sqft
$122/mo HOA
What's special
Olympic-style poolMiles of walking trailsSplash parkThree additional bedroomsLarge islandPull-down attic accessTennis and pickleball courts
- 90 days |
- 145 |
- 3 |
Zillow last checked:
Listing updated:
Listed by:
Casey White 804-316-1232,
MSE Properties
Source: CVRMLS,MLS#: 2606298
Originating MLS: Central Virginia Regional MLS
Facts & features
Interior
Bedrooms & bathrooms
- Bedrooms: 4
- Bathrooms: 4
- Full bathrooms: 3
- 1/2 bathrooms: 1
Primary bedroom
- Description: Ensuite Spa Master Bathroom, Walk-in Closet
- Level: Second
- Dimensions: 18.7 x 16.8
Bedroom 2
- Description: Shared Ensuite, Jack and Jill Bathroom
- Level: Second
- Dimensions: 18.0 x 13.0
Bedroom 3
- Description: Shared Ensuite, Jack and Jill Bathroom
- Level: Second
- Dimensions: 12.3 x 12.4
Bedroom 4
- Description: Ensuite Bathroom
- Level: Second
- Dimensions: 11.5 x 12.8
Additional room
- Description: Sunroom
- Level: First
- Dimensions: 8.4 x 13.0
Dining room
- Description: HW Floors, Open to Kitchen and Great Room
- Level: First
- Dimensions: 18.0 x 12.0
Foyer
- Description: Foyer
- Level: First
- Dimensions: 0 x 0
Other
- Description: Tub & Shower
- Level: Second
Great room
- Description: HW Floors, Open to Dining Room/Kitchen, Fireplace
- Level: First
- Dimensions: 18.0 x 12.0
Half bath
- Level: First
Kitchen
- Description: HW Floors, Large Island, Open to Dining/Great Room
- Level: First
- Dimensions: 0 x 0
Laundry
- Description: Mudroom
- Level: First
- Dimensions: 0 x 0
Laundry
- Description: Laundry Room with Sink
- Level: Second
- Dimensions: 0 x 0
Office
- Description: HW Floors
- Level: First
- Dimensions: 16.0 x 12.0
Heating
- Electric, Forced Air, Propane, Zoned
Cooling
- Central Air, Electric, Zoned
Appliances
- Included: Built-In Oven, Dishwasher, Gas Cooking, Disposal, Ice Maker, Microwave, Propane Water Heater, Refrigerator, Range Hood, Stove, Tankless Water Heater
- Laundry: Washer Hookup, Dryer Hookup
Features
- Bookcases, Built-in Features, Breakfast Area, Ceiling Fan(s), Dining Area, Double Vanity, Eat-in Kitchen, Fireplace, Granite Counters, High Ceilings, High Speed Internet, Kitchen Island, Bath in Primary Bedroom, Pantry, Recessed Lighting, Cable TV, Wired for Data, Walk-In Closet(s)
- Flooring: Carpet, Ceramic Tile, Wood
- Basement: Crawl Space
- Attic: Pull Down Stairs
- Number of fireplaces: 1
- Fireplace features: Gas, Vented
Interior area
- Total interior livable area: 3,268 sqft
- Finished area above ground: 3,268
- Finished area below ground: 0
Video & virtual tour
Property
Parking
- Total spaces: 2
- Parking features: Attached, Driveway, Garage, Garage Door Opener, Off Street, Paved, Garage Faces Rear, Garage Faces Side
- Attached garage spaces: 2
- Has uncovered spaces: Yes
Features
- Levels: Two
- Stories: 2
- Patio & porch: Rear Porch, Front Porch, Screened
- Exterior features: Paved Driveway
- Pool features: Pool, Community
- Fencing: None
- Waterfront features: Pond, Walk to Water
Lot
- Size: 0.29 Acres
Details
- Parcel number: 706685313800000
- Zoning description: R12
- Special conditions: Corporate Listing
Construction
Type & style
- Home type: SingleFamily
- Architectural style: Custom,Two Story
- Property subtype: Single Family Residence
Materials
- Frame, Vinyl Siding
- Roof: Asphalt,Shingle
Condition
- New Construction
- New construction: Yes
- Year built: 2026
Utilities & green energy
- Sewer: Public Sewer
- Water: Public
Community & HOA
Community
- Features: Basketball Court, Common Grounds/Area, Clubhouse, Community Pool, Fitness, Home Owners Association, Playground, Pool, Sports Field, Tennis Court(s), Trails/Paths
- Security: Smoke Detector(s)
- Subdivision: Summer Lake
HOA
- Has HOA: Yes
- Services included: Association Management, Clubhouse, Common Areas, Pool(s), Recreation Facilities
- HOA fee: $365 quarterly
Location
- Region: Moseley
Financial & listing details
- Price per square foot: $263/sqft
- Date on market: 4/9/2026
- Ownership: Corporate
- Ownership type: Corporation
Estimated market value
Not available
Estimated sales range
Not available
Not available
Price history
| Date | Event | Price |
|---|---|---|
| 6/16/2026 | Pending sale | $859,614$263/sqft |
Source: | ||
| 5/2/2026 | Price change | $859,614-1.7%$263/sqft |
Source: | ||
| 3/31/2026 | Listed for sale | $874,614+2.9%$268/sqft |
Source: | ||
| 1/1/2026 | Listing removed | $850,000$260/sqft |
Source: | ||
| 10/7/2025 | Listed for sale | $850,000$260/sqft |
Source: | ||
Public tax history
Tax history is unavailable.
Monthly payment
Est. payment$--/mo
Payment breakdown
Explore the cost of this home by adjusting the details. Changes won't be saved.All calculations are estimates and provided by Zillow, Inc. for informational purposes only. Actual amounts may vary.
HOA fees may include property taxes on listings classified as Co-Ops. Contact the listing agent and/or owner for fee details.
Mortgage interest rates are dependent on a number of factors, including credit score, down payment, and repayment length. Interest rate data provided by Zillow Group Marketplace, Inc. as of 1/1/1970 from various mortgage lenders with which we have lead or other similar arrangements; the Estimated Payment is an average of those rates.
See how much you could borrow to make a competitive offer.
Climate risks
Neighborhood: 23120
Nearby schools
GreatSchools rating
- 10/10Grange Hall Elementary SchoolGrades: PK-5Distance: 4.3 mi
- 8/10Tomahawk Creek Middle SchoolGrades: 6-8Distance: 3.6 mi
- 8/10Cosby High SchoolGrades: 9-12Distance: 3.1 mi
Schools provided by the listing agent
- Elementary: Deep Creek
- Middle: Deep Creek
- High: Cosby
Source: CVRMLS. This data may not be complete. We recommend contacting the local school district to confirm school assignments for this home.
A local agent can set up tours, give advice and negotiate with sellers.
- Virginia
- Chesterfield County
- Moseley
- 23120
- 5007 Lake Summer Loop