Skip main navigation
Sold for $470,000
  • $470,000

    5007 Manta Ct, Waldorf, MD 20603

    4beds
    2,142sqft
    Single Family Residence
    Built in 1993
    7,236 Square Feet Lot
    $468,100 Zestimate®
    $219/sqft
    $3,052 Estimated rent

    Home value

    $468,100

    $431,000 - $510,000

    $3,052/mo

    Zestimate® history
    Loading
    Loading...

    Owner options

    List your home for rent

    $3,052/mo

    Rent Zestimate®

    Find your next renter with Zillow Rental Manager. Plus, with online applications, you can quickly screen prospective tenants – for free.

    Learn more

    $3,052/mo

    Rent Zestimate®

    Refinance and save

    $3,632/mo

    Est. payment

    Refinancing to a lower rate could help reduce your monthly payments and save thousands over the life of the loan.

    See today's rates

    $3,632/mo

    Est. payment

    Explore your selling options

    Work with a Zillow partner agent

    Leverage their expertise and Zillow's premium Showcase listings to get your home seen by more buyers.

    Get started

    List with your own agent

    Get your home in front of millions of buyers by listing it on Zillow.

    Learn how to do it

    Sell it yourself

    Take full control of how buyers see your home on Zillow by listing For Sale by Owner (FSBO).

    List your home

    What's special

    Fully fenced backyardVaulted ceilingsRefinished wood floorsNew carpetDining roomCenter islandInviting family room
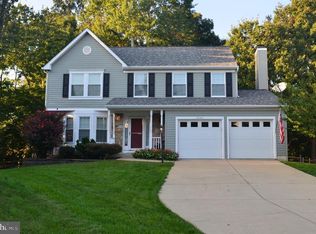
    Welcome to this beautiful 2-story Colonial tucked away on a quiet cul-de-sac. Offering 4 spacious bedrooms, 2.5 bathrooms and 2,142 square feet of living space. This home combines timeless charm with modern updates. Step inside to a welcoming foyer that opens to a formal living room and dining room, perfect for entertaining. The heart of the home is the inviting family room with vaulted ceilings and skylights, filling the space with natural light. The updated kitchen features a center island, new stainless steel appliances, granite countertops and refinished wood floors. Upstairs, you’ll find generously sized bedrooms, including a relaxing primary suite. Outside, enjoy a deck and fully fenced backyard, perfect for gatherings. Additional updates include new carpet, new luxury vinyl plank (LVP), ensuring a fresh and move-in ready feel. Located in a sought-after community, you will have access to amenities such as an outdoor pool, tennis courts, tot lots, lake and scenic bike/walking trails. This home offers the perfect blend of comfort, convenience and community living. Don’t miss this opportunity to make this extraordinary property your home! No school excise tax or deferred water & sewer fees! Situated in a prime location that is ideal for commuting and enjoying the vibrant local & surrounding culture. Close to shopping, restaurants, grocery stores, library, hiking/biking trails and University of Maryland Charles Regional Medical Center. Enjoy golfing at the White Plains Regional Golf Course, ice skating or rock climbing at the Capital Clubhouse, exploring local wineries and breweries or catch a minor league baseball game at the Blue Crabs Stadium. Conveniently located to Joint Base Andrews, Pentagon, Bolling, MD-5, I-495 Beltway, Washington, DC, Virginia, commuter bus lots. This home offers both tranquility and accessibility.

    Zillow last checked:

    Listing updated:

    Listed by:

    Maria Strong 301-643-1822,

    CENTURY 21 New Millennium

    Bought with:

    Cheryl Bare, 76729

    CENTURY 21 New Millennium

    Melinda Sasscer, 665567

    CENTURY 21 New Millennium

    Source: Bright MLS,MLS#: MDCH2043798MLS Logo

    Facts & features

    Interior

    Bedrooms & bathrooms
    • Bedrooms: 4
    • Bathrooms: 3
    • Full bathrooms: 2
    • 1/2 bathrooms: 1
    • Main level bathrooms: 1
    Rooms
    • Room types: Living Room, Dining Room, Primary Bedroom, Bedroom 2, Bedroom 3, Kitchen, Family Room, Foyer, Bedroom 1
    Primary bedroom
    • Features: Flooring - Carpet
    • Level: Upper
    Bedroom 1
    • Features: Flooring - Carpet
    • Level: Upper
    Bedroom 2
    • Features: Flooring - Carpet
    • Level: Upper
    Bedroom 3
    • Features: Flooring - Carpet
    • Level: Upper
    Dining room
    • Features: Flooring - Carpet
    • Level: Main
    Family room
    • Features: Flooring - HardWood, Fireplace - Wood Burning
    • Level: Main
    Foyer
    • Features: Flooring - HardWood
    • Level: Main
    Kitchen
    • Features: Flooring - HardWood
    • Level: Main
    Living room
    • Features: Flooring - Carpet
    • Level: Main
    Heating
    • Heat Pump, Natural Gas
    Cooling
    • Ceiling Fan(s), Central Air, Electric
    Appliances
    • Included: Dishwasher, Disposal, Dryer, Exhaust Fan, Ice Maker, Microwave, Oven/Range - Electric, Refrigerator, Washer, Electric Water Heater
    Features
    • Attic, Kitchen Island, Kitchen - Table Space, Dining Area, Primary Bath(s), Floor Plan - Traditional, Vaulted Ceiling(s)
    • Flooring: Wood
    • Windows: Bay/Bow, Screens, Skylight(s), Window Treatments
    • Has basement: No
    • Number of fireplaces: 1
    • Fireplace features: Mantel(s)
    Interior area
    • Total structure area: 2,142
    • Total interior livable area: 2,142 sqft
    • Finished area above ground: 2,142
    • Finished area below ground: 0

    Property

    Parking
    • Total spaces: 2
    • Parking features: Garage Door Opener, Off Street, Attached
    • Attached garage spaces: 2
    Accessibility
    • Accessibility features: None
    Features
    • Levels: Two
    • Stories: 2
    • Patio & porch: Deck, Porch
    • Pool features: Community
    • Fencing: Back Yard
    Lot
    • Size: 7,236 Square Feet
    • Features: Landscaped
    Details
    • Additional structures: Above Grade, Below Grade
    • Parcel number: 0906213677
    • Zoning: PUD
    • Special conditions: Standard

    Construction

    Type & style
    • Home type: SingleFamily
    • Architectural style: Colonial
    • Property subtype: Single Family Residence
    Materials
    • Vinyl Siding
    • Foundation: Permanent
    Condition
    • New construction: No
    • Year built: 1993

    Utilities & green energy

    • Sewer: Public Sewer
    • Water: Public

    Community & HOA

    Community
    • Subdivision: Dorchester
    HOA
    • Has HOA: Yes
    • Amenities included: Bike Trail, Community Center, Jogging Path, Pool, Tennis Court(s), Tot Lots/Playground, Water/Lake Privileges
    • HOA fee: $700 annually
    Location
    • Region: Waldorf

    Financial & listing details

    • Price per square foot: $219/sqft
    • Tax assessed value: $396,800
    • Annual tax amount: $5,215
    • Date on market: 8/31/2025
    • Listing agreement: Exclusive Right To Sell
    • Ownership: Fee Simple

    Price history

    DateEventPrice
    11/10/2025Sold$470,000$219/sqft
    Source: Bright MLS #MDCH2043798 Report a problem
    10/7/2025Contingent$470,000+1.1%$219/sqft
    Source: Bright MLS #MDCH2043798 Report a problem
    10/1/2025Listed for sale$465,000$217/sqft
    Source: Bright MLS #MDCH2043798 Report a problem
    9/23/2025Listing removed$465,000$217/sqft
    Source: Bright MLS #MDCH2043798 Report a problem
    9/9/2025Contingent$465,000$217/sqft
    Source: Bright MLS #MDCH2043798 Report a problem
    8/31/2025Listed for sale$465,000+19.8%$217/sqft
    Source: Bright MLS #MDCH2043798 Report a problem
    5/4/2007Sold$388,080+46.4%$181/sqft
    Source: Public Record Report a problem
    7/17/2003Sold$265,000+44%$124/sqft
    Source: Public Record Report a problem
    1/24/1994Sold$184,000$86/sqft
    Source: Public Record Report a problem

    Public tax history

    YearProperty taxesTax assessment
    2025$5,581 +4.7%$396,800 +4.4%
    2024$5,328 +19.4%$380,100 +6.7%
    2023$4,462 +20.8%$356,067 -6.3%
    2022$3,692 -4.3%$380,100 +23.4%
    2021$3,859 +4%$308,000 +4%
    2020$3,711 -0.9%$296,200 -3.8%
    2019$3,746 +4.3%$308,000 +13%
    2018$3,590 +4.4%$272,600 +4.4%
    2017$3,437 +10.4%$261,000 +4.7%
    2016$3,115 $249,400 +4.9%
    2015$3,115 $237,800
    2014$3,115 $237,800
    2013-- $237,800 -7.8%
    2012-- $258,000
    2011-- $258,000
    2010-- $258,000 -33.5%
    2009-- $387,940 +16.3%
    2008-- $333,572 +19.5%
    2007-- $279,206 +24.2%
    2006-- $224,840 +9.8%
    2005-- $204,836 +10.8%
    2004-- $184,833 +12.1%
    2003-- $164,830 +0.9%
    2002-- $163,366 +0.9%
    2001-- $161,903
    Find assessor info on the county website

    Neighborhood: 20603

    Nearby schools

    GreatSchools rating
    Schools provided by the listing agent
    • District: Charles County Public Schools

    Source: Bright MLS. This data may not be complete. We recommend contacting the local school district to confirm school assignments for this home.

    Get a cash offer in 3 minutes
    Find out how much your home could sell for in as little as 3 minutes with a no-obligation cash offer.
    Estimated market value
    $468,100
    Get a cash offer in 3 minutes
    Find out how much your home could sell for in as little as 3 minutes with a no-obligation cash offer.
    Estimated market value
    $468,100