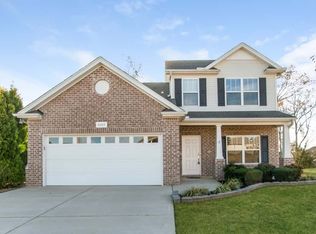

Step inside to find a beautifully refreshed interior, featuring clean, neutral paint from top to bottom, making this home completely move in ready and filled with natural light. The Whispering woods Subdivision is the perfect blend of community, convenience, and versatile living in one of Spring Hill’s most sought-after pockets. Nestled in a quiet neighborhood known for its friendly, helpful neighbors, this home offers a true sense of community without the restrictions or monthly fees of an HOA. (YES—NO HOA) Unbeatable location—enjoy the ultimate convenience of being within easy walking distance to all three Battle Creek Schools. Plus, you're just one mile from the local golf course and only minutes from Publix, popular dining, and premier Spring Hill shopping. The highly desirable floor plan keeps everyday living effortless, placing ALL bedrooms on the primary level WITH added bonus room and Florida room! However, what truly sets this property apart is its incredible adaptability, with 2 complete primary suites, the layout offers great potential for multi-generational living, a private guest wing, or a sprawling home office setup—offering maximum flexibility without compromising the home’s traditional appeal. Exterior features include a raised bed garden, already set up for you. There are also fruit trees and fruit bushes around the property see media for locations. Backyard has a privacy fence, but the property goes beyond the fence line. Don't miss the chance to see how this flexible layout and premium Spring Hill location fit your lifestyle. Schedule your private tour today!
Under contract - showing
$495,000
5007 Morning Dove Ln, Spring Hill, TN 37174
4beds
2,459sqft
Single Family Residence, Residential
Built in 2006
10,454 Square Feet Lot
$-- Zestimate®
$201/sqft
$-- HOA
What's special
Private guest wingRaised bed gardenBeautifully refreshed interiorClean neutral paintHighly desirable floor planAdded bonus roomFilled with natural light
- 19 days |
- 1,141 |
- 59 |
Likely to sell faster than
Zillow last checked:
Listing updated:
Listed by:
Natalie Harper 615-364-9378,
Crye-Leike, Inc., REALTORS 615-771-6620
Source: RealTracs MLS as distributed by MLS GRID,MLS#: 3244777

Facts & features
Interior
Bedrooms & bathrooms
- Bedrooms: 4
- Bathrooms: 3
- Full bathrooms: 3
- Main level bedrooms: 4
Bedroom 1
- Features: Suite
- Level: Suite
- Area: 210 Square Feet
- Dimensions: 14x15
Bedroom 2
- Features: Extra Large Closet
- Level: Extra Large Closet
- Area: 132 Square Feet
- Dimensions: 11x12
Bedroom 3
- Features: Extra Large Closet
- Level: Extra Large Closet
- Area: 132 Square Feet
- Dimensions: 11x12
Kitchen
- Features: Eat-in Kitchen
- Level: Eat-in Kitchen
- Area: 256 Square Feet
- Dimensions: 16x16
Living room
- Features: Great Room
- Level: Great Room
- Area: 304 Square Feet
- Dimensions: 16x19
Other
- Features: Florida Room
- Level: Florida Room
Recreation room
- Area: 220 Square Feet
- Dimensions: 11x20
Heating
- Central
Cooling
- Central Air
Appliances
- Included: Electric Oven, Electric Range, Dishwasher, Microwave, Stainless Steel Appliance(s)
- Laundry: Electric Dryer Hookup, Washer Hookup
Features
- Ceiling Fan(s), Extra Closets, High Ceilings, Open Floorplan, Pantry, Walk-In Closet(s), High Speed Internet
- Flooring: Carpet, Laminate, Tile, Vinyl
- Basement: None
Interior area
- Total structure area: 2,459
- Total interior livable area: 2,459 sqft
- Finished area above ground: 2,459
Video & virtual tour
Property
Parking
- Total spaces: 2
- Parking features: Garage Door Opener, Garage Faces Front
- Attached garage spaces: 2
Features
- Levels: Two
- Stories: 2
- Patio & porch: Patio, Covered
Lot
- Size: 10,454 Square Feet
- Dimensions: 84.71 x 160.71 IRR
Details
- Parcel number: 043O B 00700 000
- Special conditions: Standard
Construction
Type & style
- Home type: SingleFamily
- Architectural style: Ranch
- Property subtype: Single Family Residence, Residential
Materials
- Brick, Vinyl Siding
- Roof: Asphalt
Condition
- New construction: No
- Year built: 2006
Utilities & green energy
- Sewer: Public Sewer
- Water: Public
- Utilities for property: Water Available, Cable Connected
Community & HOA
Community
- Subdivision: Whispering Woods Sec 1
HOA
- Has HOA: No
Location
- Region: Spring Hill
Financial & listing details
- Price per square foot: $201/sqft
- Tax assessed value: $305,100
- Annual tax amount: $2,021
- Date on market: 6/17/2026
Estimated market value
Not available
Estimated sales range
Not available
Not available
Price history
| Date | Event | Price |
|---|---|---|
| 7/2/2026 | Contingent | $495,000$201/sqft |
Source: | ||
| 6/17/2026 | Listed for sale | $495,000-2.9%$201/sqft |
Source: | ||
| 6/17/2026 | Listing removed | $510,000$207/sqft |
Source: | ||
| 5/6/2026 | Price change | $510,000-1.9%$207/sqft |
Source: | ||
| 4/9/2026 | Listed for sale | $520,000+73.9%$211/sqft |
Source: | ||
| 10/30/2020 | Sold | $299,000$122/sqft |
Source: | ||
| 10/1/2020 | Listed for sale | $299,000+42.3%$122/sqft |
Source: Crye-Leike, Inc., REALTORS #2194070 Report a problem | ||
| 12/3/2015 | Sold | $210,100+20.4%$85/sqft |
Source: | ||
| 9/8/2006 | Sold | $174,524$71/sqft |
Source: Agent Provided Report a problem | ||
Public tax history
| Year | Property taxes | Tax assessment |
|---|---|---|
| 2025 | $2,021 | $76,275 |
| 2024 | $2,021 | $76,275 |
| 2023 | $2,021 | $76,275 |
| 2022 | $2,021 +25.2% | $76,275 +48.5% |
| 2021 | $1,614 -1.7% | $51,350 |
| 2020 | $1,641 +42.9% | $51,350 |
| 2019 | $1,148 -21.2% | $51,350 |
| 2018 | $1,456 +3% | $51,350 +23.7% |
| 2017 | $1,414 | $41,500 |
| 2016 | $1,414 +6.6% | $41,500 |
| 2015 | $1,327 | $41,500 |
| 2014 | $1,327 | $41,500 |
| 2013 | -- | $41,500 +6.7% |
| 2012 | $1,240 +0% | $38,900 +0% |
| 2011 | $1,239 +0.6% | $38,889 |
| 2010 | $1,232 | $38,889 |
| 2009 | -- | $38,889 +3.1% |
| 2008 | $1,169 +24% | $37,712 |
| 2007 | $943 | $37,712 |
| 2006 | $943 | $37,712 |
Find assessor info on the county website
Monthly payment
Est. payment$--/mo
Payment breakdown
Explore the cost of this home by adjusting the details. Changes won't be saved.All calculations are estimates and provided by Zillow, Inc. for informational purposes only. Actual amounts may vary.
HOA fees may include property taxes on listings classified as Co-Ops. Contact the listing agent and/or owner for fee details.
Mortgage interest rates are dependent on a number of factors, including credit score, down payment, and repayment length. Interest rate data provided by Zillow Group Marketplace, Inc. as of 1/1/1970 from various mortgage lenders with which we have lead or other similar arrangements; the Estimated Payment is an average of those rates.
See how much you could borrow to make a competitive offer.
Climate risks
Neighborhood: 37174
Nearby schools
GreatSchools rating
- 6/10Battle Creek Elementary SchoolGrades: PK-4Distance: 0.4 mi
- 7/10Battle Creek Middle SchoolGrades: 5-8Distance: 0.9 mi
- 4/10Spring Hill High SchoolGrades: 9-12Distance: 2.7 mi
Schools provided by the listing agent
- Elementary: Battle Creek Elementary School
- Middle: Battle Creek Middle School
- High: Battle Creek High School
Source: RealTracs MLS as distributed by MLS GRID. This data may not be complete. We recommend contacting the local school district to confirm school assignments for this home.
A local agent can set up tours, give advice and negotiate with sellers.
A local lender can help you make sure your offer is ready when you are.
- Tennessee
- Maury County
- Spring Hill
- 37174
- 5007 Morning Dove Ln